• listing image 1101255824344142018 blurlisting image 1101255824344142018
  • listing image 1109989311950938523 blurlisting image 1109989311950938523
  • listing image 1100813956912860823 blurlisting image 1100813956912860823
  • listing image 1108639522184874210 blurlisting image 1108639522184874210
  • listing image 1106796285338330342 blurlisting image 1106796285338330342
  • listing image 1106843100900409833 blurlisting image 1106843100900409833
  • listing image 1103644861255762742 blurlisting image 1103644861255762742
  • listing image 1105933367795597639 blurlisting image 1105933367795597639
  • listing image 1104626265935556129 blurlisting image 1104626265935556129
  • listing image 1104712015879338938 blurlisting image 1104712015879338938
  • listing image 1102849369779420001 blurlisting image 1102849369779420001
  • listing image 1106451735480145011 blurlisting image 1106451735480145011
  • listing image 1105605963539051651 blurlisting image 1105605963539051651
  • listing image 1102092079432277683 blurlisting image 1102092079432277683
  • listing image 1100551320433792480 blurlisting image 1100551320433792480
  • listing image 1102211697334070120 blurlisting image 1102211697334070120
  • listing image 1106885899115472810 blurlisting image 1106885899115472810
  • listing image 1107919554955804086 blurlisting image 1107919554955804086
  • listing image 1105212881888916109 blurlisting image 1105212881888916109
  • listing image 1102274316719207307 blurlisting image 1102274316719207307
  • 1 / 20
Listed by: Kathleen Thomas | Macdonald Realty (Surrey/152)
Sold
Sold price available after login

16 - 2738 158 Street, Surrey BC

4beds
4baths
1,992sq ft
Available after login/sq ft
Days on rennie available after loginCumulative days on market available after login
R2441079MLS ®

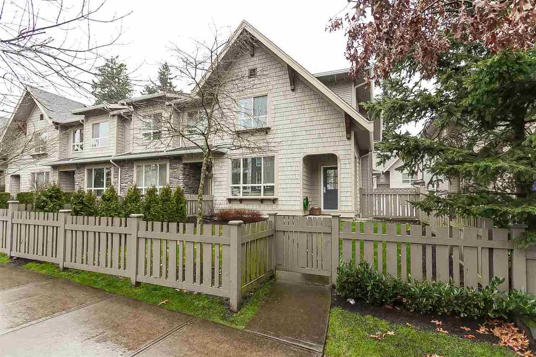
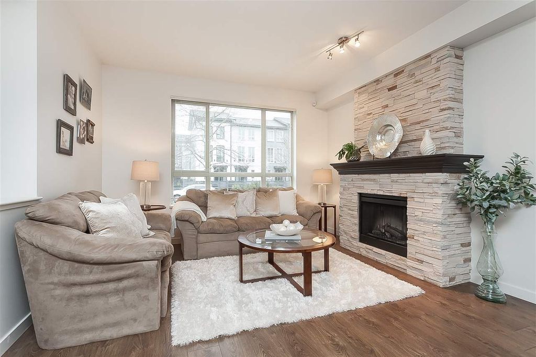
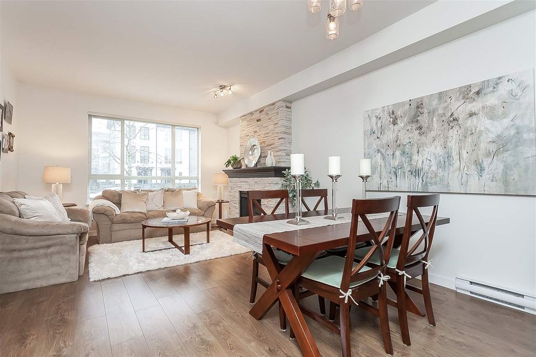
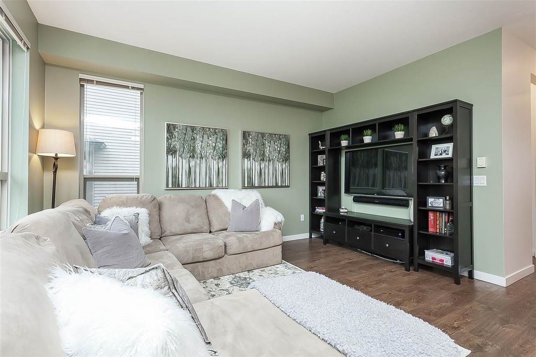
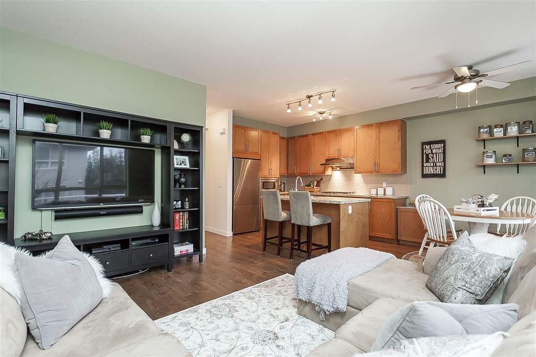
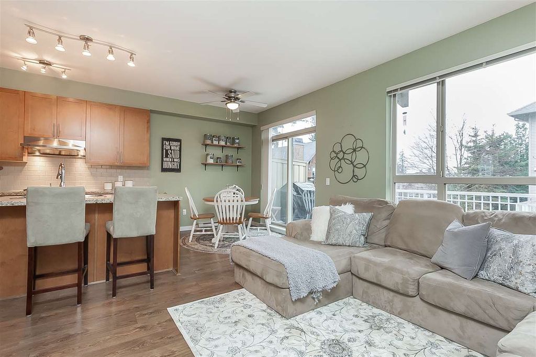
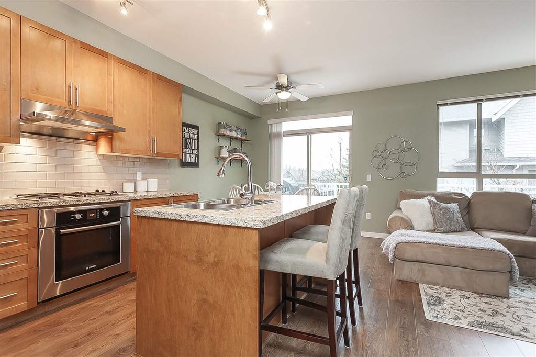
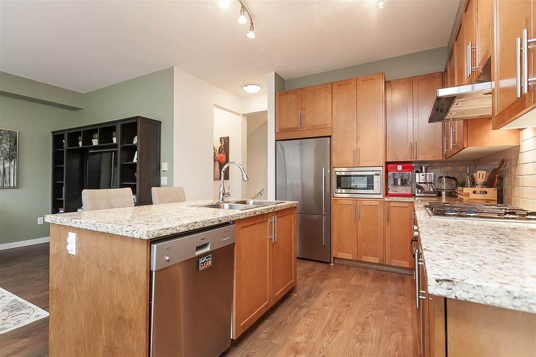
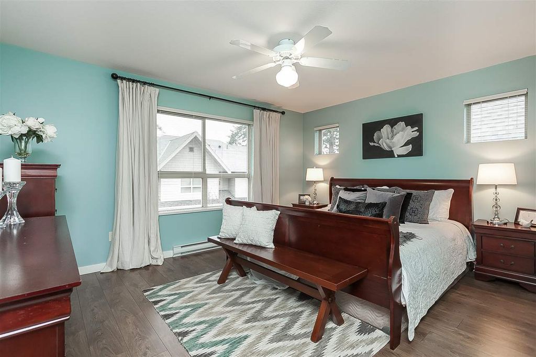
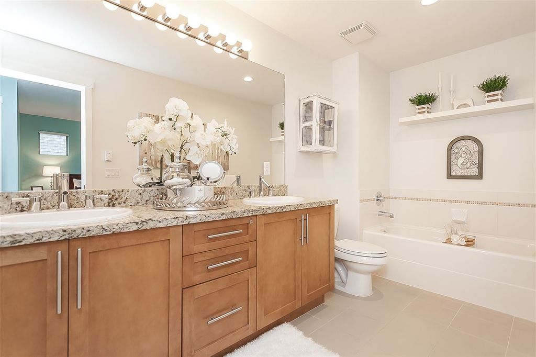
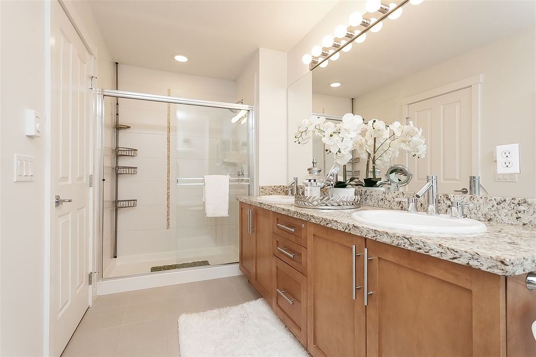
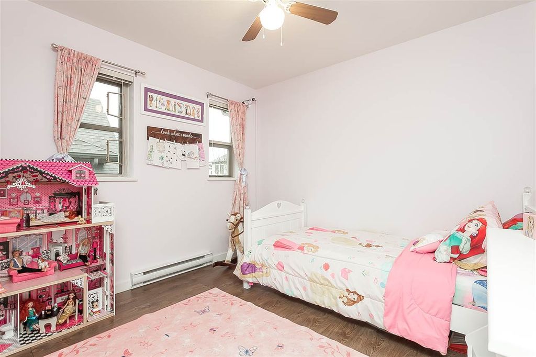
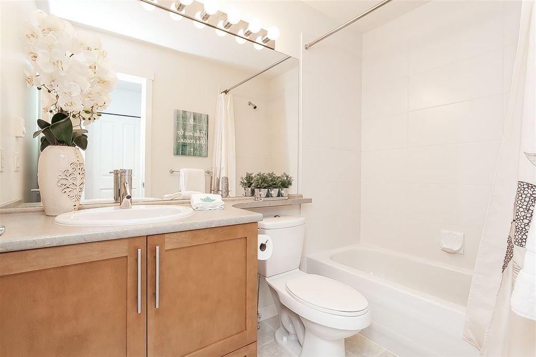
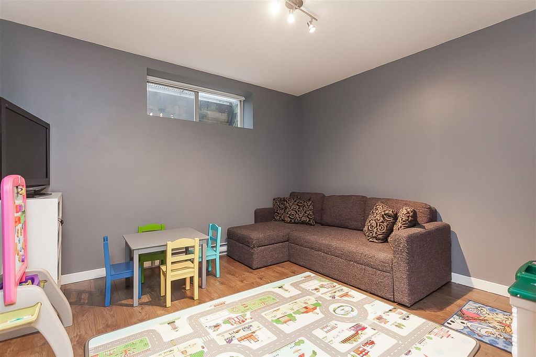
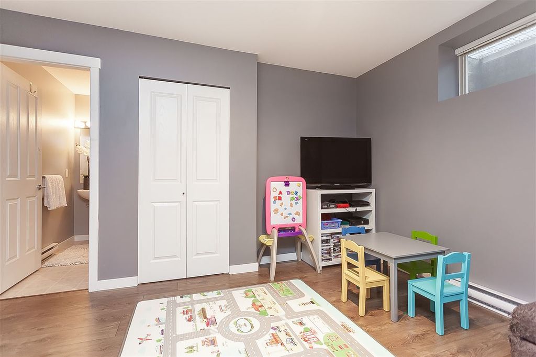
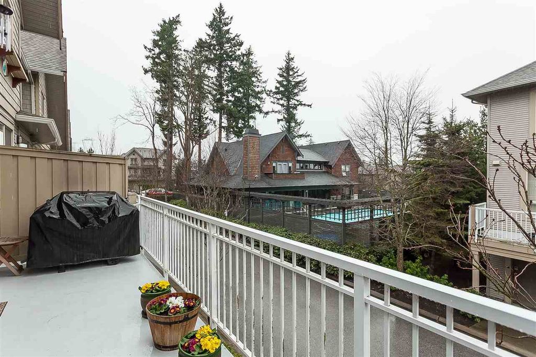
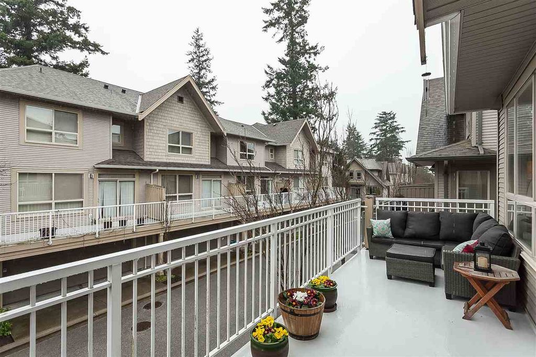
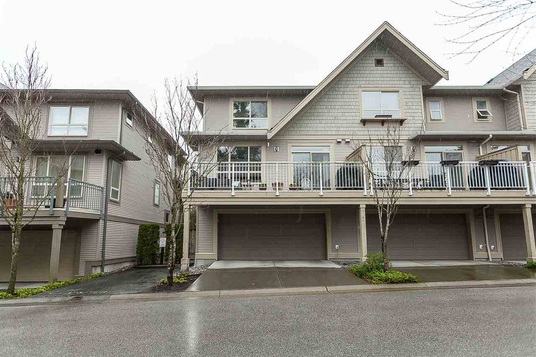
This family home in Cathedral Grove checks all of the boxes! Great neighbourhood in desirable South Surrey within walking distance of schools, shops, and parks. Reputable builder – Polygon - and well run complex! Street side parking, end unit, fully fenced front yard and a balcony off the kitchen for bbqing, as well as a level entry with a welcoming foyer. Almost 2000 sq ft with 3 bedrooms, 3 and a half baths, a fully finished basement, and a double car garage. Nicely updated and well taken care of, this home has fresh paint, high end laminate flooring throughout, and shows beautifully! Add in the Evergreen Clubhouse with its gym, movie theatre, clubhouse, outdoor pool, hot tub, indoor hockey space, and two guest suites and you have the perfect place to call home. Open house March 8, 2-4.

property details


TownhomeProperty type
$2,817Taxes 2019
TwoFloor levels
$376 / monthMaintenance fee
1,992 ft²Living area
BalconyAmenities
Clubhouse, Maintenance Grounds, Management, Recreation Facilities, Fitness CenterSite influences
SubareaCathedral Grove
Listed byMacdonald Realty (Surrey/152)
rennie last checkedFebruary 04, 2026 at 07:49am
Last updatedFebruary 14, 2025 at 03:10am
Cumulative days on market6 days
Closed DateJune 24, 2020
SourceVancouverBC

Additional Details


Additional property details
# of Rooms10
Parking / Storage
ParkingGarage Door Opener
Parking places - total2
Other
ZoningRM30
Legal descriptionPL BCS 3097 LT 37 LD 36 SEC 23 TWP1
Additional building details
Complex / sub divisionCathedral Grove
Year Built2008
ConstructionVinyl Siding, Wood Siding
FoundationConcrete Perimeter
RoofAsphalt
Floor finishLaminate, Varies
FencingFenced
Sewer typePublic Sewer
Water typePublic
Fuel / heatingBaseboard, Electric
Fireplaces1
Fireplace fueled byElectric
Smoke Detector(s)Yes
Storeys in building2
CatsYes
DogsYes
Rennie Forbes Horizontal Red
  • Find a Home

rennie & associates realty ltd

copyright © 2026 rennie all rights reserved

By using this website, you agree to our Privacy Policy and Terms of Use.

do not share or sell my personal information

California DRE #02248150

MLS® Reciprocity

Disclaimer: This representation is based in whole or in part on data generated by the Chilliwack & District Real Estate Board, Fraser Valley Real Estate Board or Real Estate Board of Greater Vancouver which assumes no responsibility for its accuracy.

Disclaimer: This is not an offering for sale. Any such offering can only be made by way of disclosure statement. E&OE. The developer reserves the right to make changes and modifications to the information herein without prior notice. Photos and renderings are representational only and may not be accurate.