
1 / 1
Listed by: Tracey Bosch - PREC | Royal LePage - Wolstencroft
Sold
Sold price available after login
21231 16 Avenue, Langley BC
3beds
3baths
4,339sq ft
Available after login/sq ft
Days on rennie available after loginCumulative days on market available after login
F1451458MLS ®
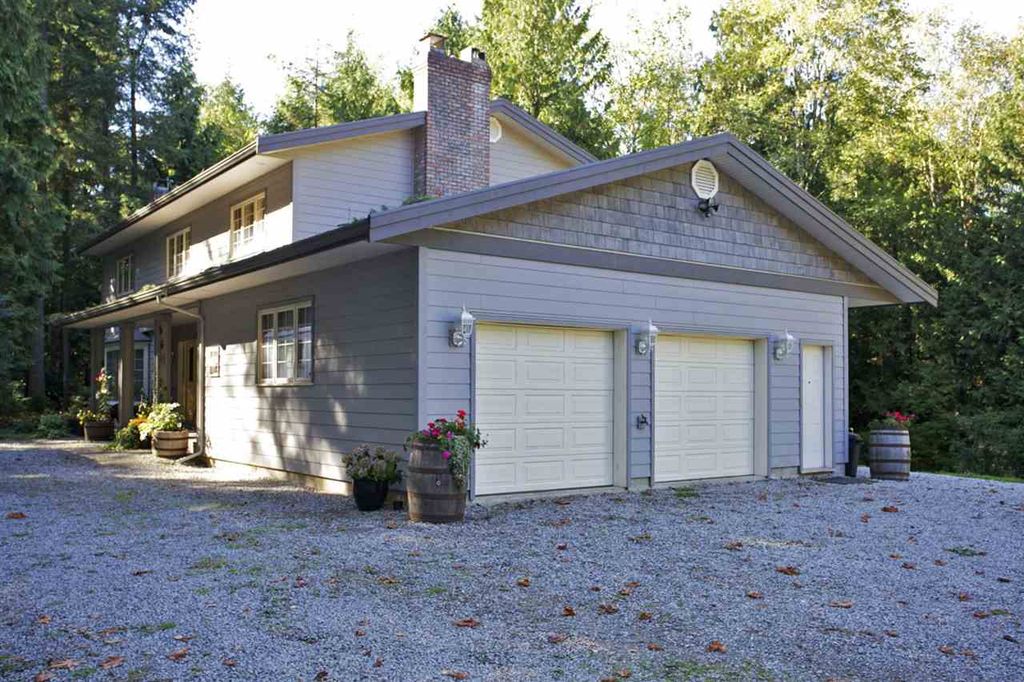
TONS OF PRIVACY!Fantastic partly cleared 9.59 acres located in Campbell Valley with solid Dutch built home. This home features newer carpet, Gorgeous NEW 1200+ sqft deck perfect for entertaining, Pella windows, 187' drilled well, newer furnace, heat pump & A/C (2013). Spacious layout offers large living room & adjoining dining room. Lovely large kitchen w/ stainless steel appliances, Island and tons of cupboards & counter space + separate eating area. HUGE family room with brick hearth & feature wall with new wood insert fireplace (2013). Upstairs features 3 spacious bedrooms - master with wood burning fireplace & ensuite. 1300+ sqft basement waiting for your ideas - perfect area for "man cave". Superb storage.Call today!
property details
HouseProperty type | |||
418,176 ft²Lot area SF | |||
$6,213Taxes 2014 | |||
TwoFloor levels | |||
666.00 ftFrontage | |||
4,339 ft²Living area | |||
PrivateFeatures included | |||
Garden, Central VacuumAmenities | |||
| Subarea | Campbell Valley | ||
| Listed by | Royal LePage - Wolstencroft | ||
| rennie last checked | February 04, 2026 at 08:50am | ||
| Last updated | February 11, 2025 at 02:01pm | ||
| Cumulative days on market | 5 days | ||
| Closed Date | November 25, 2015 | ||
| Source | VancouverBC |