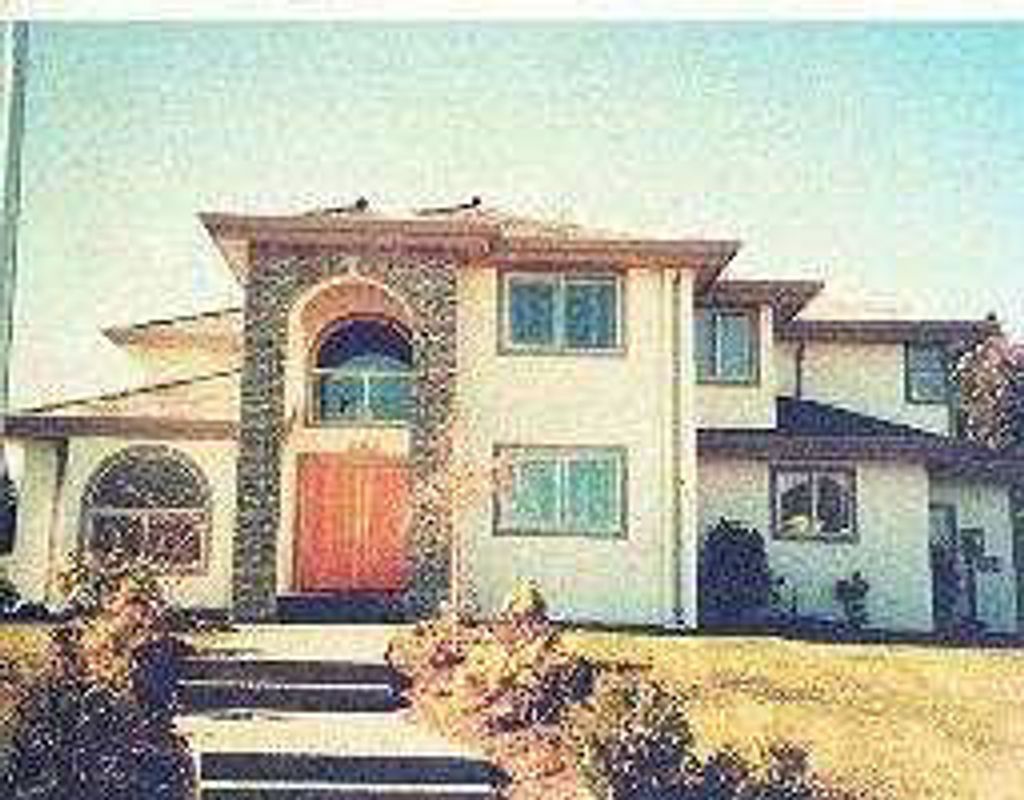
• listing image 1103483329052495173 blurlisting image 1103483329052495173
  • 1 / 1
Listed by: Brenda Lee | Sutton Premier Realty
Sold
Sold price available after login

11079 162a Street, BC

4beds
5baths
3,915sq ft
Available after login/sq ft
Days on rennie available after loginCumulative days on market available after login
F9605774MLS ®

FRASER HEIGHTS. Nice corner lot with great view of mountains. 2 level & partly finished basement. 4 bdrms, den, very spacious floor plan. Features tile entry, H/W heat, crown mouldings & so much more! Call now! Fully fin. bsmt.

property details


HouseProperty type
$2,120Taxes 1995
TwoFloor levels
105.00 ftFrontage
3,915 ft²Living area
SubareaFraser Heights
Listed bySutton Premier Realty
rennie last checkedFebruary 04, 2026 at 07:41am
Last updatedFebruary 12, 2025 at 02:50pm
Cumulative days on market219 days
Closed DateOctober 30, 1996
SourceVancouverBC

Additional Details


Additional property details
# of Rooms9
Parking / Storage
ParkingOther, Garage Faces Front
Parking places - total4
Other
ZoningSFD
Legal descriptionLT.29 LD.36 SEC.14 RGE.1 PL.LMP.14571
Additional building details
Complex / sub divisionFraser Heights
Year Built1995
ConstructionOther, Stucco, Brick
FoundationConcrete Perimeter
RoofOther
Floor finishVaries
Water typePublic
Fuel / heatingHot Water
Fireplaces1
Fireplace fueled byGas
Storeys in building2
Rennie Forbes Horizontal Red
  • Find a Home

rennie & associates realty ltd

copyright © 2026 rennie all rights reserved

By using this website, you agree to our Privacy Policy and Terms of Use.

do not share or sell my personal information

California DRE #02248150

MLS® Reciprocity

Disclaimer: This representation is based in whole or in part on data generated by the Chilliwack & District Real Estate Board, Fraser Valley Real Estate Board or Real Estate Board of Greater Vancouver which assumes no responsibility for its accuracy.

Disclaimer: This is not an offering for sale. Any such offering can only be made by way of disclosure statement. E&OE. The developer reserves the right to make changes and modifications to the information herein without prior notice. Photos and renderings are representational only and may not be accurate.