• listing image 1101357857303001999 blurlisting image 1101357857303001999
  • listing image 1104690769079090629 blurlisting image 1104690769079090629
  • listing image 1109592741970701348 blurlisting image 1109592741970701348
  • listing image 1102027718358996001 blurlisting image 1102027718358996001
  • listing image 1109600545693353210 blurlisting image 1109600545693353210
  • listing image 1103257534489389656 blurlisting image 1103257534489389656
  • listing image 1101544236447256245 blurlisting image 1101544236447256245
  • listing image 1102330102596423801 blurlisting image 1102330102596423801
  • listing image 1102715633842875474 blurlisting image 1102715633842875474
  • listing image 1109335875180421775 blurlisting image 1109335875180421775
  • listing image 1107201247221363670 blurlisting image 1107201247221363670
  • listing image 1104794359254279346 blurlisting image 1104794359254279346
  • listing image 1105955332781886869 blurlisting image 1105955332781886869
  • listing image 1100964193836980679 blurlisting image 1100964193836980679
  • listing image 1101969578325485786 blurlisting image 1101969578325485786
  • 1 / 15
    Virtual tour
Listed by: Tianne Davidson | AXIS Real Estate Solutions Inc.
Sold
Sold price available after login

4 - 2328 167a Street, Surrey BC

3beds
3baths
1,361sq ft
Available after login/sq ft
Days on rennie available after loginCumulative days on market available after login
R2437239MLS ®

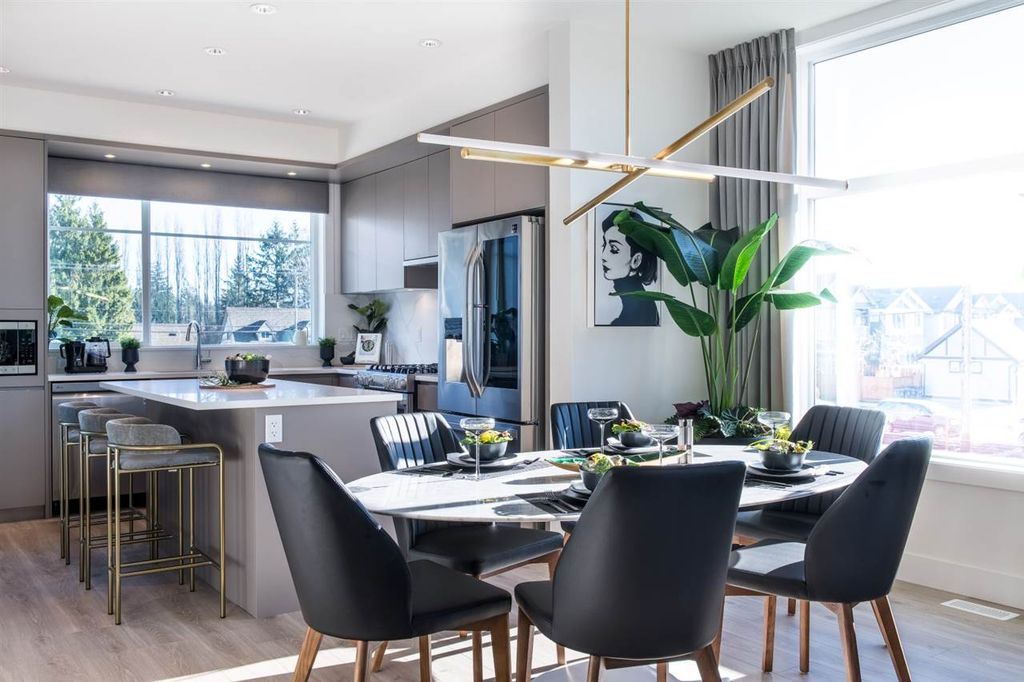
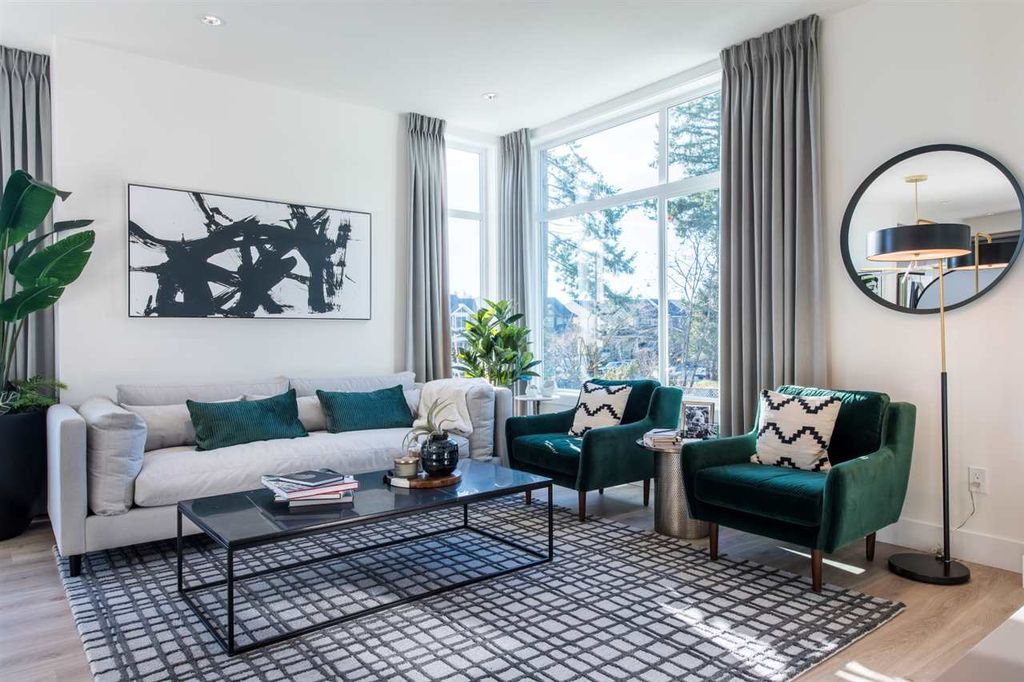
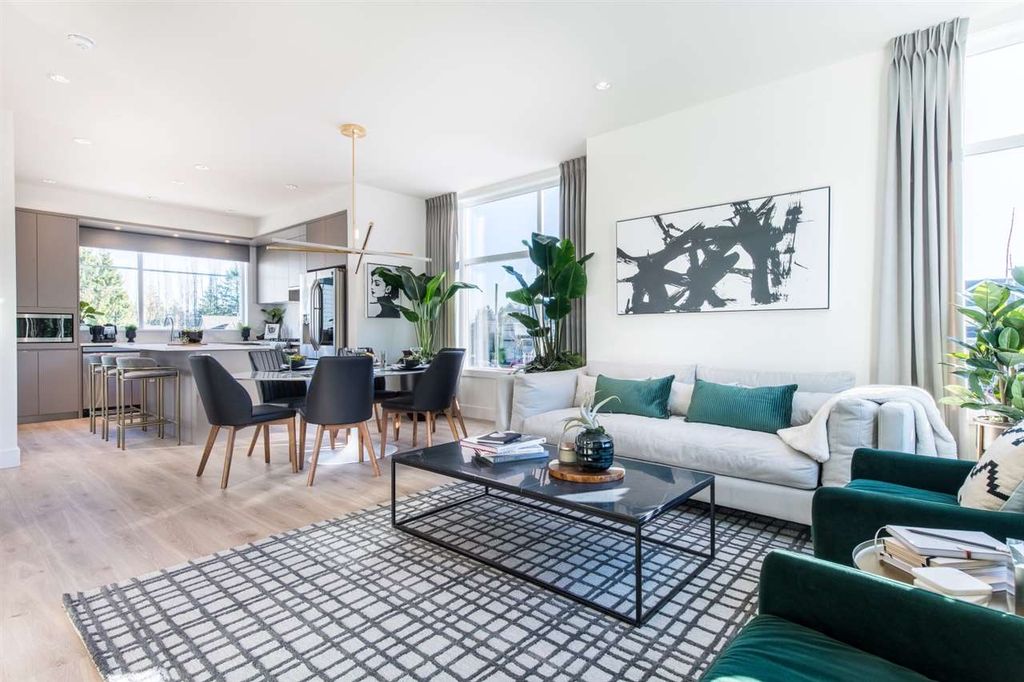
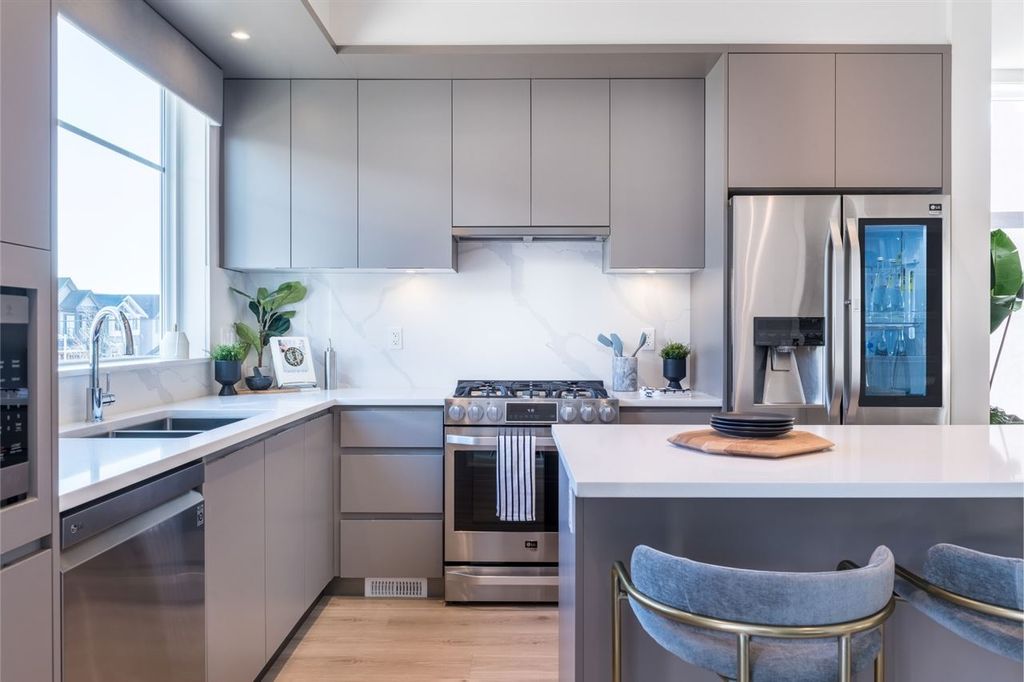
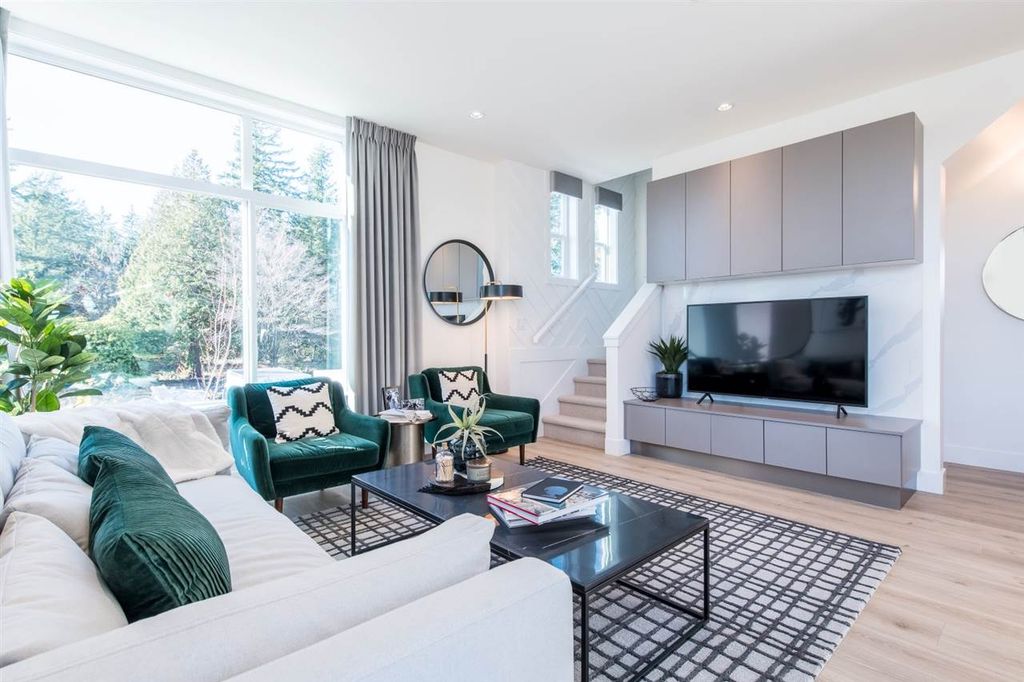
Smart, Savvy & Stylish. Introducing CARSON, a one-of a kind community of only forty 3 bedroom & 3 Bedroom + DEN townhomes in the ultra desirable Grandview Heights neighbourhood of South Surrey. Built by the award winning Royale Properties. Every home at CARSON includes LG Smart appliance package incl. GAS Range and BBQ hook-up, High Efficiency Forced Air furnace with option to add A/C, TJI Joist floors, Telus Smart Home Automation and so much more! Oversized windows flood each home with so much natural light. Double car garage in most homes (some XL) and some have raised backyards from the main level - these are a must see! Perfectly positioned between 2 Brand new schools opening Sept 2021. Showhome & Presentation Centre open daily 12-5pm (Closed Fridays) at 2328 167A Street.

property details


TownhomeProperty type
3 StoreyStyle of home
$0Taxes 2019
Three Or MoreFloor levels
$220 / monthMaintenance fee
1,361 ft²Living area
Near Golf CourseFeatures included
Pantry, Central VacuumAmenities
Clubhouse, Trash, Management, OtherSite influences
SubareaCarson
Listed byAXIS Real Estate Solutions Inc.
rennie last checkedFebruary 04, 2026 at 07:52am
Last updatedFebruary 14, 2025 at 03:00am
Closed DateMay 28, 2020
SourceVancouverBC

Additional Details


Additional property details
ExposureWest
# of Rooms7
Outdoor areaPatio, Deck
Parking / Storage
ParkingGuest, Garage Door Opener
Parking places - total2
Other
ZoningRM-30
Legal descriptionSALE CANNOT BE COMPLETED UNTIL STRATA PLAN IS REGISTERED
Additional building details
Complex / sub divisionCarson
Year Built2020
ConstructionWood Siding
FoundationConcrete Perimeter
RoofAsphalt
Floor finishLaminate, Tile, Varies
Sewer typePublic Sewer
Water typePublic
Fuel / heatingNatural Gas
Smoke Detector(s)Yes
Storeys in building3
CatsYes
DogsYes
Rennie Forbes Horizontal Red
  • Find a Home

rennie & associates realty ltd

copyright © 2026 rennie all rights reserved

By using this website, you agree to our Privacy Policy and Terms of Use.

do not share or sell my personal information

California DRE #02248150

MLS® Reciprocity

Disclaimer: This representation is based in whole or in part on data generated by the Chilliwack & District Real Estate Board, Fraser Valley Real Estate Board or Real Estate Board of Greater Vancouver which assumes no responsibility for its accuracy.

MLS® property information is provided under copyright© by the Vancouver Island Real Estate Board and Victoria Real Estate Board. The information is from sources deemed reliable, but should not be relied upon without independent verification.

Disclaimer: This is not an offering for sale. Any such offering can only be made by way of disclosure statement. E&OE. The developer reserves the right to make changes and modifications to the information herein without prior notice. Photos and renderings are representational only and may not be accurate.