• listing image 1104759544269362189 blurlisting image 1104759544269362189
  • listing image 1106596361604281465 blurlisting image 1106596361604281465
  • listing image 1101768355166304204 blurlisting image 1101768355166304204
  • listing image 1108168590192133359 blurlisting image 1108168590192133359
  • listing image 1104005988601967267 blurlisting image 1104005988601967267
  • listing image 1100927042078885130 blurlisting image 1100927042078885130
  • listing image 1105762730186571802 blurlisting image 1105762730186571802
  • listing image 1105344863505912342 blurlisting image 1105344863505912342
  • listing image 1102950553527081032 blurlisting image 1102950553527081032
  • listing image 1105975234423543420 blurlisting image 1105975234423543420
  • listing image 1102727165577510042 blurlisting image 1102727165577510042
  • listing image 1101687316021697499 blurlisting image 1101687316021697499
  • listing image 1109795596634999327 blurlisting image 1109795596634999327
  • listing image 1107087799324364619 blurlisting image 1107087799324364619
  • listing image 1100883372767072518 blurlisting image 1100883372767072518
  • listing image 1105927933276906790 blurlisting image 1105927933276906790
  • listing image 1105313671595342202 blurlisting image 1105313671595342202
  • listing image 1102129811075231577 blurlisting image 1102129811075231577
  • listing image 1108238419524032259 blurlisting image 1108238419524032259
  • listing image 1108190687009757475 blurlisting image 1108190687009757475
  • 1 / 20
    Virtual tour
Listed by: Farima Roberts | RE/MAX Crest Realty
Sold
Sold price available after login

1003 - 121 W 16th Street, North Vancouver BC

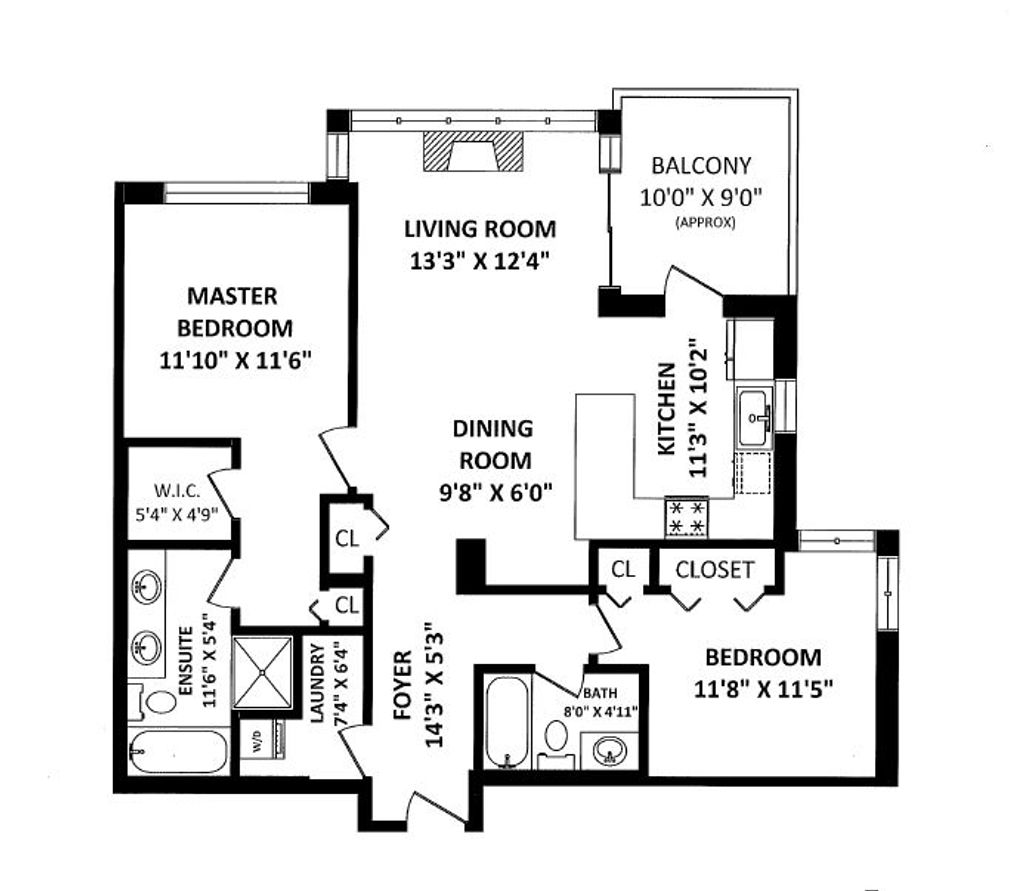
2beds
2baths
1,101sq ft
Available after login/sq ft
Days on rennie available after loginCumulative days on market available after login
R2352227MLS ®

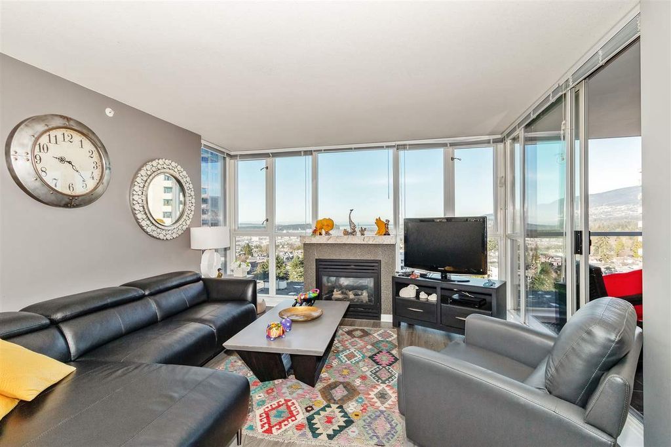
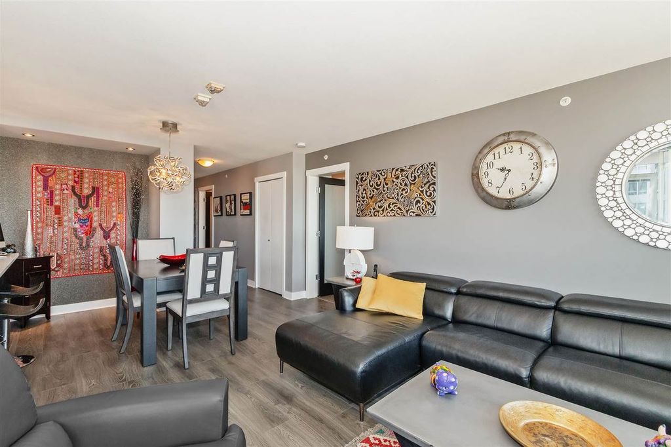
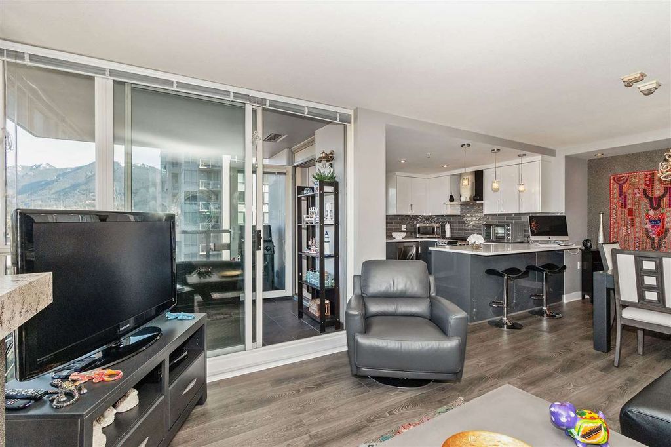
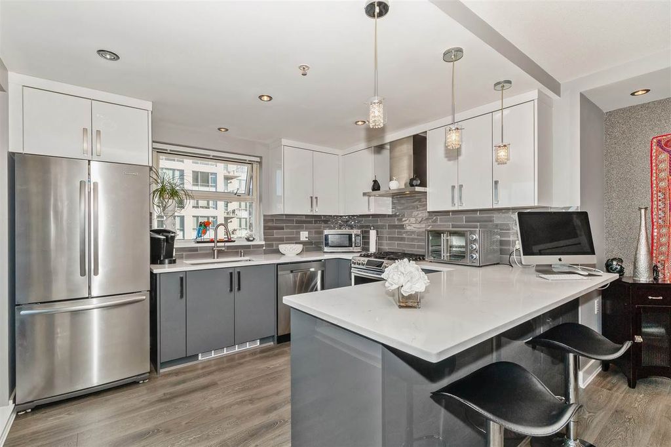
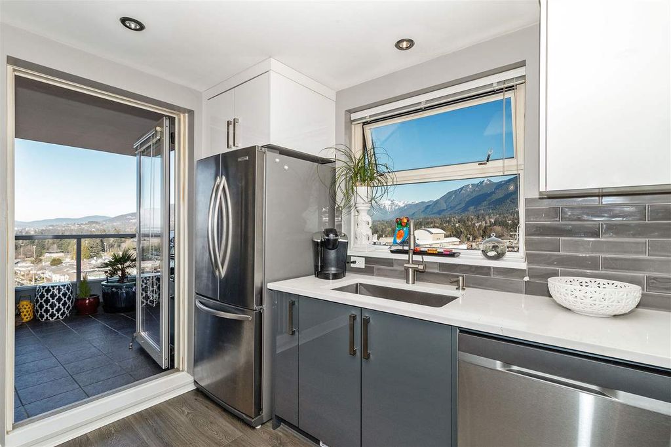
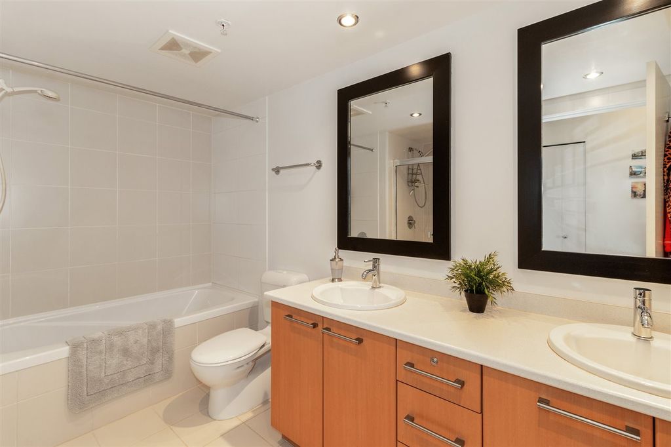
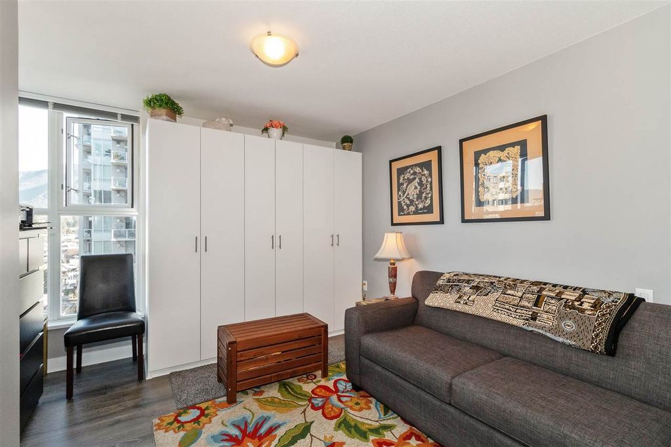
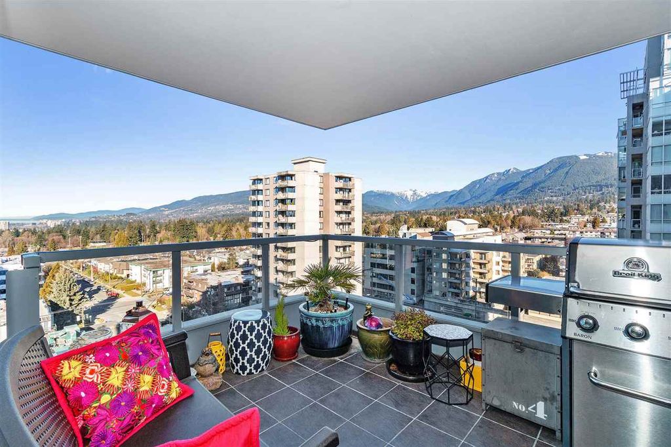
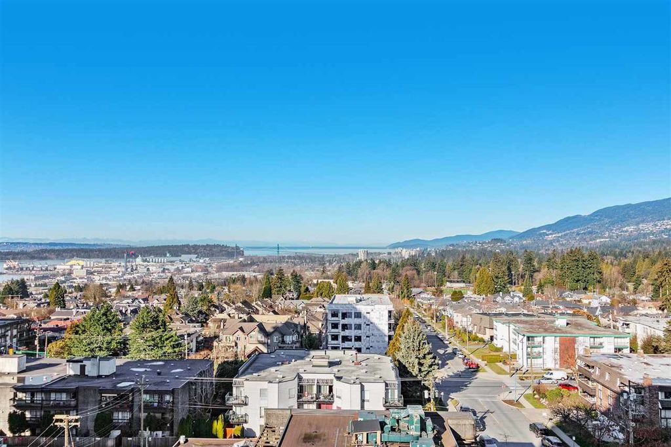
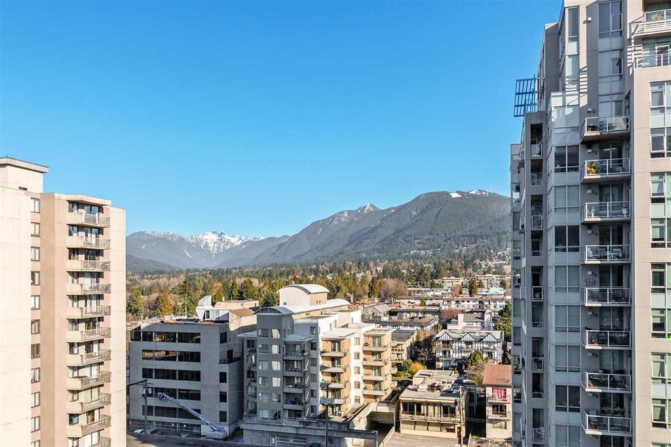
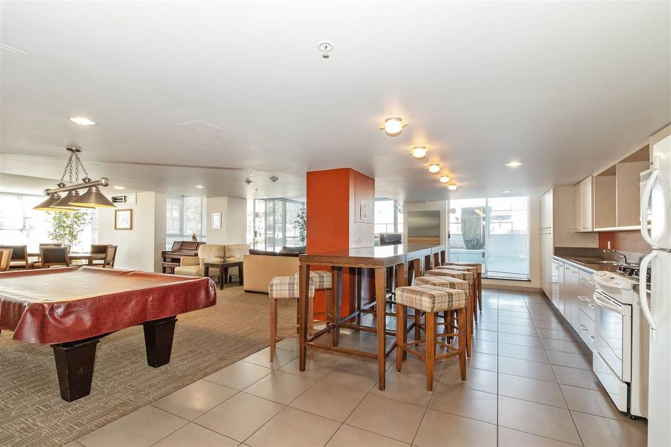
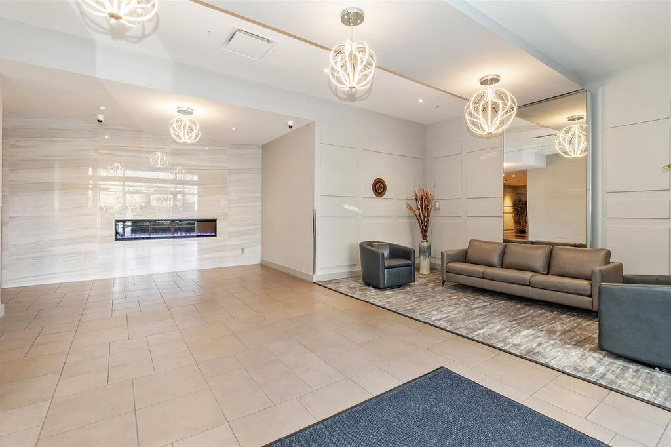
Silva LEED certificate standards for today's standards. This spacious, bright corner unit is located in the best part of central Lonsdale. Within walking distance to all amenities, you will not need a car. The property has been tastefully renovated and is move in ready. The unit benefits from two parking spots alongside one another, as well as storage facilities. The building has a live in manager and is kept in pristine condition. To make life more enjoyable for you, there is a guest suite to be rented, and a great party room for celebration. This apartment has it all! Just enjoy the views of lions Gate bridge ,Mountains and the beautiful sunset. Public open this Sunday, April 7th 1:30 to 4

property details


CondoProperty type
$3,164Taxes 2018
$460 / monthMaintenance fee
1,101 ft²Living area
Balcony, Elevator, StorageAmenities
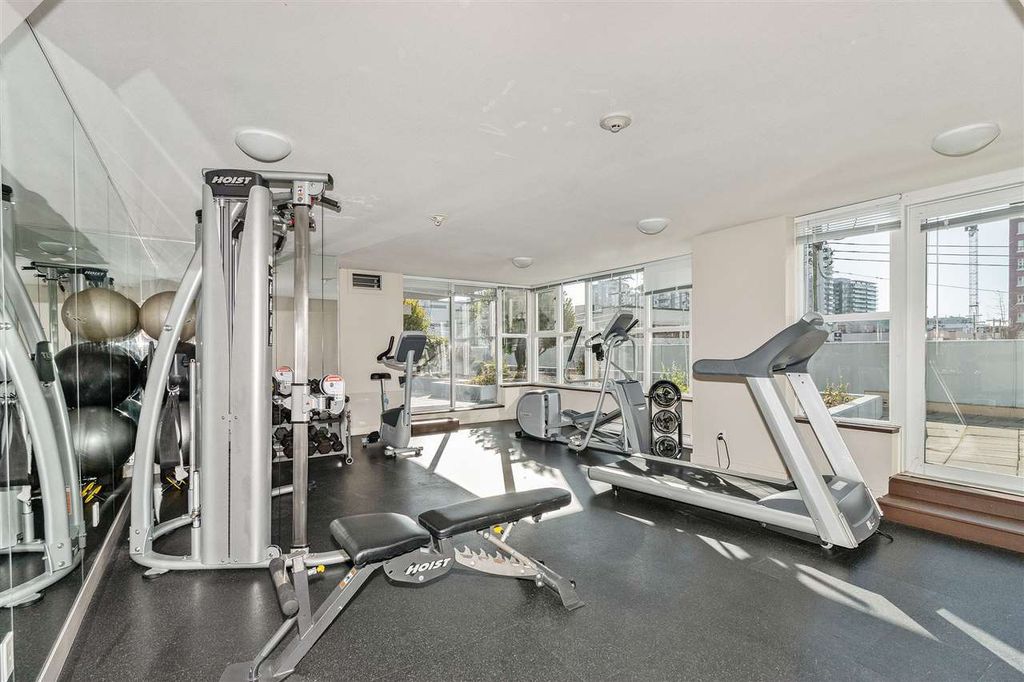
Clubhouse, Trash, Gas, Management, Water, Fitness CenterSite influences
SubareaSylva
Listed byRE/MAX Crest Realty
rennie last checkedFebruary 04, 2026 at 07:49am
Last updatedFebruary 13, 2025 at 11:26pm
Cumulative days on market14 days
Closed DateJuly 08, 2019
SourceVancouverBC

Additional Details


Additional property details
# of Rooms6
Parking / Storage
ParkingGarage Faces Side
Parking places - total2
Other
ZoningHIRISE
Legal descriptionSTRATA LOT 38, PLAN BCS1138, DISTRICT LOT 548, GROUP 1, NEW WESTMINSTER LAND DISTRICT, TOGETHER WITH AN INTEREST IN THE COMMON PROPERTY IN PROPORTION TO THE UNIT ENTITLEMENT OF THE STRATA LOT AS SHOWN ON FORM 1 OR V, AS APPROPRIATE
Additional building details
Complex / sub divisionSylva
Year Built2005
ConstructionConcrete
FoundationConcrete Perimeter
RoofAsphalt
Floor finishVaries
Sewer typePublic Sewer
Water typePublic
Fuel / heatingBaseboard
Fireplaces1
Fireplace fueled byGas
CatsYes
DogsYes
Rennie Forbes Horizontal Red
  • Find a Home

rennie & associates realty ltd

copyright © 2026 rennie all rights reserved

By using this website, you agree to our Privacy Policy and Terms of Use.

do not share or sell my personal information

California DRE #02248150

MLS® Reciprocity

Disclaimer: This representation is based in whole or in part on data generated by the Chilliwack & District Real Estate Board, Fraser Valley Real Estate Board or Real Estate Board of Greater Vancouver which assumes no responsibility for its accuracy.

Disclaimer: This is not an offering for sale. Any such offering can only be made by way of disclosure statement. E&OE. The developer reserves the right to make changes and modifications to the information herein without prior notice. Photos and renderings are representational only and may not be accurate.