• listing image 1101445109073028449 blurlisting image 1101445109073028449
  • listing image 1109346546248513647 blurlisting image 1109346546248513647
  • listing image 1103285881826097434 blurlisting image 1103285881826097434
  • listing image 1109802598781294050 blurlisting image 1109802598781294050
  • listing image 1101114587801983008 blurlisting image 1101114587801983008
  • listing image 1104485848255105803 blurlisting image 1104485848255105803
  • listing image 1106471431420451982 blurlisting image 1106471431420451982
  • listing image 1100810377331094446 blurlisting image 1100810377331094446
  • listing image 1100124789863120928 blurlisting image 1100124789863120928
  • listing image 1107451703610616358 blurlisting image 1107451703610616358
  • listing image 1103343352661822273 blurlisting image 1103343352661822273
  • listing image 1103787523498010438 blurlisting image 1103787523498010438
  • listing image 1103773281118786991 blurlisting image 1103773281118786991
  • listing image 1108486410152801704 blurlisting image 1108486410152801704
  • listing image 1100065995780000378 blurlisting image 1100065995780000378
  • listing image 1108670528054527916 blurlisting image 1108670528054527916
  • listing image 1109867773315212593 blurlisting image 1109867773315212593
  • listing image 1105222368272772909 blurlisting image 1105222368272772909
  • listing image 1100912166982319106 blurlisting image 1100912166982319106
  • listing image 1107478124139139440 blurlisting image 1107478124139139440
  • listing image 1101140836494280140 blurlisting image 1101140836494280140
  • listing image 1101368354632643843 blurlisting image 1101368354632643843
  • listing image 1106706070637785607 blurlisting image 1106706070637785607
  • listing image 1105023977379077365 blurlisting image 1105023977379077365
  • listing image 1105567338204061687 blurlisting image 1105567338204061687
  • listing image 1108094944994945775 blurlisting image 1108094944994945775
  • listing image 1107344877507318203 blurlisting image 1107344877507318203
  • listing image 1105157525708142402 blurlisting image 1105157525708142402
  • listing image 1102660106784301359 blurlisting image 1102660106784301359
  • listing image 1109047755484590069 blurlisting image 1109047755484590069
  • listing image 1100943424572176125 blurlisting image 1100943424572176125
  • listing image 1109159182316426617 blurlisting image 1109159182316426617
  • listing image 1105082624101870505 blurlisting image 1105082624101870505
  • listing image 1107439518878750398 blurlisting image 1107439518878750398
  • listing image 1103359703835601414 blurlisting image 1103359703835601414
  • 1 / 35
    Virtual tour
Listed by: Allie Mclaughlin | Royal LePage - Wolstencroft
Sold
Sold price available after login

75 - 158 171 Street, Surrey BC

4beds
4baths
1,690sq ft
Available after login/sq ft
Days on rennie available after loginCumulative days on market available after login
R2752527MLS ®

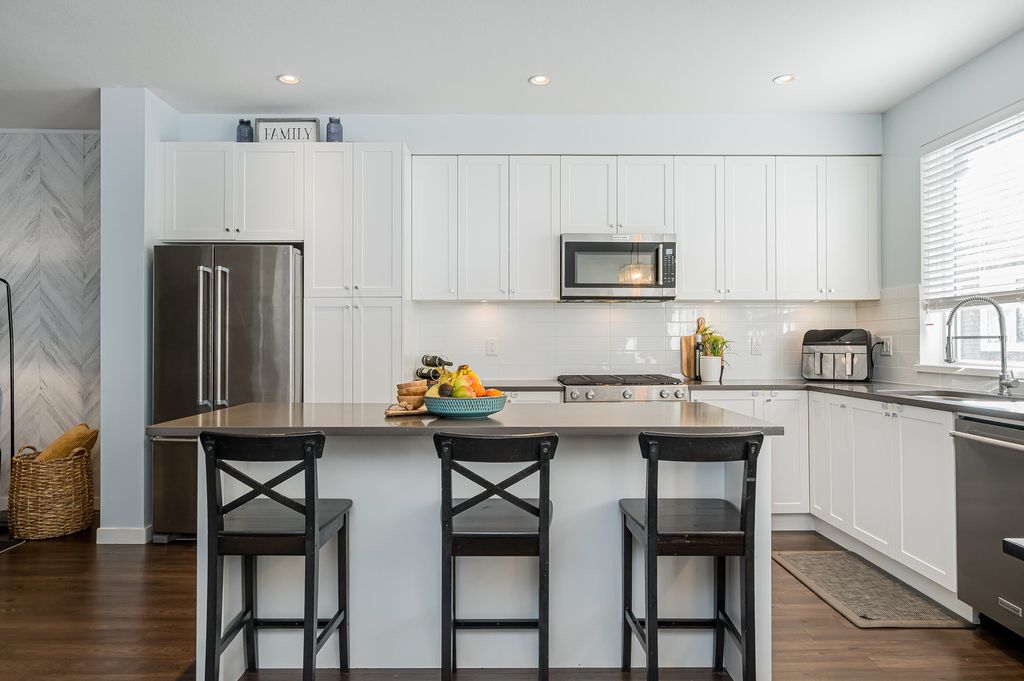
THE EAGLES - built around a Bald Eagle Conservation area, unlike anything in South Surrey! Exceptional construction by reputable Dawson & Sawyer. Bright open main floor feat. 9 ft ceilings, Gourmet Kitchen with oversized island, 5 burner gas range and a unique-covered deck with gas heater & bbq hookup perfect for year round enjoyment. Top floor has a spacious primary bedroom w/spa inspired ensuite & walk-in closet and two additional large bedrooms. Lower level features a double side by side garage w/epoxy flooring & EV Charger, a second primary bedroom w/ensuite & full size laundry. Upgraded SMART thermostats and lighting for maximum efficiency. Located just minutes from the beach, parks, US border, Hwy 99, golf courses, shopping, recreation, restaurants & new elementary school (2021).

property details


TownhomeProperty type
3 StoreyStyle of home
$2,744Taxes 2022
Three Or MoreFloor levels
$345 / monthMaintenance fee
1,690 ft²Living area
Near Golf Course, PrivateFeatures included
Garden, Playground, BalconyAmenities
Clubhouse, Trash, Maintenance Grounds, Management, Snow RemovalSite influences
SubareaThe Eagles
Listed byRoyal LePage - Wolstencroft
rennie last checkedFebruary 04, 2026 at 07:51am
Last updatedFebruary 14, 2025 at 02:55pm
Cumulative days on market13 days
Closed DateMay 26, 2023
SourceVancouverBC

Additional Details


Additional property details
# of Rooms10
Parking / Storage
ParkingGuest
Parking places - total2
Other
ZoningF59
Legal descriptionSTRATA LOT 75 SECTION 6 TOWNSHIP 7 NEW WESTMINSTER DISTRICTSTRATA PLAN EPS4772 TOGETHER WITH AN INTEREST IN THE COMMON PROPERTY IN PROPORTION TO THE UNITENTITLEMENT OF THE STRATA LOT AS SHOWN ON FORM V
Additional building details
Complex / sub divisionThe Eagles
Year Built2018
ConstructionVinyl Siding
FoundationConcrete Perimeter
RoofAsphalt
Floor finishLaminate, Tile, Carpet, Varies
Sewer typePublic Sewer
Water typePublic
Fuel / heatingBaseboard, Electric
Storeys in building3
CatsYes
DogsYes
Rennie Forbes Horizontal Red
  • Find a Home

rennie & associates realty ltd

copyright © 2026 rennie all rights reserved

By using this website, you agree to our Privacy Policy and Terms of Use.

do not share or sell my personal information

California DRE #02248150

MLS® Reciprocity

Disclaimer: This representation is based in whole or in part on data generated by the Chilliwack & District Real Estate Board, Fraser Valley Real Estate Board or Real Estate Board of Greater Vancouver which assumes no responsibility for its accuracy.

MLS® property information is provided under copyright© by the Vancouver Island Real Estate Board and Victoria Real Estate Board. The information is from sources deemed reliable, but should not be relied upon without independent verification.

Disclaimer: This is not an offering for sale. Any such offering can only be made by way of disclosure statement. E&OE. The developer reserves the right to make changes and modifications to the information herein without prior notice. Photos and renderings are representational only and may not be accurate.