This listing has been sold. View the most recent listing for this property.

1 / 1
Listed by: John Shapka | Royal LePage Sterling Realty
Sold
Sold price available after login
19 - 12449 191st Street, Pitt Meadows BC
3beds
2baths
1,276sq ft
Available after login/sq ft
Days on rennie available after login
V1104316MLS ®
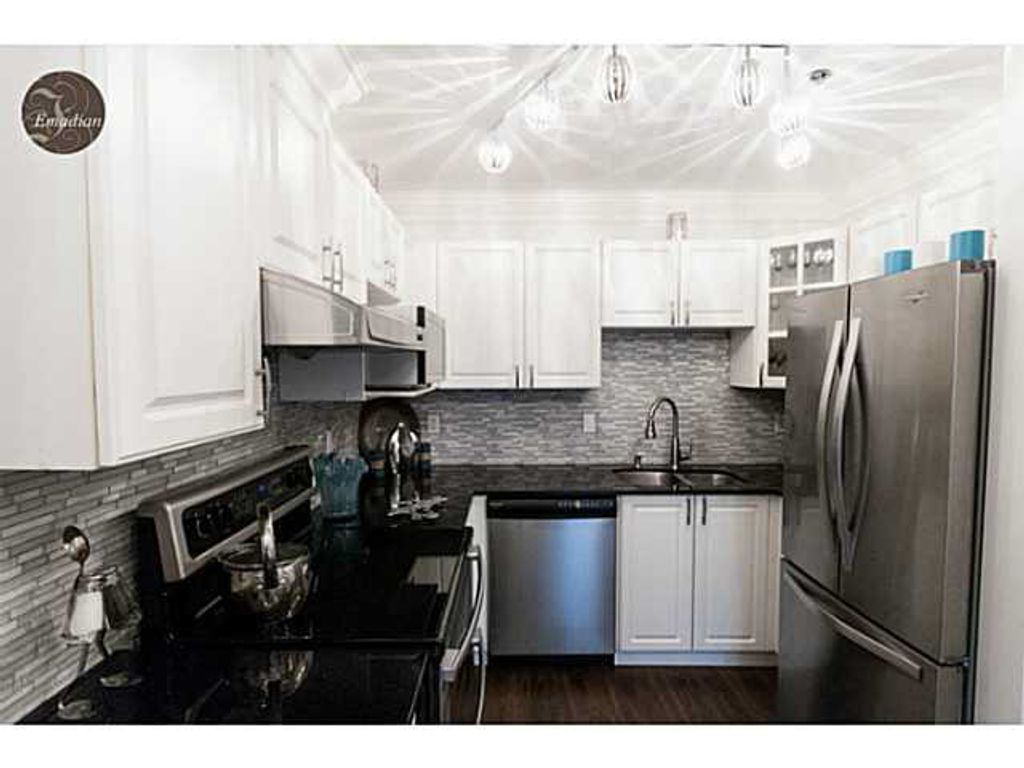
WOW what a quality reno! Professionally upgraded with designer flair 3 bdrm 2 bath townhome. New features include hand scraped wide plank bourbon flooring, wide baseboards & wide crown mouldings throughout. Kitchen has been transformed with gleaming black galaxy granite, gorgeous glass & marble backsplash, all brand new S/S appls, wine cooler, undermount sink & new faucet. F/P offers attractive glass tile & quartz mantel. Bathrms updated w/ custom tile, new vanities, mirrors, taps & toilets. Sophisticated & funky new lighting everywhere. All new light receptacles, switches, door knobs & fresh paint. Brand new washer/dryer with granite counter. New carpet on stairs. Walking dist to amenities. Open house Sat & Sun Feb 14/15 2-4pm!
property details
TownhomeProperty type | |||
$2,736Taxes 2014 | |||
$215 / monthMaintenance fee | |||
1,276 ft²Living area | |||
PrivateFeatures included | |||
Balcony, Private YardAmenities | |||
Trash, Maintenance Grounds, ManagementSite influences | |||
| Subarea | Windsor Crossing | ||
| Listed by | Royal LePage Sterling Realty | ||
| rennie last checked | February 04, 2026 at 07:49am | ||
| Last updated | February 15, 2025 at 05:43am | ||
| Closed Date | March 19, 2015 | ||
| Source | VancouverBC |