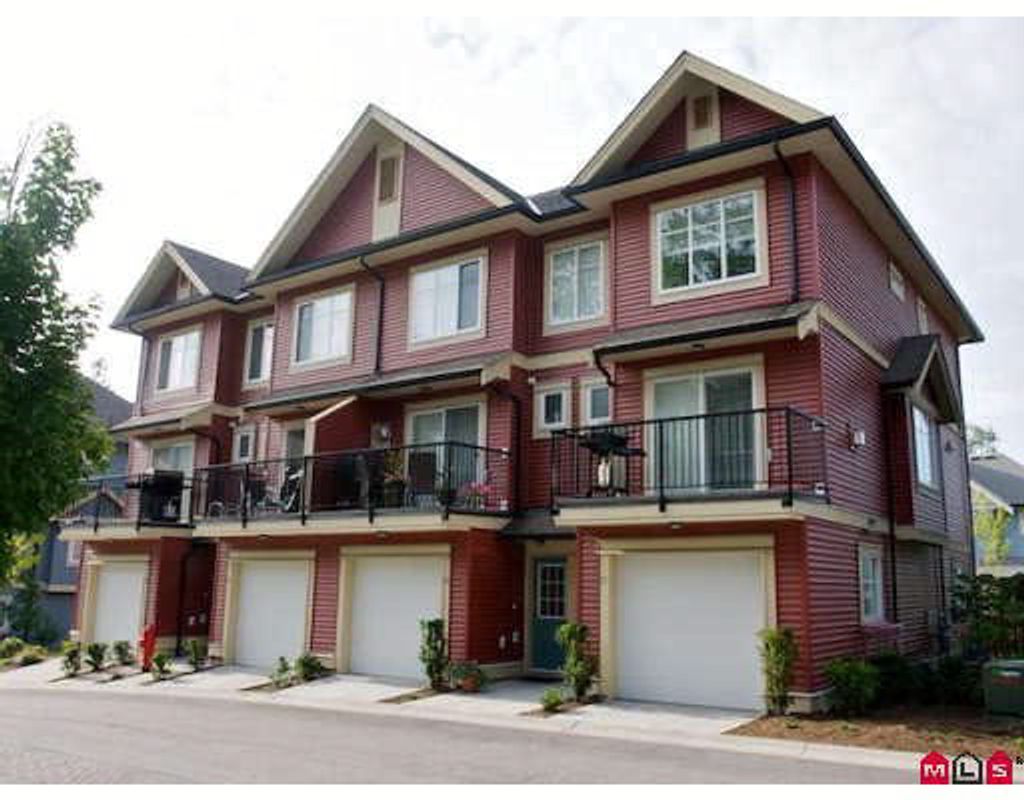
• listing image 1104689668301792693 blurlisting image 1104689668301792693
  • 1 / 1
    Virtual tour
Listed by: Susan Marquis | RE/MAX Treeland Realty
Sold
Sold price available after login

26 - 6635 192nd Street, Surrey BC

2beds
3baths
1,240sq ft
Available after login/sq ft
Days on rennie available after login
F2915983MLS ®

Quiet Complex at Leadside lane! This beautiful 2 bedroom/3 bathroom townhome offers a spacious open floor plan with a cozy feeling. Features include 9' ceilings, natural gas fireplace, freshly painted with designer color thought out, dark laminate flooring and powder room on main. Large gourmet kitchen, is extra wide for a breakfast nook or quaint sitting area featuring maple cabinets, stainless steel appliances, granite galore and a bakers island. Master bedroom with double sinks in ensuite and large 2nd bedroom. Awesome, central and convenient location in a family friendly neighborhood.

property details


TownhomeProperty type
3 StoreyStyle of home
$1,623Taxes 2009
Three Or MoreFloor levels
$101 / monthMaintenance fee
1,240 ft²Living area
PrivateFeatures included
Playground, Balcony, Central VacuumAmenities
Trash, Maintenance Grounds, ManagementSite influences
SubareaLeafside Lane
Listed byRE/MAX Treeland Realty
rennie last checkedFebruary 04, 2026 at 07:49am
Last updatedFebruary 12, 2025 at 12:08am
Closed DateSeptember 08, 2009
SourceVancouverBC

Additional Details


Additional property details
# of Rooms6
Parking / Storage
ParkingTandem, Gravel, Garage Door Opener
Other
ZoningCD
Legal descriptionPL BCS2267 LT 26 LD 36 SEC 16 TWP 8 THE STRATA LOT AS SHOWN ON FORM V.
Additional building details
Complex / sub divisionLeafside Lane
Year Built2007
ConstructionVinyl Siding, Wood Siding
FoundationConcrete Perimeter
RoofAsphalt
Floor finishLaminate, Tile, Varies
FencingFenced
Water typePublic
Fuel / heatingForced Air, Natural Gas
Fireplaces1
Fireplace fueled byInsert, Gas
Fire Sprinkler SystemYes
Storeys in building3
Rennie Forbes Horizontal Red
  • Find a Home

rennie & associates realty ltd

copyright © 2026 rennie all rights reserved

By using this website, you agree to our Privacy Policy and Terms of Use.

do not share or sell my personal information

California DRE #02248150

MLS® Reciprocity

Disclaimer: This representation is based in whole or in part on data generated by the Chilliwack & District Real Estate Board, Fraser Valley Real Estate Board or Real Estate Board of Greater Vancouver which assumes no responsibility for its accuracy.

Disclaimer: This is not an offering for sale. Any such offering can only be made by way of disclosure statement. E&OE. The developer reserves the right to make changes and modifications to the information herein without prior notice. Photos and renderings are representational only and may not be accurate.