• listing image 1107760123168705260 blurlisting image 1107760123168705260
  • listing image 1105787206111759943 blurlisting image 1105787206111759943
  • listing image 1105870767695642872 blurlisting image 1105870767695642872
  • listing image 1102014244727019024 blurlisting image 1102014244727019024
  • listing image 1102557799271084790 blurlisting image 1102557799271084790
  • listing image 1102399862427719659 blurlisting image 1102399862427719659
  • listing image 1105396068037822869 blurlisting image 1105396068037822869
  • listing image 1106794717295567884 blurlisting image 1106794717295567884
  • listing image 1100762362386232429 blurlisting image 1100762362386232429
  • listing image 1104459828153024876 blurlisting image 1104459828153024876
  • listing image 1103299770241016080 blurlisting image 1103299770241016080
  • listing image 1107664989334124680 blurlisting image 1107664989334124680
  • listing image 1101556692151870332 blurlisting image 1101556692151870332
  • listing image 1107993551711995405 blurlisting image 1107993551711995405
  • listing image 1103206854280470716 blurlisting image 1103206854280470716
  • listing image 1108833301001747584 blurlisting image 1108833301001747584
  • listing image 1104801922944167734 blurlisting image 1104801922944167734
  • listing image 1100133646562786295 blurlisting image 1100133646562786295
  • listing image 1108292999847463025 blurlisting image 1108292999847463025
  • listing image 1100166963140646729 blurlisting image 1100166963140646729
  • listing image 1109009826262370079 blurlisting image 1109009826262370079
  • listing image 1105537319653561156 blurlisting image 1105537319653561156
  • listing image 1107970710206715782 blurlisting image 1107970710206715782
  • 1 / 23
Listed by: Gurdev Dhillon | Royal LePage Global Force Realty
Sold
Sold price available after login

7377 197 Street, Langley BC

6beds
6baths
3,134sq ft
Available after login/sq ft
Days on rennie available after login
R2743516MLS ®

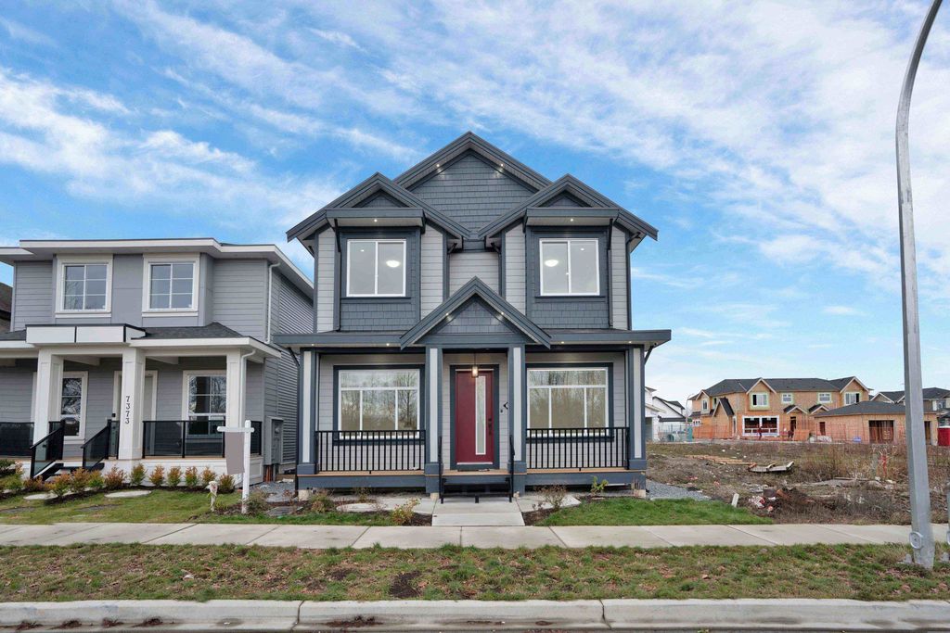
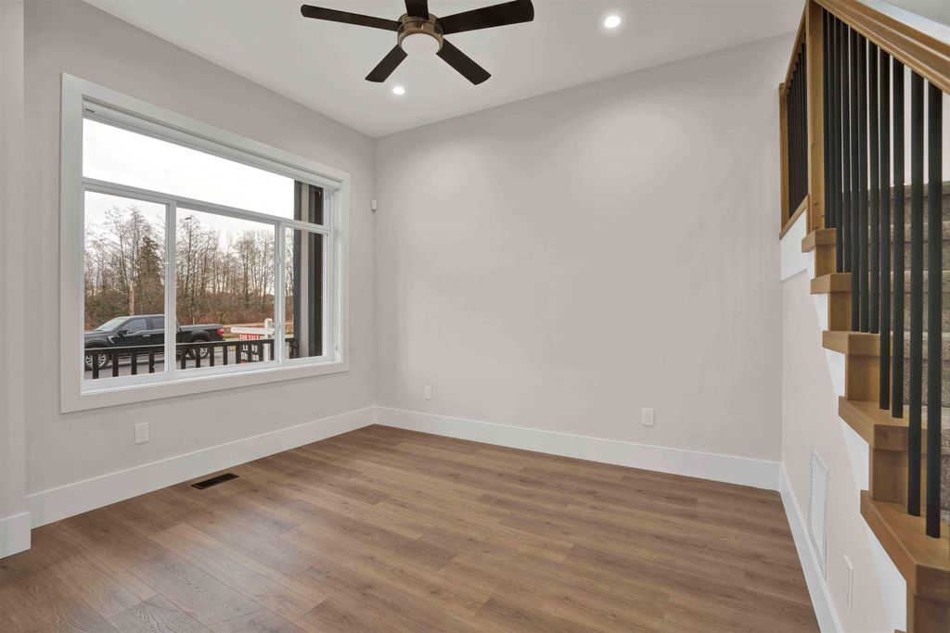
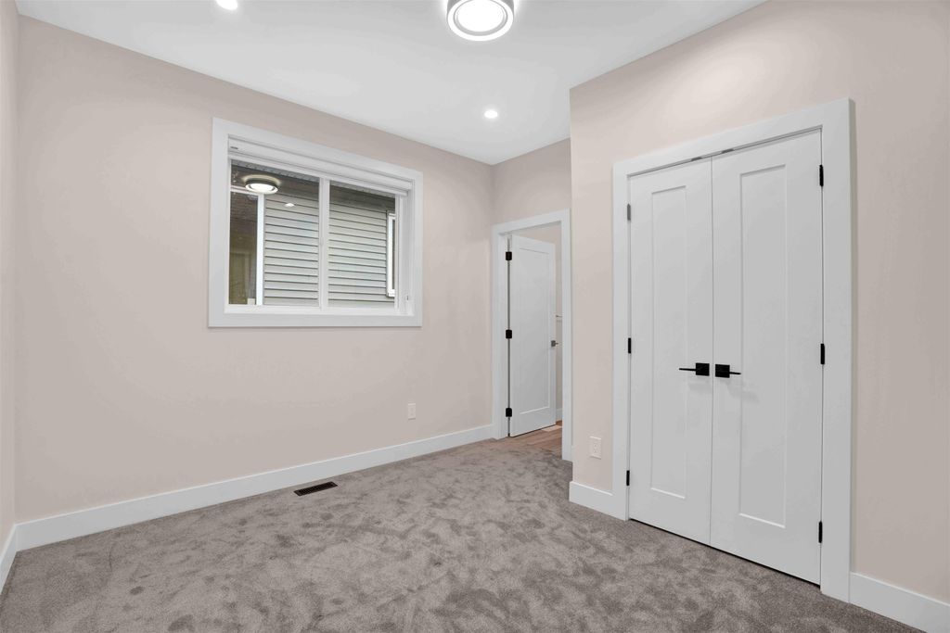
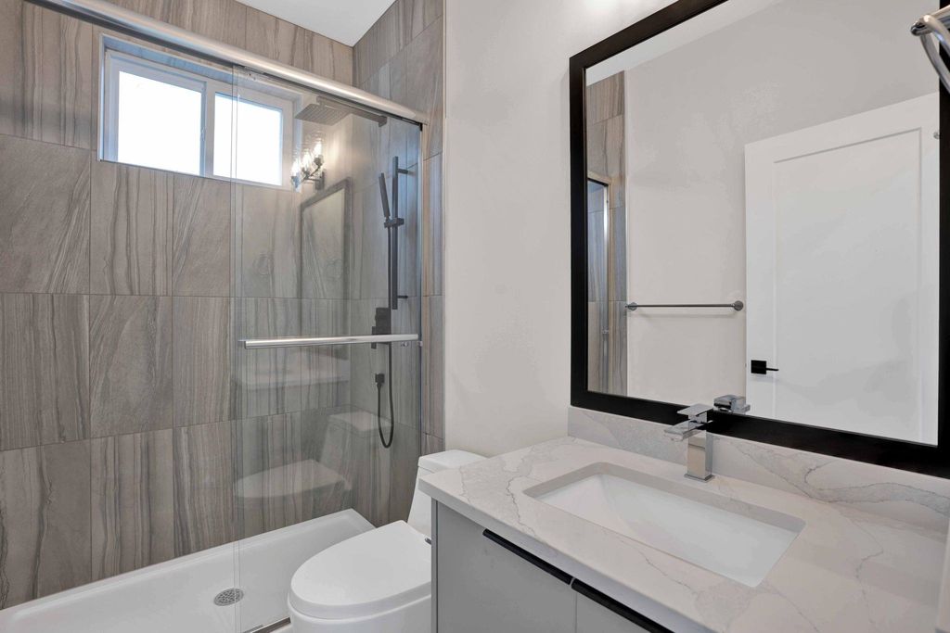
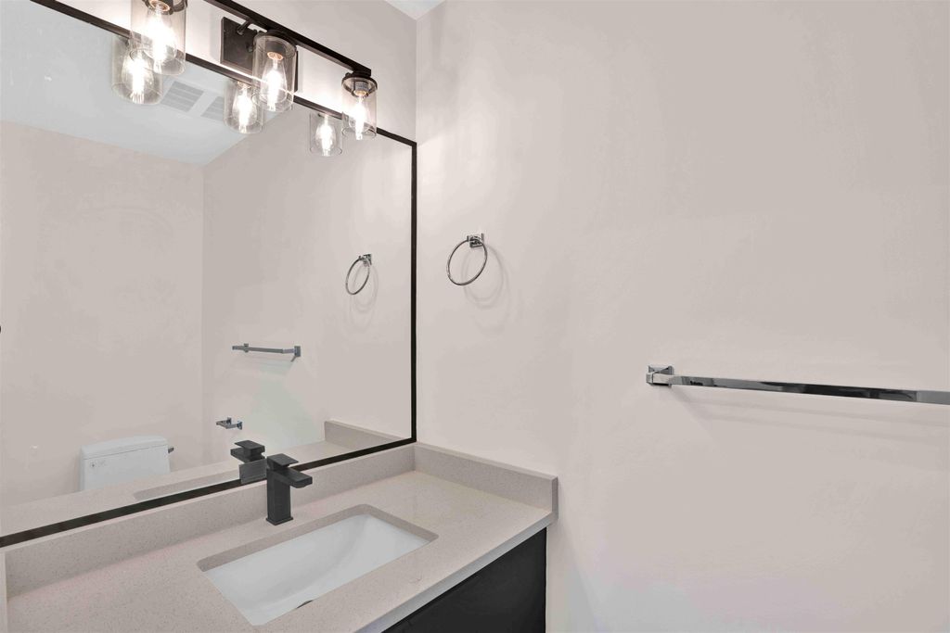
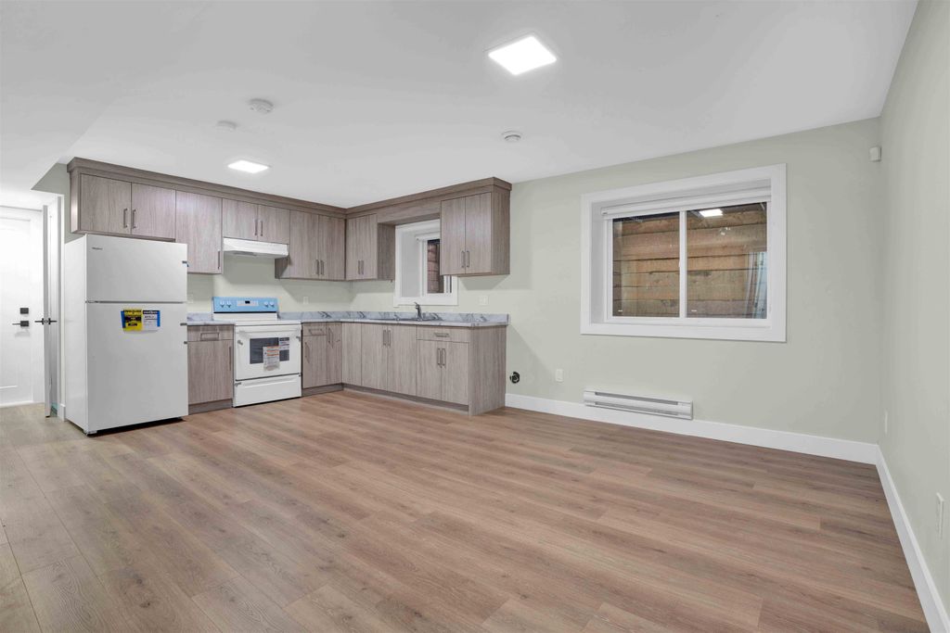
STUNNING CUSTOM BUILT 3 level home in family friendly and quiet neighborhood of willoughby heights has lot to offer. The main floor features living /dining room/ office or den/wok kitchen/kitchen and family room with access to to back patio/backyard. Upstairs offers 4 bedrooms ( master bedroom with ensuite and 1 bedroom with ensuite and 2 bedroom with common washroom) and laundry. Basement boasts a media room plus 2 bedroom legal suite with separate entrance and detached garage with lane access. Lots of parking . Close to schools ,transit all amenities, and access to all major routes. A must see vacant easy to show...

property details


HouseProperty type
3,049.2 ft²Lot area SF
$2,645Taxes 2022
Three Or MoreFloor levels
34.40 ftFrontage
3,134 ft²Living area
Balcony, Private Yard, Central VacuumAmenities
SubareaWilloughby Heights
Listed byRoyal LePage Global Force Realty
rennie last checkedFebruary 04, 2026 at 07:51am
Last updatedFebruary 14, 2025 at 02:37pm
Closed DateFebruary 09, 2023
SourceVancouverBC

Additional Details


Additional property details
# of Rooms17
Outdoor areaPatio, Deck
Parking / Storage
ParkingAdditional Parking, Concrete, Garage Door Opener, Garage Faces Front
Parking places - total5
Other
ZoningR-CL
Legal descriptionLOT 105, PLAN EPP68696, SECTION 22, TOWNSHIP 8, NEW WESTMINSTER LAND DISTRICT
Additional building details
Year Built2022
ConstructionVinyl Siding, Concrete
FoundationConcrete Perimeter
RoofAsphalt
Floor finishLaminate, Tile, Carpet
Sewer typePublic Sewer
Water typePublic
Fuel / heatingElectric, Forced Air, Natural Gas
Fireplaces1
Fireplace fueled byElectric
Smoke Detector(s)Yes
Storeys in building3
Rennie Forbes Horizontal Red
  • Find a Home

rennie & associates realty ltd

copyright © 2026 rennie all rights reserved

By using this website, you agree to our Privacy Policy and Terms of Use.

do not share or sell my personal information

California DRE #02248150

MLS® Reciprocity

Disclaimer: This representation is based in whole or in part on data generated by the Chilliwack & District Real Estate Board, Fraser Valley Real Estate Board or Real Estate Board of Greater Vancouver which assumes no responsibility for its accuracy.

Disclaimer: This is not an offering for sale. Any such offering can only be made by way of disclosure statement. E&OE. The developer reserves the right to make changes and modifications to the information herein without prior notice. Photos and renderings are representational only and may not be accurate.