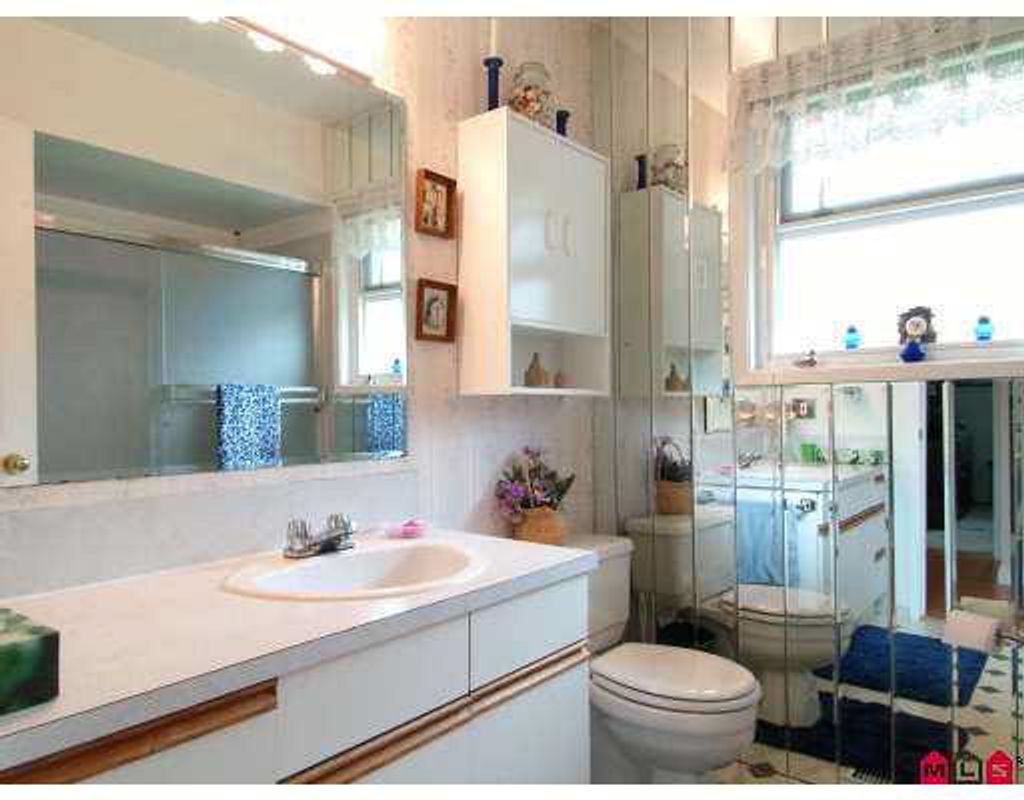
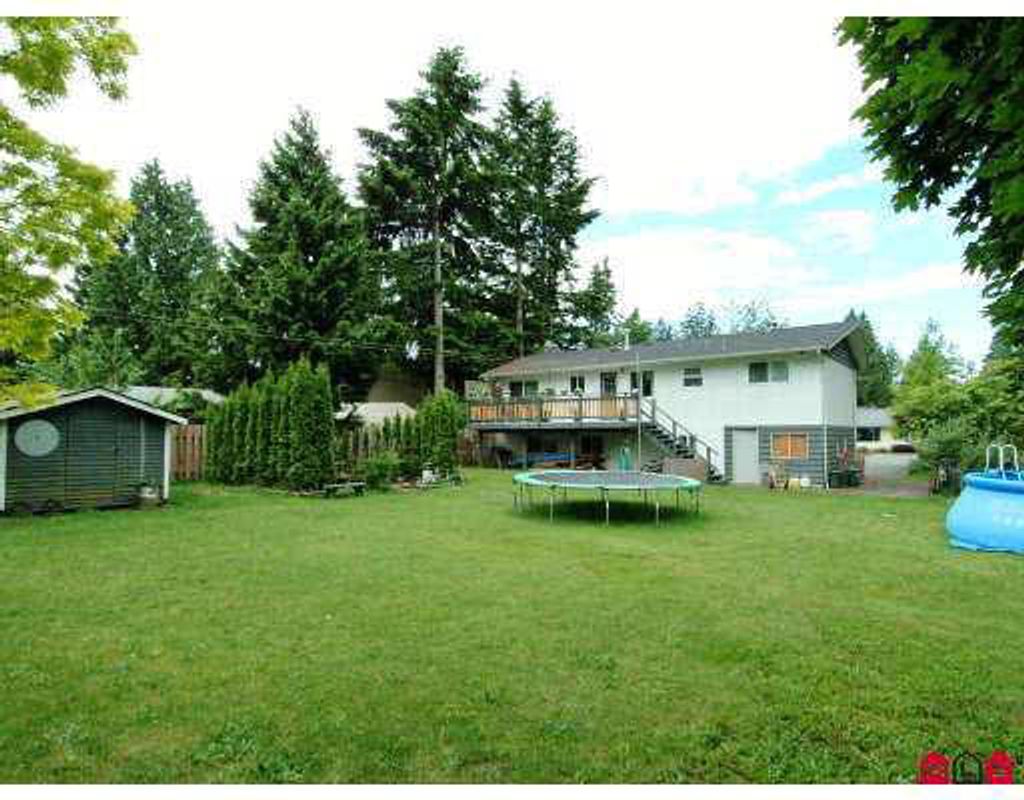
• listing image 1106234563981898824 blurlisting image 1106234563981898824
  • listing image 1108711324401764273 blurlisting image 1108711324401764273
  • listing image 1108809385951310294 blurlisting image 1108809385951310294
  • listing image 1109269985622534988 blurlisting image 1109269985622534988
  • listing image 1100505343015132736 blurlisting image 1100505343015132736
  • listing image 1101952501468597222 blurlisting image 1101952501468597222
  • listing image 1106904376505856775 blurlisting image 1106904376505856775
  • listing image 1103642866123816757 blurlisting image 1103642866123816757
  • listing image 1106468736722779024 blurlisting image 1106468736722779024
  • listing image 1104731305043289371 blurlisting image 1104731305043289371
  • 1 / 10
Listed by: Joan Hansen | HomeLife Benchmark Realty Corp.
Sold
Sold price available after login

4640 198a Street, Langley BC

4beds
2baths
1,940sq ft
Available after login/sq ft
Days on rennie available after loginCumulative days on market available after login
F2715311MLS ®

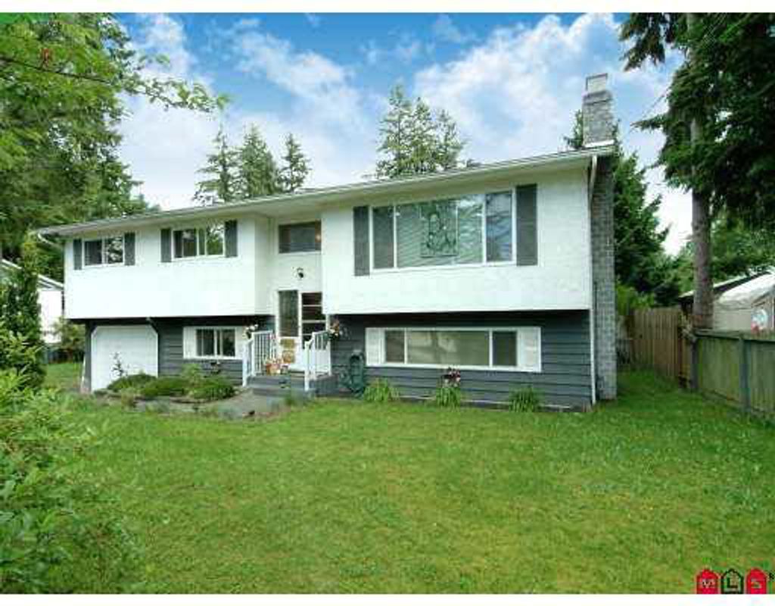
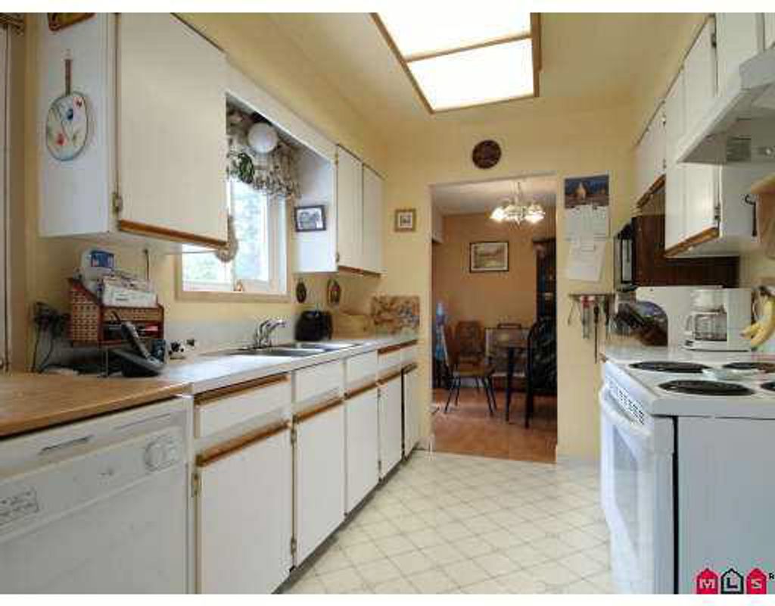
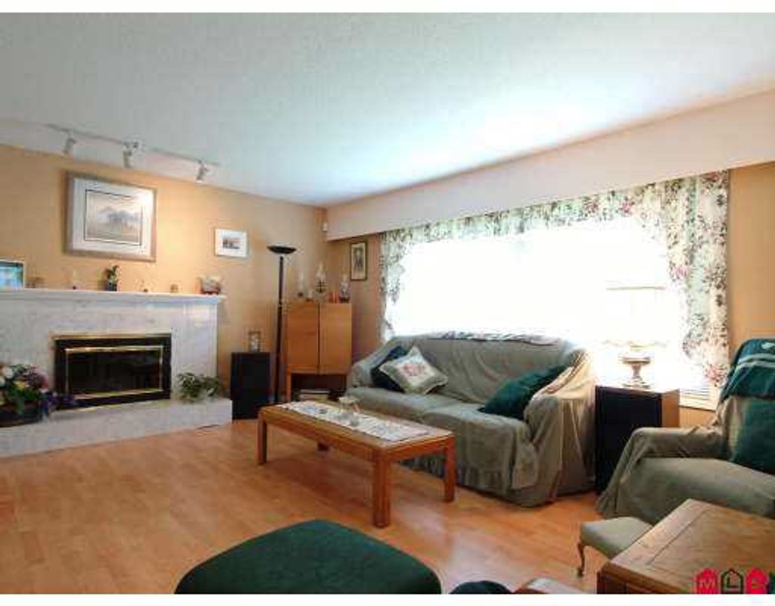
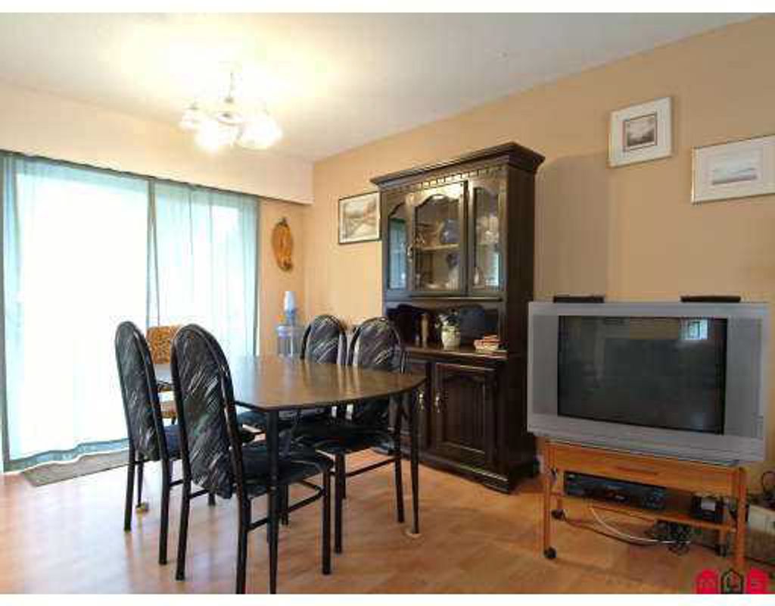
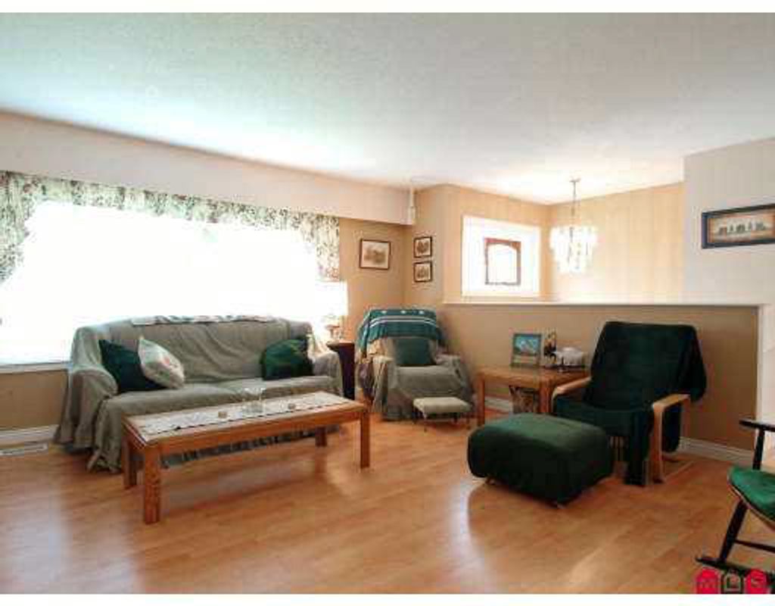
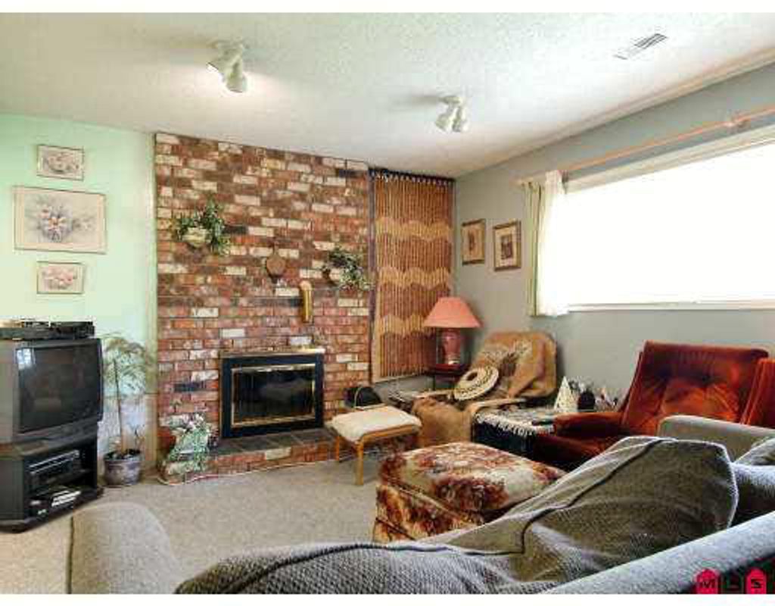
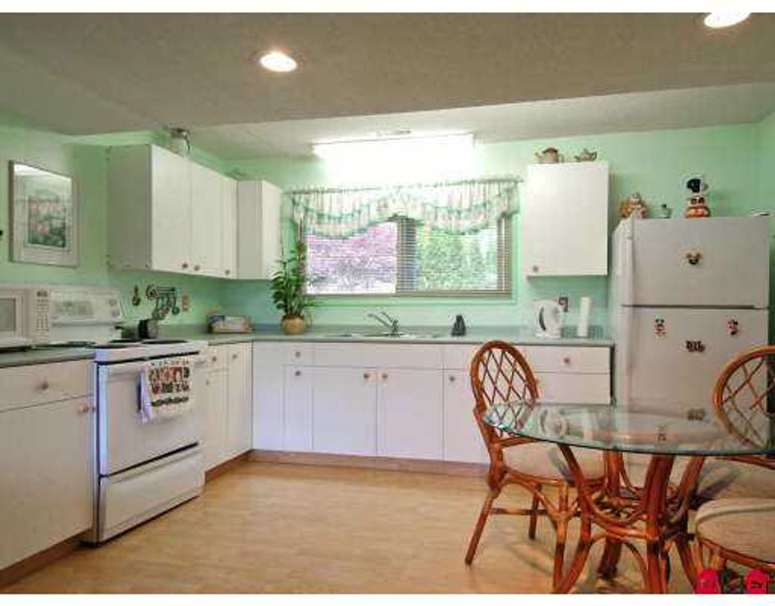
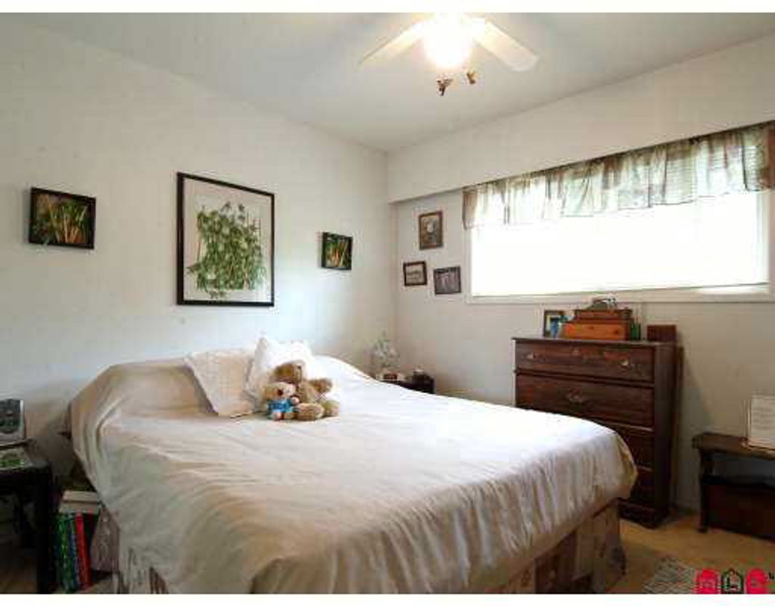
Great family home in a nice location. Huge lot (room to build large separate garage), 2 nice floor to ceiling fireplaces, some updating including laminate floors and paint. New roof in 2005. Ideal set up for extended family. Single garag e, lots of parking. Cozy private outdoor firepit. Flexible dates.

property details


HouseProperty type
Basement EntryStyle of home
11,761.2 ft²Lot area SF
$3,194Taxes 2006
87.00 ftFrontage
1,940 ft²Living area
PrivateFeatures included
SubareaMason Heights
Listed byHomeLife Benchmark Realty Corp.
rennie last checkedFebruary 04, 2026 at 07:44am
Last updatedFebruary 11, 2025 at 09:16pm
Cumulative days on market43 days
Closed DateAugust 15, 2007
SourceVancouverBC

Additional Details


Additional property details
# of Rooms10
Outdoor areaPatio, Deck
Parking / Storage
ParkingOpen, Garage Faces Front
Parking places - total4
Other
ZoningSFD
Legal descriptionPL 37024 LT 97 LD 36 SEC 34 TWP 7 PART NE 1/4.
Additional building details
Complex / sub divisionMason Heights
Year Built1973
ConstructionStucco, Wood Siding
FoundationSlab
RoofAsphalt
Water typePublic
Fuel / heatingNatural Gas
Fireplaces2
Fireplace fueled byGas, Wood Burning
Rennie Forbes Horizontal Red
  • Find a Home

rennie & associates realty ltd

copyright © 2026 rennie all rights reserved

By using this website, you agree to our Privacy Policy and Terms of Use.

do not share or sell my personal information

California DRE #02248150

MLS® Reciprocity

Disclaimer: This representation is based in whole or in part on data generated by the Chilliwack & District Real Estate Board, Fraser Valley Real Estate Board or Real Estate Board of Greater Vancouver which assumes no responsibility for its accuracy.

Disclaimer: This is not an offering for sale. Any such offering can only be made by way of disclosure statement. E&OE. The developer reserves the right to make changes and modifications to the information herein without prior notice. Photos and renderings are representational only and may not be accurate.