• listing image 1106962150508863038 blurlisting image 1106962150508863038
  • listing image 1100123366340548394 blurlisting image 1100123366340548394
  • listing image 1101348538716192448 blurlisting image 1101348538716192448
  • listing image 1106659202973449675 blurlisting image 1106659202973449675
  • listing image 1102953585922223396 blurlisting image 1102953585922223396
  • listing image 1105140371569553259 blurlisting image 1105140371569553259
  • listing image 1103056802934344013 blurlisting image 1103056802934344013
  • listing image 1103015357370154123 blurlisting image 1103015357370154123
  • listing image 1107000558474903905 blurlisting image 1107000558474903905
  • listing image 1109358188737155275 blurlisting image 1109358188737155275
  • listing image 1101014827977618946 blurlisting image 1101014827977618946
  • listing image 1101761761727124736 blurlisting image 1101761761727124736
  • listing image 1102361255948225664 blurlisting image 1102361255948225664
  • listing image 1108744545175517759 blurlisting image 1108744545175517759
  • listing image 1106183126521612657 blurlisting image 1106183126521612657
  • listing image 1100082652211188180 blurlisting image 1100082652211188180
  • listing image 1103741132608264402 blurlisting image 1103741132608264402
  • listing image 1103520201927005009 blurlisting image 1103520201927005009
  • listing image 1107315530248713538 blurlisting image 1107315530248713538
  • listing image 1105668583065273498 blurlisting image 1105668583065273498
  • listing image 1101291445565044824 blurlisting image 1101291445565044824
  • listing image 1101032093356807404 blurlisting image 1101032093356807404
  • listing image 1104092964963586510 blurlisting image 1104092964963586510
  • 1 / 23
Listed by: Vanessa Baker | Royal LePage - Wolstencroft
Sold
Sold price available after login

503 - 5486 199a Street, Langley BC

2beds
2baths
909sq ft
Available after login/sq ft
Days on rennie available after login
R2813907MLS ®

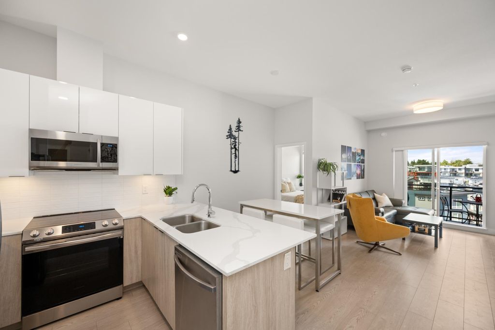
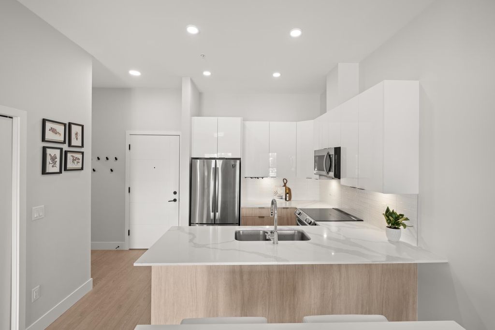
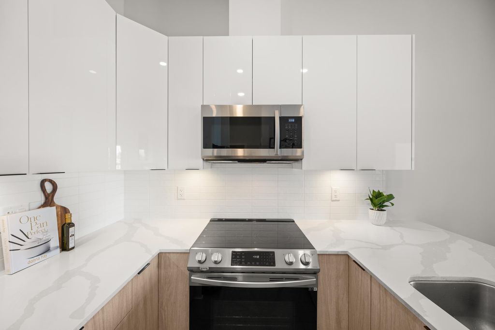
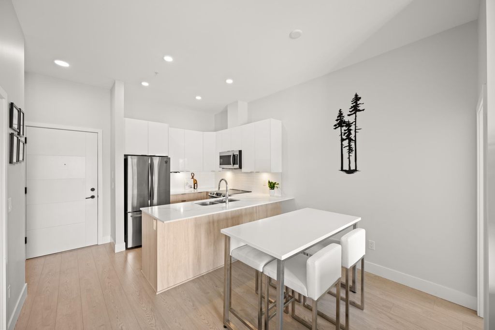
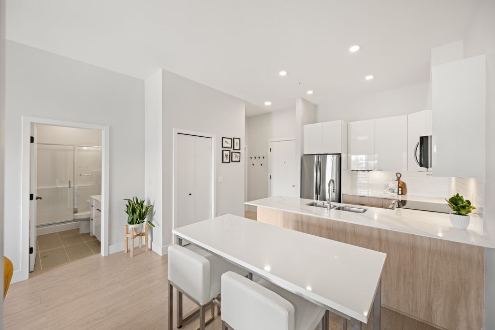
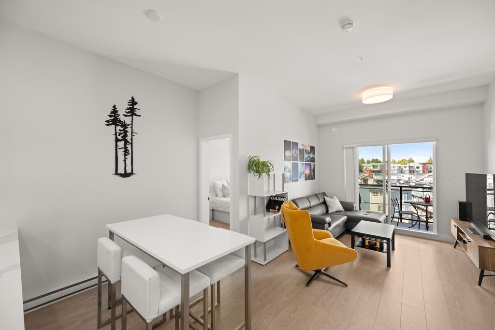
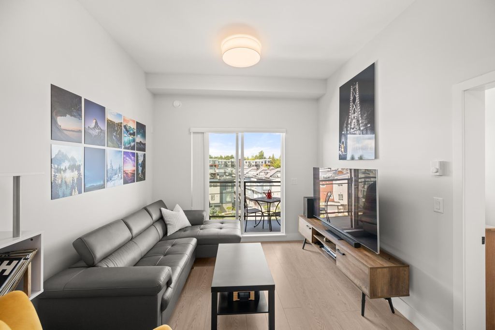
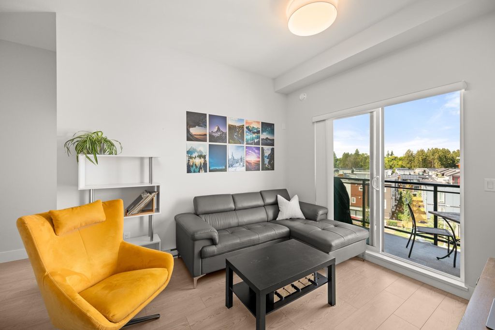
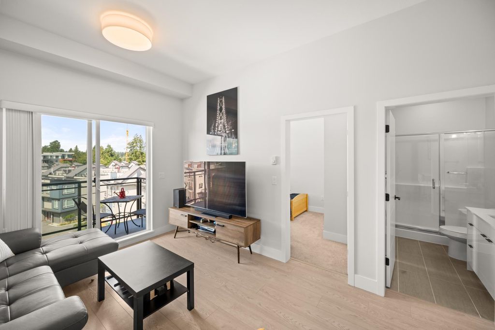
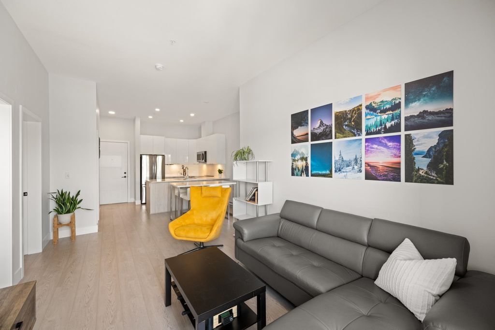
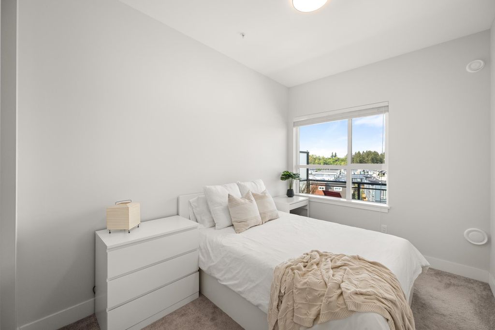
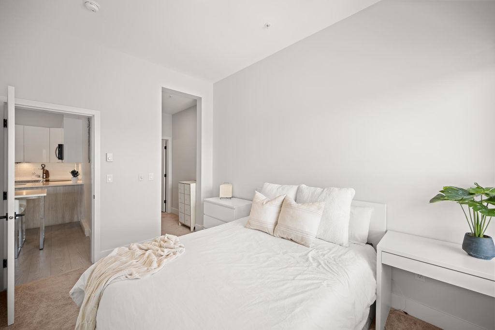
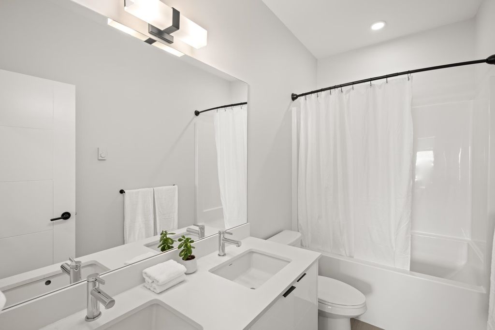
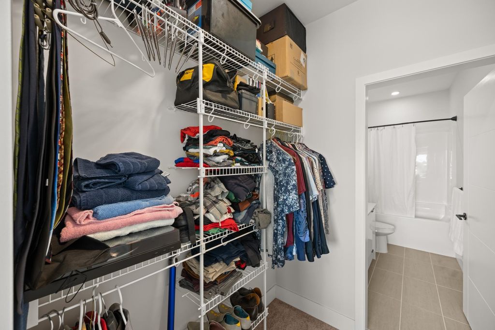
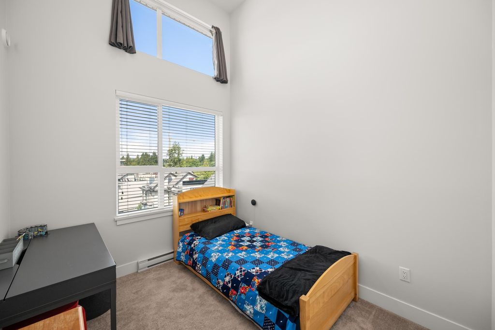
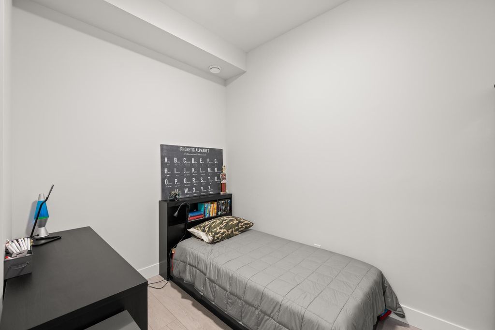
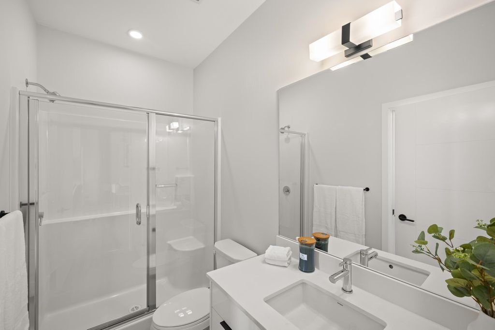
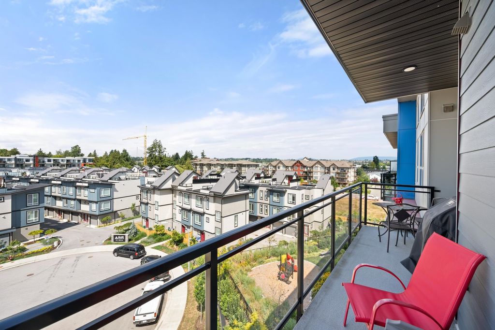
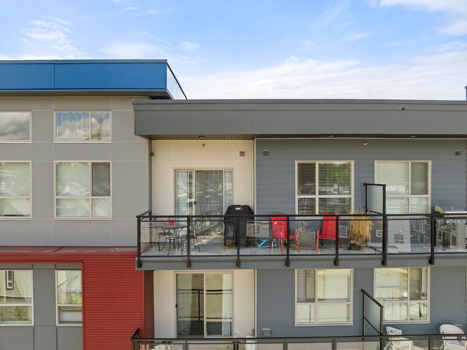
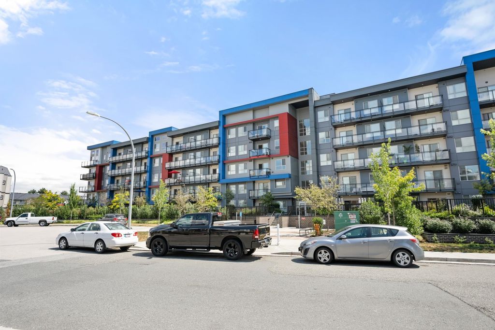
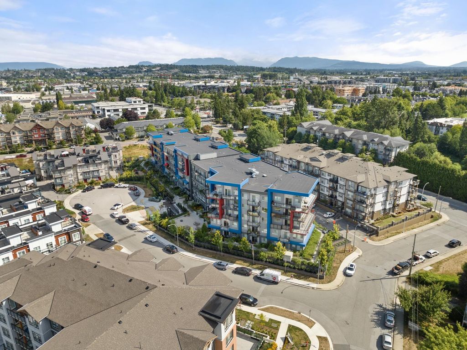
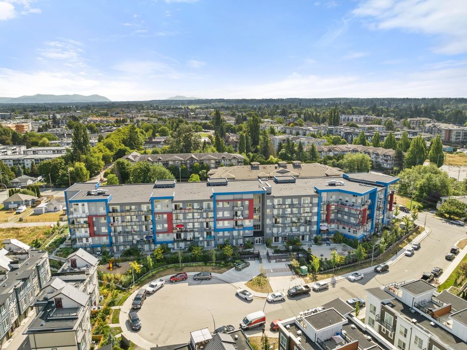
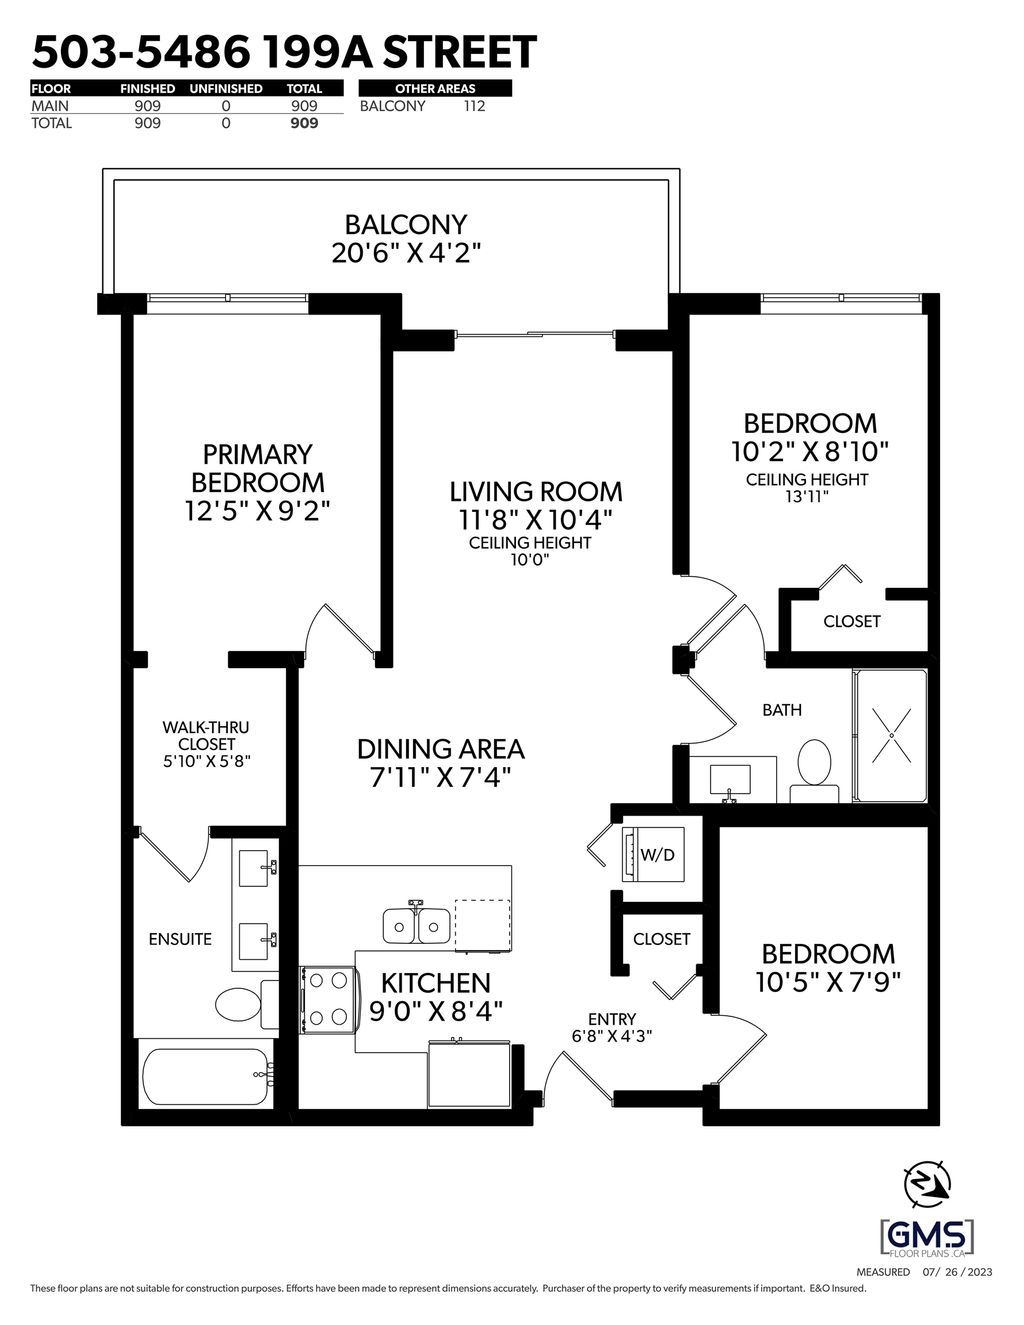
Welcome to centrally located Ezekiel mins away from future Skytrain in Langley City! This immaculate nearly brand new TOP FLOOR 2 bedroom and MASSIVE DEN, 2 bathroom condo offers soaring 10 ft ceilings with an abundance of natural light. A well appointed layout with no wasted space, both bedrooms separate with their own ensuite and a bonus den large enough for a 3rd bedroom. Featuring stainless steel appliances, quartz countertops, laminate flooring and in suite laundry. Enjoy western exposure and mountain views from your private generous sized outdoor space that is set well above and away from the neighbouring homes. This home includes 1 Parking Stall and 1 LARGE Storage Locker, plenty of visitor parking and ample street parking. Perfect for downsizers or young families!

property details


CondoProperty type
PenthouseStyle of home
$2,171Taxes 2023
$313 / monthMaintenance fee
909 ft²Living area
Balcony, Elevator, StorageAmenities
Trash, Maintenance Grounds, Gas, Hot Water, Management, Taxes, Fitness CenterSite influences
SubareaEzekiel
Listed byRoyal LePage - Wolstencroft
rennie last checkedFebruary 04, 2026 at 07:51am
Last updatedFebruary 14, 2025 at 04:58pm
Closed DateOctober 17, 2023
SourceVancouverBC

Additional Details


Additional property details
# of Rooms6
Outdoor areaPatio, Deck
Parking / Storage
ParkingUnderground
Parking places - total1
Other
ZoningCD
Legal descriptionSTRATA LOT 86, PLAN EPS7964, SECTION 3, TOWNSHIP 8, NEW WESTMINSTER LAND DISTRICT, TOGETHER WITH AN INTEREST IN THE COMMON PROPERTY IN PROPORTION TO THE UNIT ENTITLEMENT OF THE STRATA LOT AS SHOWN ON FORM V
Additional building details
Complex / sub divisionEzekiel
Year Built2021
FoundationConcrete Perimeter
Floor finishLaminate
Sewer typePublic Sewer
Water typePublic
Fuel / heatingBaseboard
Storeys in building5
CatsYes
DogsYes
Rennie Forbes Horizontal Red
  • Find a Home

rennie & associates realty ltd

copyright © 2026 rennie all rights reserved

By using this website, you agree to our Privacy Policy and Terms of Use.

do not share or sell my personal information

California DRE #02248150

MLS® Reciprocity

Disclaimer: This representation is based in whole or in part on data generated by the Chilliwack & District Real Estate Board, Fraser Valley Real Estate Board or Real Estate Board of Greater Vancouver which assumes no responsibility for its accuracy.

Disclaimer: This is not an offering for sale. Any such offering can only be made by way of disclosure statement. E&OE. The developer reserves the right to make changes and modifications to the information herein without prior notice. Photos and renderings are representational only and may not be accurate.