• listing image 1105973111190351729 blurlisting image 1105973111190351729
  • listing image 1103562570886220064 blurlisting image 1103562570886220064
  • listing image 1101665732948141157 blurlisting image 1101665732948141157
  • listing image 1102905084240542029 blurlisting image 1102905084240542029
  • listing image 1106985107683933721 blurlisting image 1106985107683933721
  • listing image 1104614095426471376 blurlisting image 1104614095426471376
  • listing image 1108407034064298492 blurlisting image 1108407034064298492
  • listing image 1103259743457336030 blurlisting image 1103259743457336030
  • listing image 1109396319372891497 blurlisting image 1109396319372891497
  • listing image 1103411520066502116 blurlisting image 1103411520066502116
  • listing image 1108219022254263844 blurlisting image 1108219022254263844
  • listing image 1104204624048645485 blurlisting image 1104204624048645485
  • listing image 1109174579267593258 blurlisting image 1109174579267593258
  • listing image 1104855299859360167 blurlisting image 1104855299859360167
  • listing image 1108734223968430600 blurlisting image 1108734223968430600
  • listing image 1103606138351100615 blurlisting image 1103606138351100615
  • listing image 1100990045268588234 blurlisting image 1100990045268588234
  • listing image 1102110181671330118 blurlisting image 1102110181671330118
  • listing image 1107133377569371287 blurlisting image 1107133377569371287
  • listing image 1107979796815276087 blurlisting image 1107979796815276087
  • listing image 1102340301278754164 blurlisting image 1102340301278754164
  • listing image 1100883769296302121 blurlisting image 1100883769296302121
  • listing image 1107865288560840209 blurlisting image 1107865288560840209
  • listing image 1102280650381909537 blurlisting image 1102280650381909537
  • listing image 1104121313702584589 blurlisting image 1104121313702584589
  • listing image 1107139975824079261 blurlisting image 1107139975824079261
  • listing image 1108005569002285553 blurlisting image 1108005569002285553
  • listing image 1106188840780302959 blurlisting image 1106188840780302959
  • 1 / 28
    Virtual tour
Listed by: Bryan Coombes - PREC | RE/MAX Treeland Realty
Sold
Sold price available after login

232 - 8880 202 Street, Langley BC

1bed
1bath
583sq ft
Available after login/sq ft
Days on rennie available after login
R2476202MLS ®

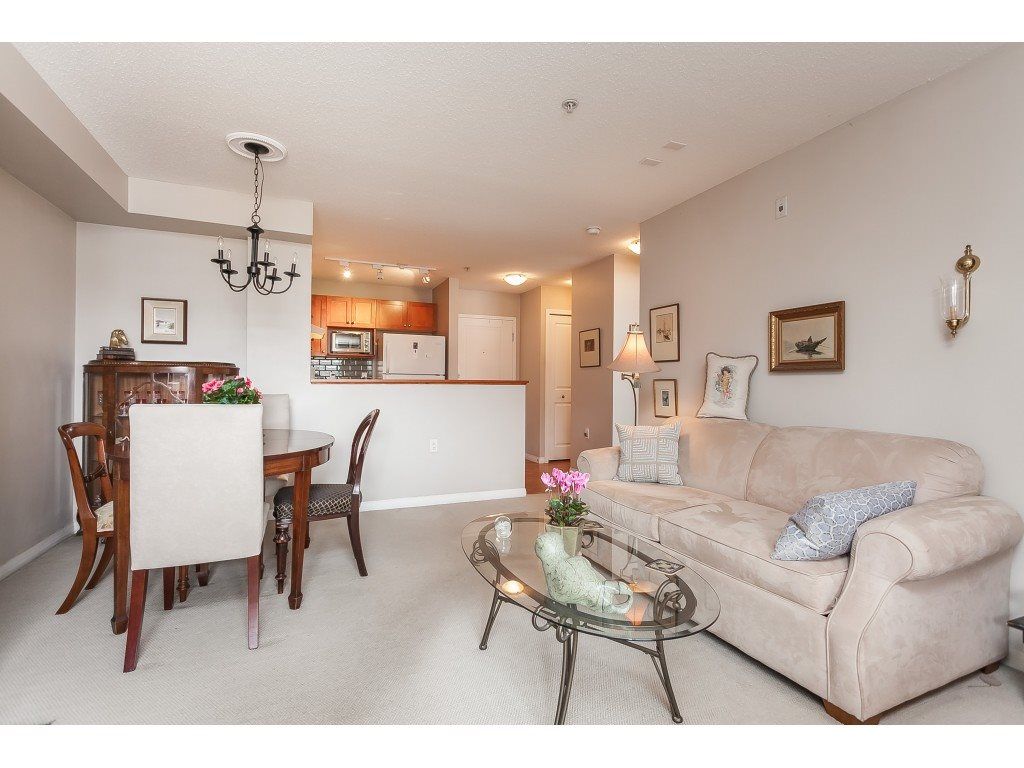
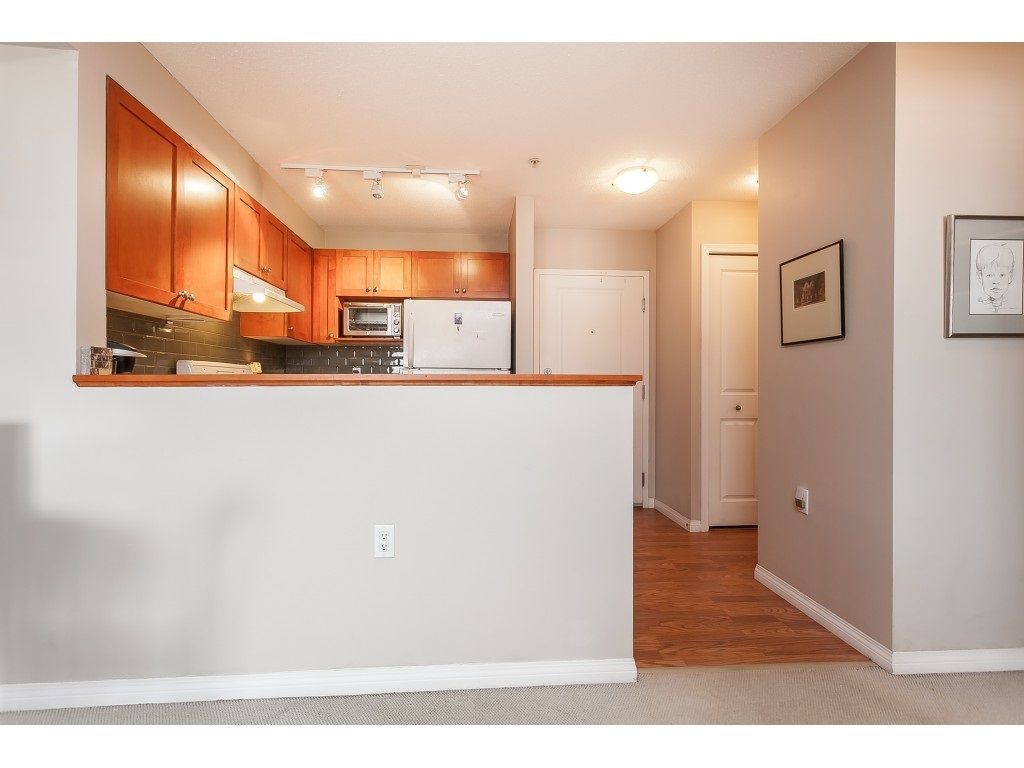
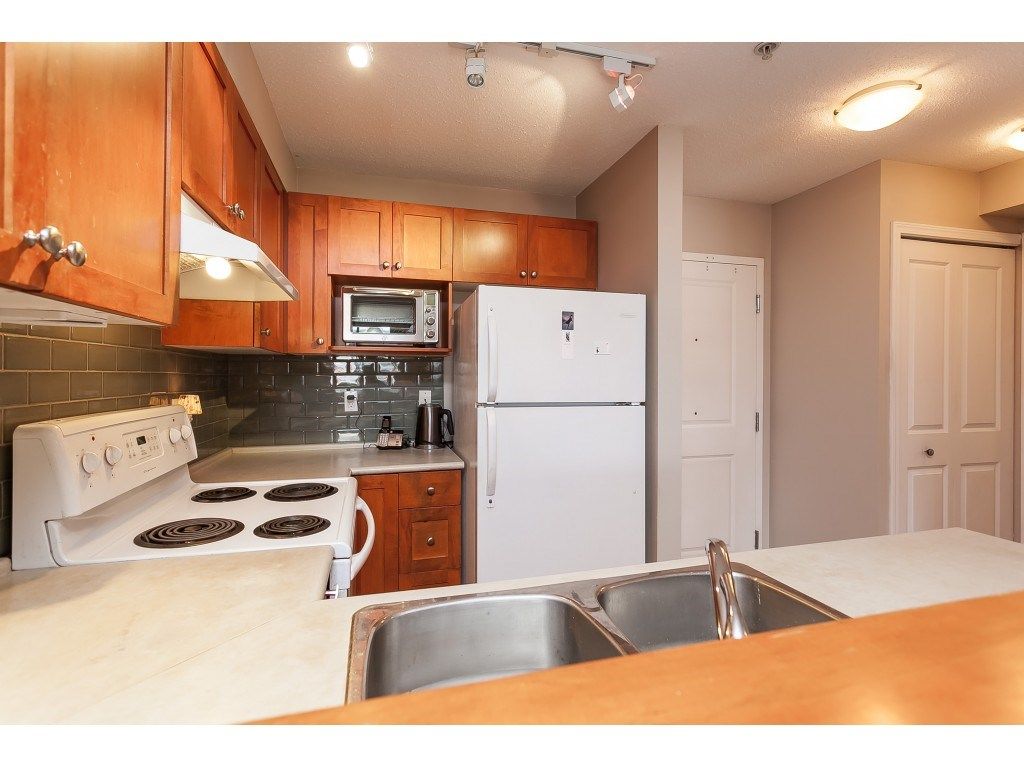
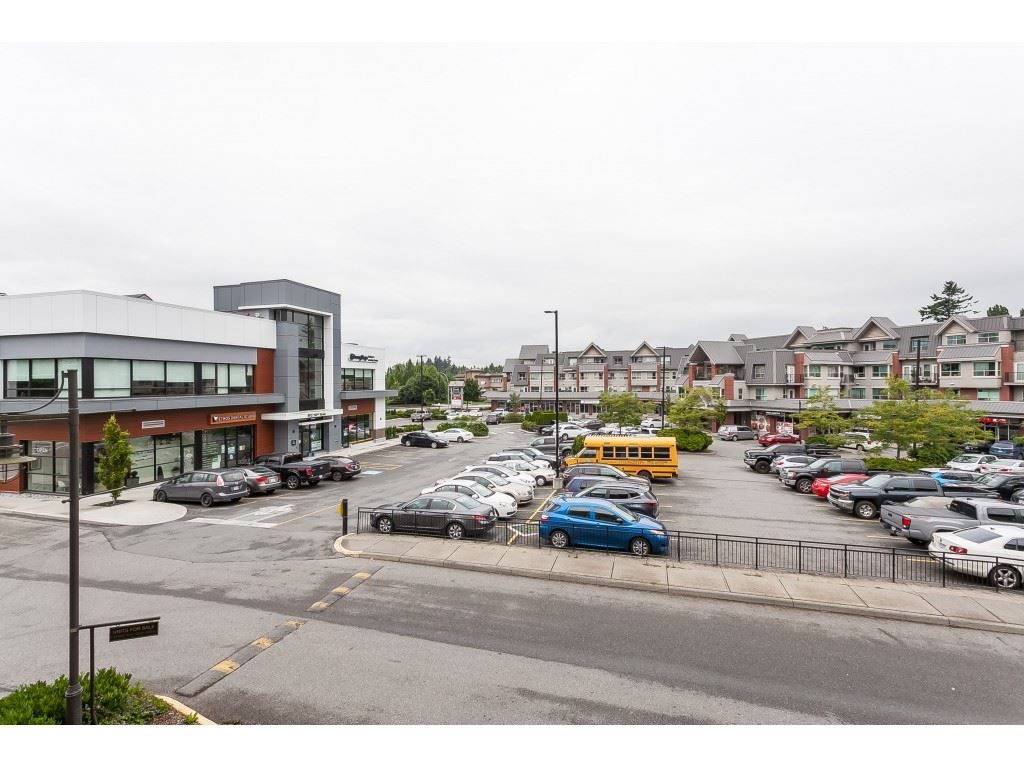
The Residences at Village Square, 55+ living at its best in the heart of Walnut Grove. 583 sqft, 1 bedroom, 1 bathroom, in suite laundry. A beautifully appointed apartment with an open floor plan featuring a kitchen with maple shaker cabinets, breakfast bar opening onto living/dining room complete with custom cabinet book shelves, electric fireplace, and covered balcony. The bathroom has heated ceramic tile floor, big master bedroom and pleasant view to the north. Secured underground parking, concierge service at the entrance, beautiful amenity room with library and walkout to garden courtyard and walking paths. Across from medical clinic, with Shoppers, IGA, Kins Farm Market a very short walk away. An affordable, classy condo offering all the perks for 55+ living, small pets OK

property details


CondoProperty type
Rancher/BungalowStyle of home
$2,078Taxes 2019
$252 / monthMaintenance fee
583 ft²Living area
Cul-De-Sac, PrivateFeatures included
Garden, Balcony, ElevatorAmenities
Concierge, Trash, Maintenance Grounds, Hot Water, Management, Recreation Facilities, Snow Removal, Fitness CenterSite influences
SubareaThe Residences At Village Square
Listed byRE/MAX Treeland Realty
rennie last checkedFebruary 04, 2026 at 07:49am
Last updatedFebruary 14, 2025 at 04:36am
Closed DateNovember 23, 2020
SourceVancouverBC

Additional Details


Additional property details
ExposureNorthwest
# of Rooms4
Parking / Storage
ParkingUnderground, Garage Faces Side
Parking places - total1
Other
ZoningCD-25
Legal descriptionSTRATA LOT 28, PLAN BCS1359, SECTION 35, TOWNSHIP 8, NEW WESTMINSTER LAND DISTRICT, TOGETHER WITH AN INTEREST IN THE COMMON PROPERTY IN PROPORTION TO THE UNIT ENTITLEMENT OF THE STRATA LOT AS SHOWN ON FORM 1 OR V, AS APPROPRIATE
Additional building details
Complex / sub divisionThe Residences At Village Square
Year Built2005
ConstructionBrick
FoundationConcrete Perimeter
Floor finishLaminate, Tile, Varies
Sewer typePublic Sewer
Water typePublic
Fuel / heatingElectric
Fireplaces1
Fireplace fueled byInsert, Electric
CatsYes
DogsYes
Rennie Forbes Horizontal Red
  • Find a Home

rennie & associates realty ltd

copyright © 2026 rennie all rights reserved

By using this website, you agree to our Privacy Policy and Terms of Use.

do not share or sell my personal information

California DRE #02248150

MLS® Reciprocity

Disclaimer: This representation is based in whole or in part on data generated by the Chilliwack & District Real Estate Board, Fraser Valley Real Estate Board or Real Estate Board of Greater Vancouver which assumes no responsibility for its accuracy.

Disclaimer: This is not an offering for sale. Any such offering can only be made by way of disclosure statement. E&OE. The developer reserves the right to make changes and modifications to the information herein without prior notice. Photos and renderings are representational only and may not be accurate.