• listing image 1109979990340842081 blurlisting image 1109979990340842081
  • listing image 1101106413218406219 blurlisting image 1101106413218406219
  • listing image 1102634489538884002 blurlisting image 1102634489538884002
  • listing image 1109339255068409328 blurlisting image 1109339255068409328
  • listing image 1102532800212708918 blurlisting image 1102532800212708918
  • listing image 1109725711666599117 blurlisting image 1109725711666599117
  • listing image 1103920417205370782 blurlisting image 1103920417205370782
  • listing image 1105365262462913341 blurlisting image 1105365262462913341
  • listing image 1104911850459189094 blurlisting image 1104911850459189094
  • listing image 1108840767039172385 blurlisting image 1108840767039172385
  • listing image 1109828945300639055 blurlisting image 1109828945300639055
  • listing image 1102086623820632117 blurlisting image 1102086623820632117
  • listing image 1109684191652519747 blurlisting image 1109684191652519747
  • listing image 1105332482312136153 blurlisting image 1105332482312136153
  • listing image 1105738315380970726 blurlisting image 1105738315380970726
  • listing image 1109435205582484107 blurlisting image 1109435205582484107
  • listing image 1105258212273254643 blurlisting image 1105258212273254643
  • listing image 1101201470146297731 blurlisting image 1101201470146297731
  • listing image 1102682695196141861 blurlisting image 1102682695196141861
  • listing image 1105144125247738770 blurlisting image 1105144125247738770
  • listing image 1103437686222365457 blurlisting image 1103437686222365457
  • listing image 1103988090968234329 blurlisting image 1103988090968234329
  • listing image 1101968248110689265 blurlisting image 1101968248110689265
  • listing image 1102100145355653938 blurlisting image 1102100145355653938
  • listing image 1107703208824022009 blurlisting image 1107703208824022009
  • listing image 1104528847316830073 blurlisting image 1104528847316830073
  • listing image 1100258889647230247 blurlisting image 1100258889647230247
  • listing image 1108328068662226377 blurlisting image 1108328068662226377
  • listing image 1102669736687367150 blurlisting image 1102669736687367150
  • listing image 1109559490398602875 blurlisting image 1109559490398602875
  • listing image 1105202517995928703 blurlisting image 1105202517995928703
  • listing image 1108081858719468599 blurlisting image 1108081858719468599
  • listing image 1104103948675782916 blurlisting image 1104103948675782916
  • listing image 1104264879704106979 blurlisting image 1104264879704106979
  • listing image 1105247774821939085 blurlisting image 1105247774821939085
  • listing image 1102431213619262616 blurlisting image 1102431213619262616
  • listing image 1106141198195042728 blurlisting image 1106141198195042728
  • listing image 1106548057463628867 blurlisting image 1106548057463628867
  • 1 / 38
Listed by: Corbin Chivers - PREC | Stonehaus Realty Corp.
Sold
Sold price available after login

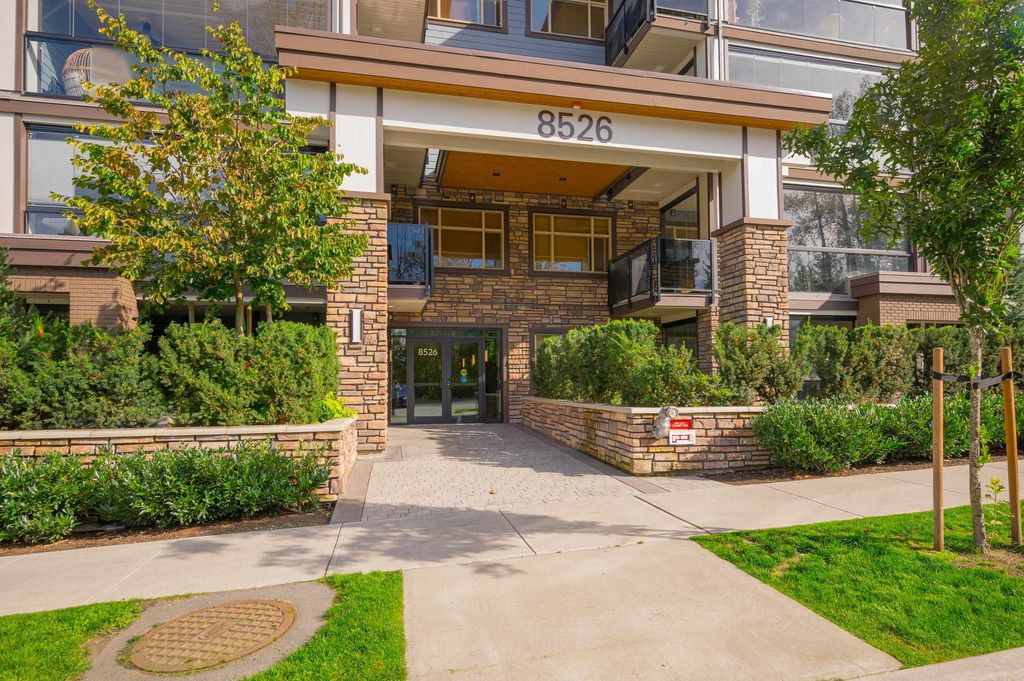
115 - 8526 202b Street, Langley BC

2beds
2baths
1,313sq ft
Available after login/sq ft
Days on rennie available after loginCumulative days on market available after login
R2930866MLS ®

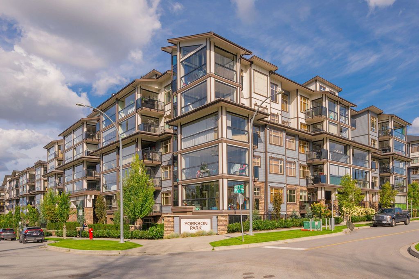
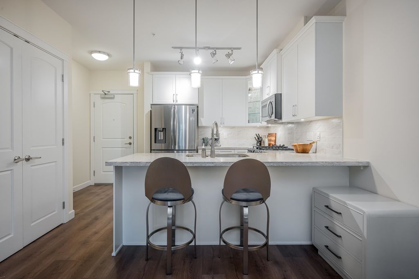
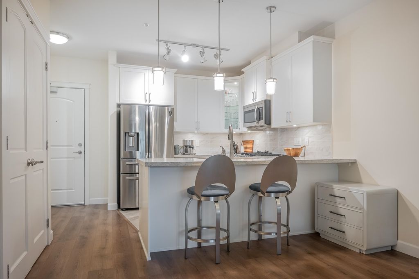
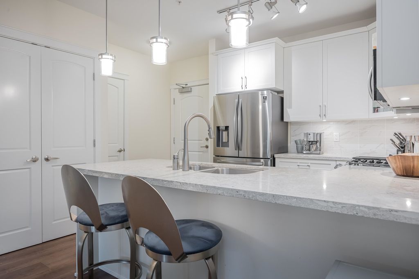
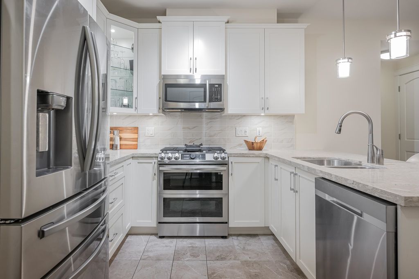
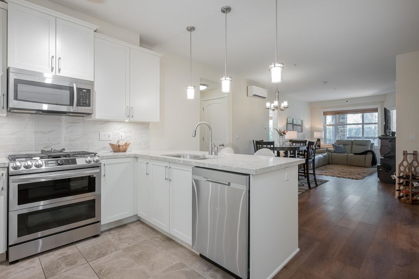
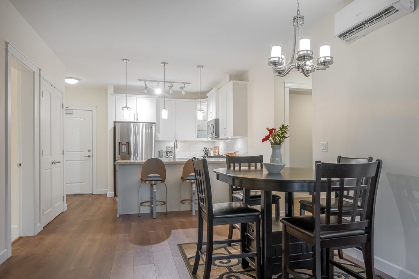
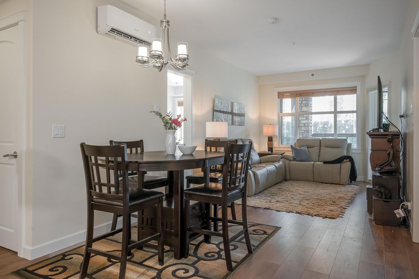
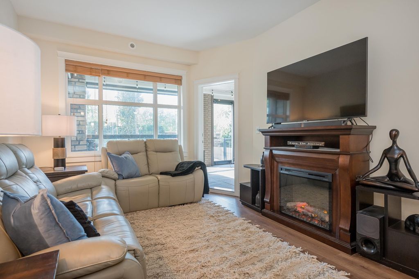
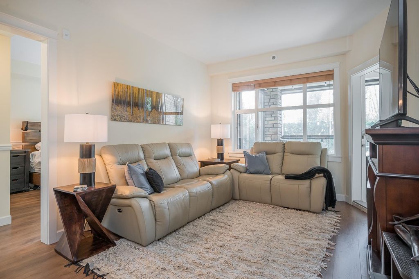
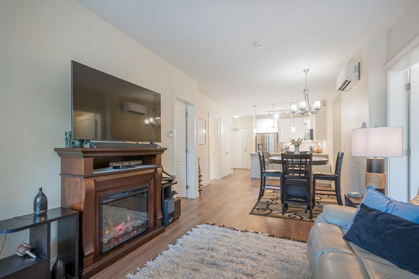
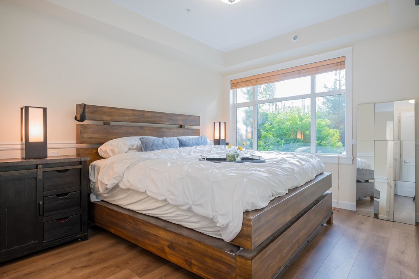
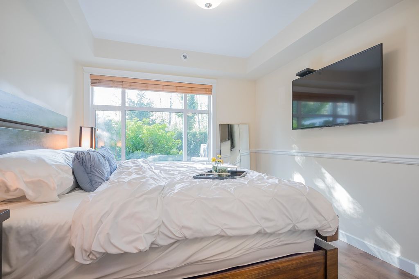
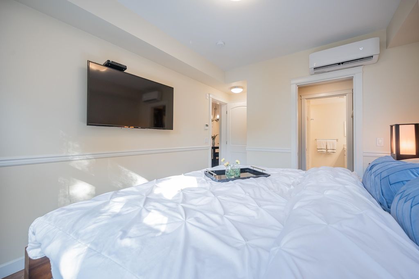
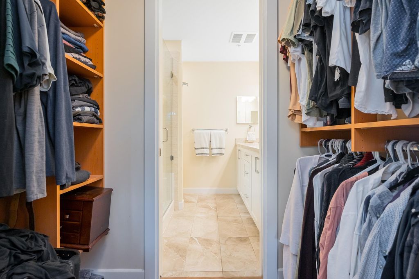
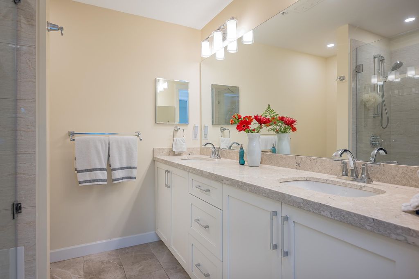
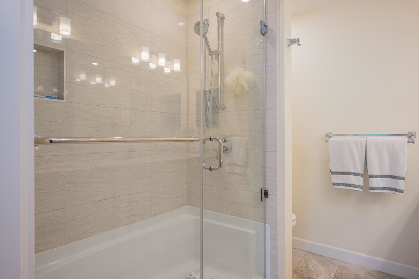
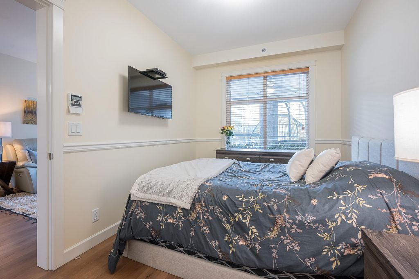
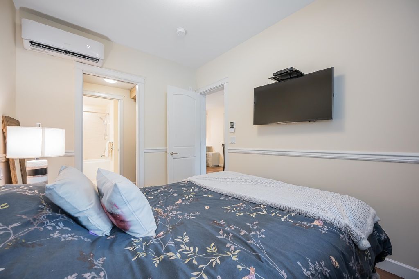
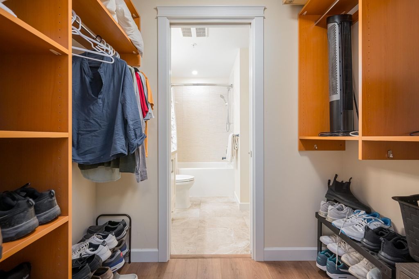
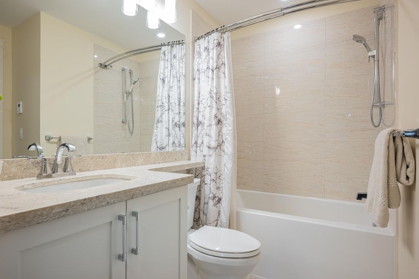
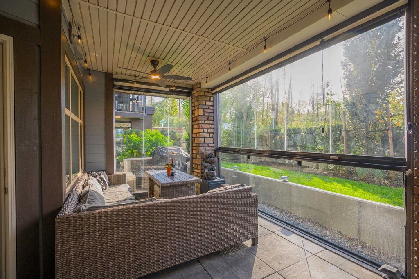
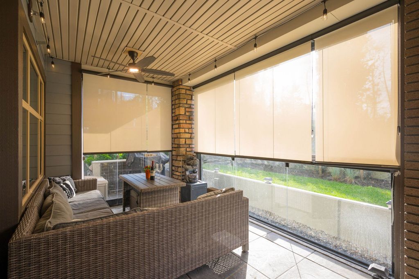
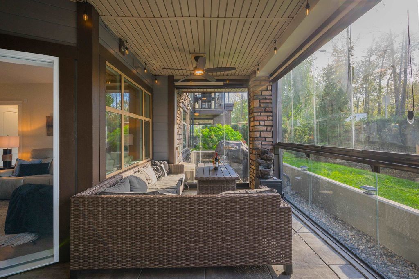
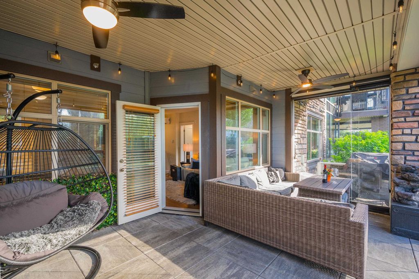
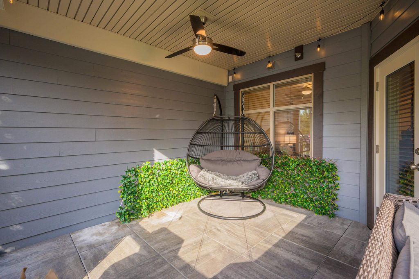
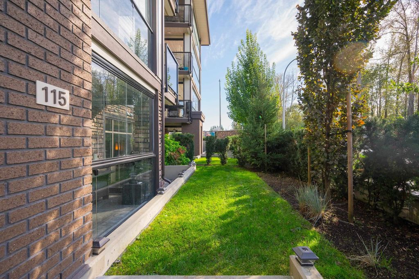
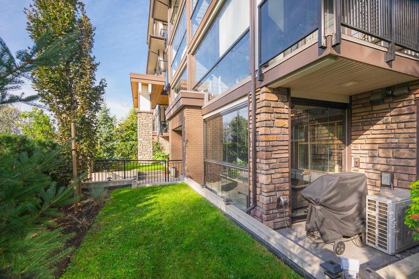
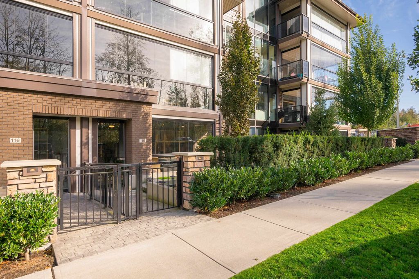
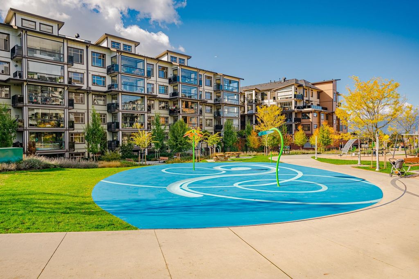
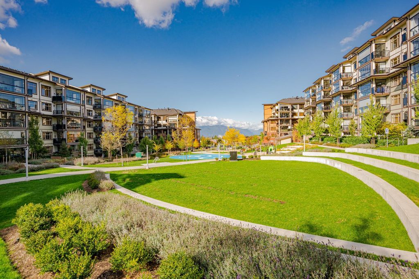
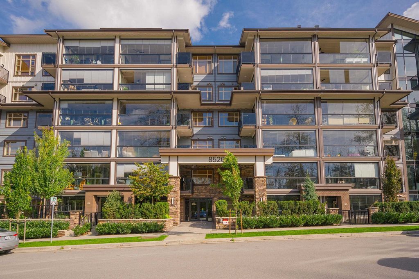
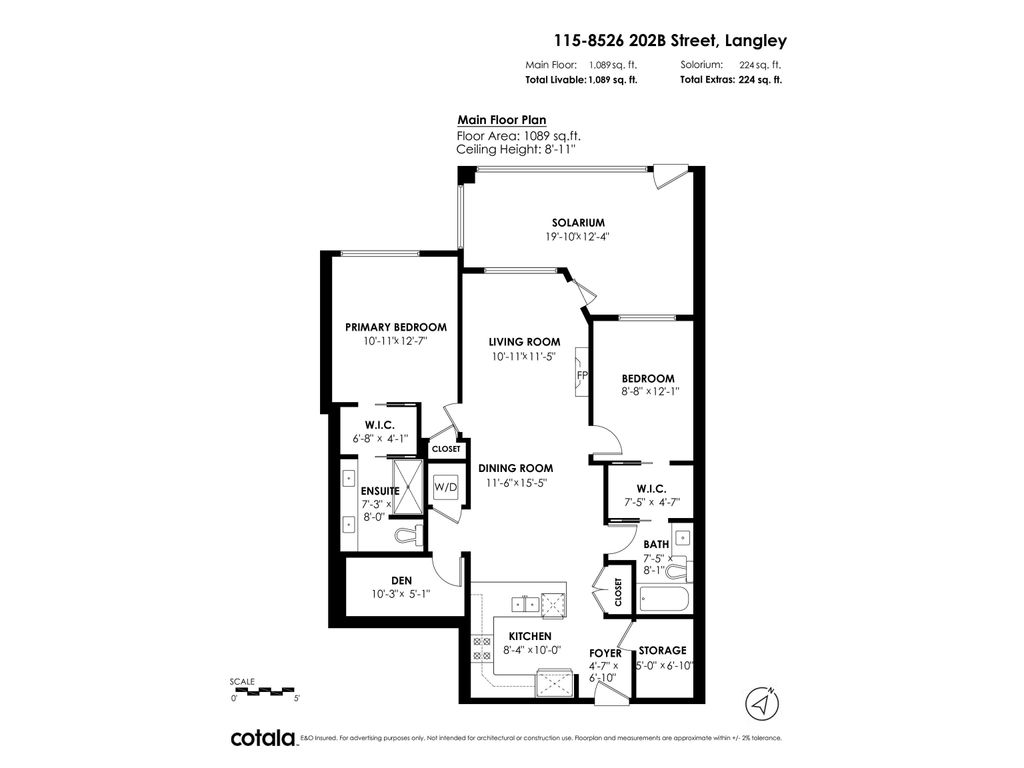
Welcome to Yorkson Park by Quadra Homes—where luxury meets convenience. This stunning 1,089 sq ft home offers 2 bedrooms, 2 elegant bathrooms, a den, and a 224 sq ft retractable glass solarium with a gas hookup for year-round BBQs and entertaining. The gourmet kitchen is a chef's dream, featuring premium appliances, a 5-burner double oven, quartz countertops, and an energy-efficient heat pump for optimal heating and cooling. With 9' ceilings, soundproofing, 2 underground parking stalls, and a private storage garage equipped with an EV outlet, this home has it all. Steps from shopping, dining, and minutes from Hwy 1, Costco, and Walmart.

property details


CondoProperty type
$3,796Taxes 2024
OneFloor levels
0.00 ftFrontage
$361 / monthMaintenance fee
1,313 ft²Living area
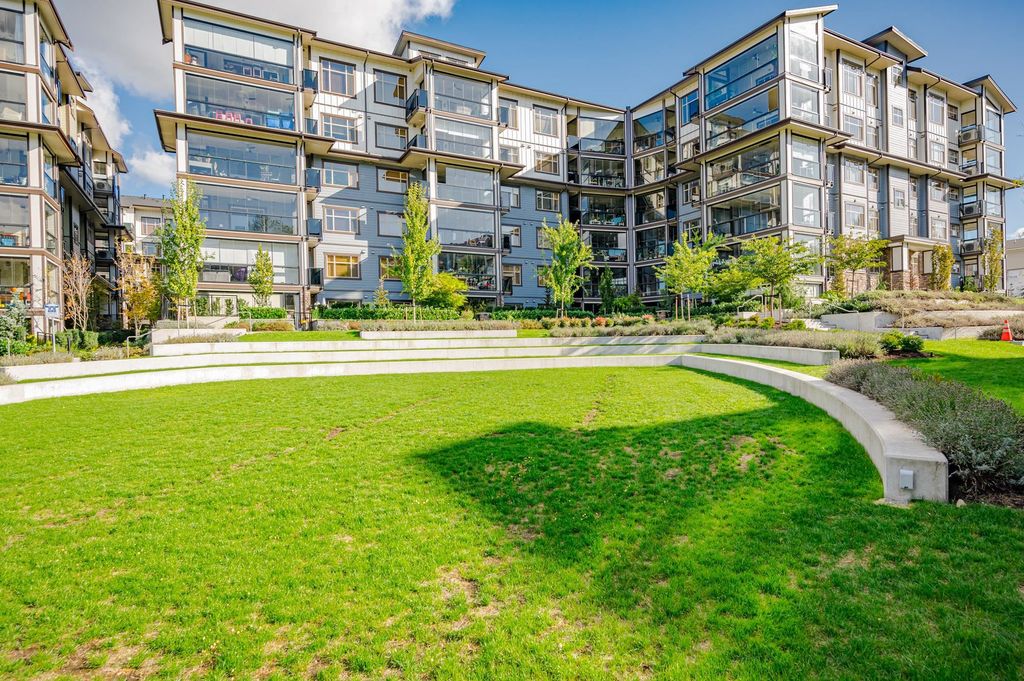
Garden, Playground, Balcony, ElevatorAmenities
Trash, Maintenance Grounds, Gas, Hot Water, Management, TaxesSite influences
SubareaYorkson Park West
Listed byStonehaus Realty Corp.
rennie last checkedFebruary 04, 2026 at 07:51am
Last updatedFebruary 14, 2025 at 08:59pm
Cumulative days on market37 days
Closed DateJanuary 03, 2025
SourceVancouverBC

Additional Details


Additional property details
# of Rooms9
Outdoor areaPatio, Deck
Parking / Storage
ParkingUnderground, Guest
Parking places - total2
Other
ZoningCD-122
Legal descriptionSTRATA LOT 130, PLAN EPS7247, SECTION 26, TOWNSHIP 8, NEW WESTMINSTER LAND DISTRICT, TOGETHER WITH AN INTEREST IN THECOMMON PROPERTY IN PROPORTION TO THE UNIT ENTITLEMENT OF THE STRATA LOT AS SHOWN ON FORM V
Additional building details
Complex / sub divisionYorkson Park West
Year Built2021
FoundationConcrete Perimeter
RoofAsphalt
Sewer typePublic Sewer
Water typePublic
Fuel / heatingHeat Pump, Natural Gas
Fireplaces1
Fireplace fueled byElectric
Storeys in building1
CatsYes
DogsYes
Rennie Forbes Horizontal Red
  • Find a Home

rennie & associates realty ltd

copyright © 2026 rennie all rights reserved

By using this website, you agree to our Privacy Policy and Terms of Use.

do not share or sell my personal information

California DRE #02248150

MLS® Reciprocity

Disclaimer: This representation is based in whole or in part on data generated by the Chilliwack & District Real Estate Board, Fraser Valley Real Estate Board or Real Estate Board of Greater Vancouver which assumes no responsibility for its accuracy.

Disclaimer: This is not an offering for sale. Any such offering can only be made by way of disclosure statement. E&OE. The developer reserves the right to make changes and modifications to the information herein without prior notice. Photos and renderings are representational only and may not be accurate.