• listing image 1100894093264647119 blurlisting image 1100894093264647119
  • listing image 1106743606372393628 blurlisting image 1106743606372393628
  • listing image 1102282968531563233 blurlisting image 1102282968531563233
  • listing image 1102255674265191725 blurlisting image 1102255674265191725
  • listing image 1104128780168801946 blurlisting image 1104128780168801946
  • listing image 1107342554811069086 blurlisting image 1107342554811069086
  • listing image 1107843215727506985 blurlisting image 1107843215727506985
  • listing image 1104528663905015583 blurlisting image 1104528663905015583
  • listing image 1109619089337619672 blurlisting image 1109619089337619672
  • listing image 1102452875054746255 blurlisting image 1102452875054746255
  • listing image 1105906242541953407 blurlisting image 1105906242541953407
  • listing image 1103737276894968244 blurlisting image 1103737276894968244
  • listing image 1103038230864801475 blurlisting image 1103038230864801475
  • listing image 1105287558739551199 blurlisting image 1105287558739551199
  • listing image 1101271753217915374 blurlisting image 1101271753217915374
  • listing image 1102022820520709492 blurlisting image 1102022820520709492
  • listing image 1108049938881557120 blurlisting image 1108049938881557120
  • listing image 1108909066768125439 blurlisting image 1108909066768125439
  • listing image 1109175414188981843 blurlisting image 1109175414188981843
  • listing image 1105551798512104760 blurlisting image 1105551798512104760
  • listing image 1106084091226239097 blurlisting image 1106084091226239097
  • listing image 1109876708486001948 blurlisting image 1109876708486001948
  • listing image 1100531727194816325 blurlisting image 1100531727194816325
  • listing image 1103523381610115876 blurlisting image 1103523381610115876
  • listing image 1107566705089566329 blurlisting image 1107566705089566329
  • listing image 1101976885442778920 blurlisting image 1101976885442778920
  • listing image 1107316696424114168 blurlisting image 1107316696424114168
  • listing image 1109176459135527588 blurlisting image 1109176459135527588
  • listing image 1109776625960664994 blurlisting image 1109776625960664994
  • listing image 1101379367104845464 blurlisting image 1101379367104845464
  • listing image 1108149206455349246 blurlisting image 1108149206455349246
  • 1 / 31
Listed by: Eva Marsh - PREC | Breakside Real Estate Group
Sold
Sold price available after login

14 - 8450 204 Street, Langley BC

3beds
4baths
1,825sq ft
Available after login/sq ft
Days on rennie available after login
R2537431MLS ®

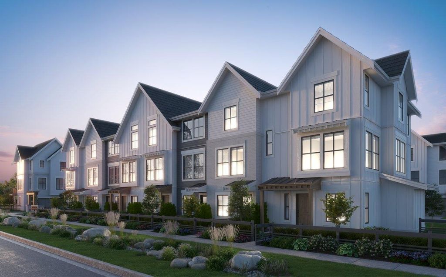
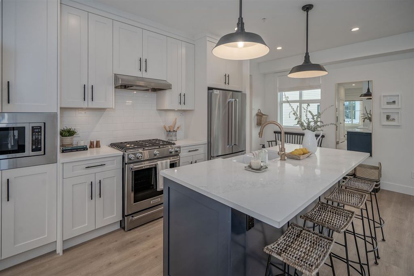
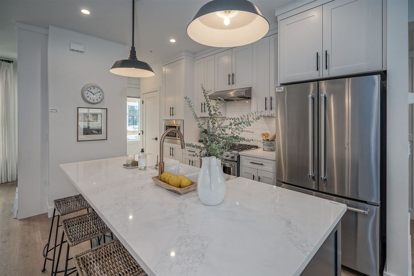
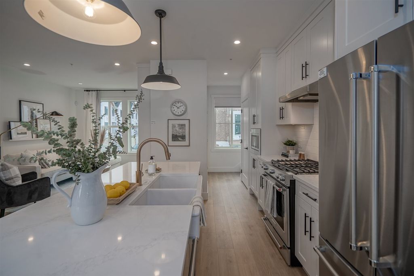
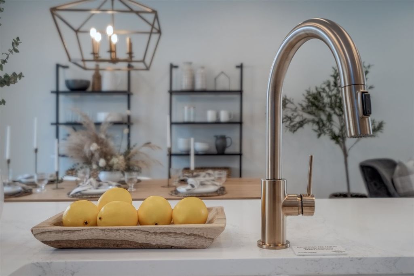
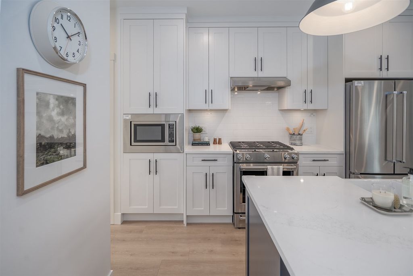
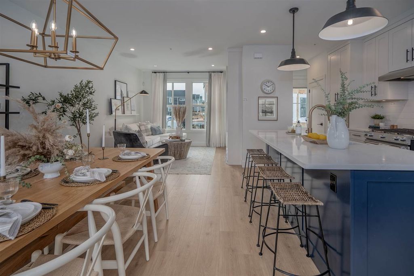
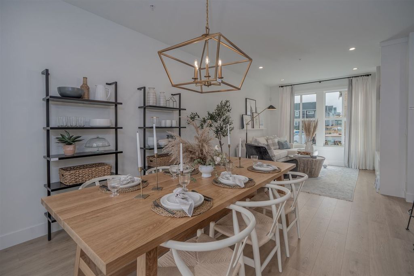
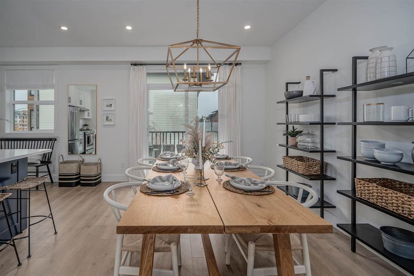
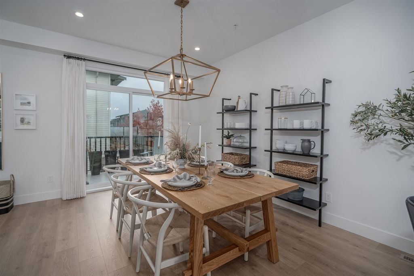
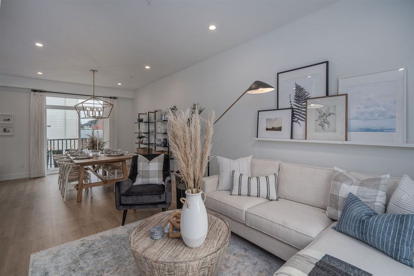
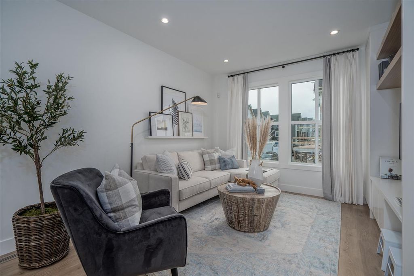
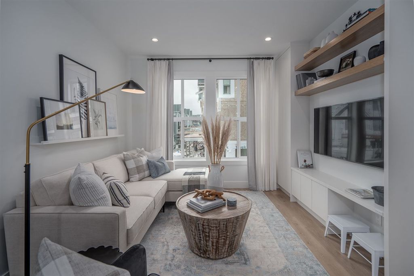
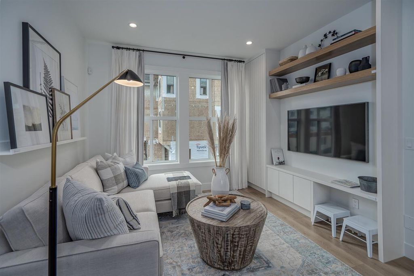
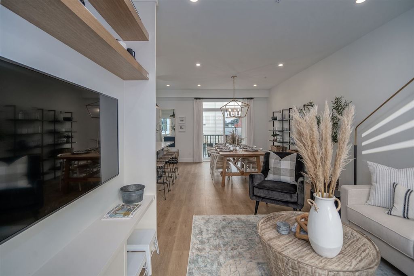
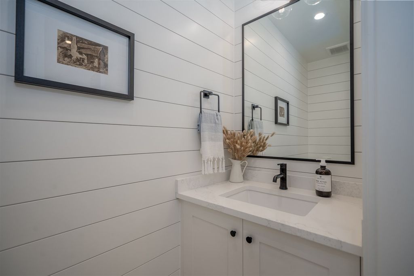
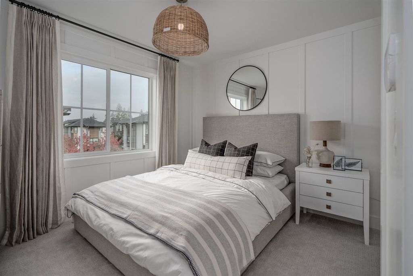
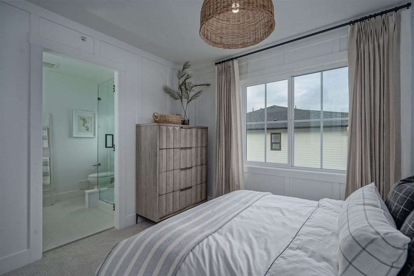
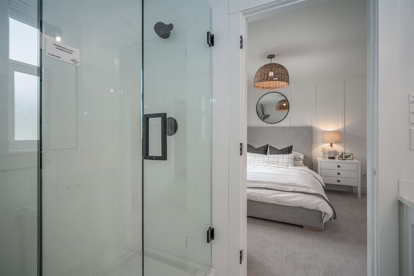
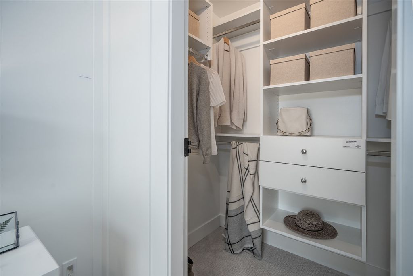
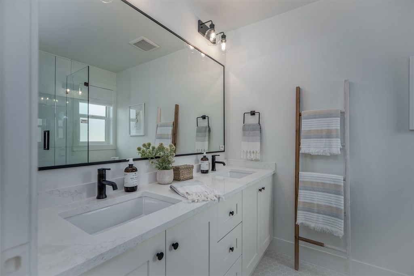
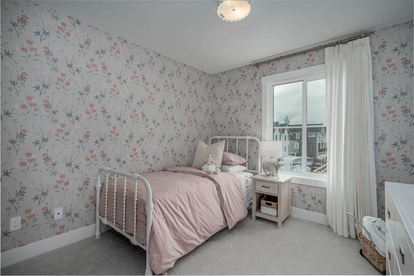
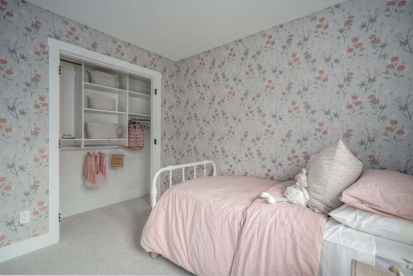
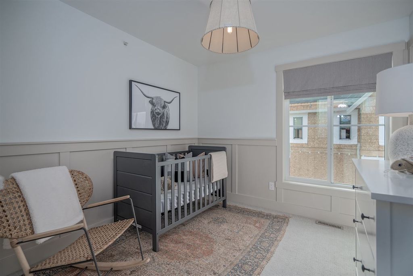
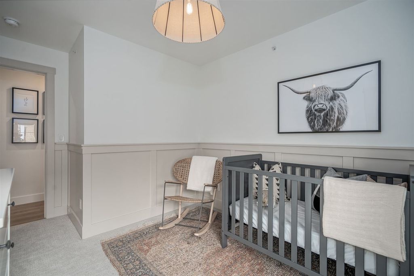
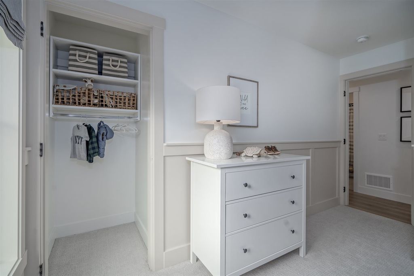
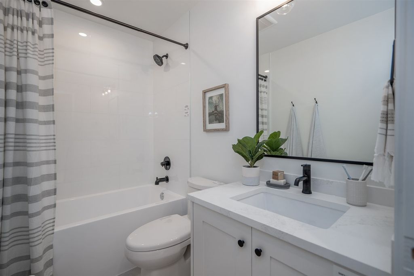
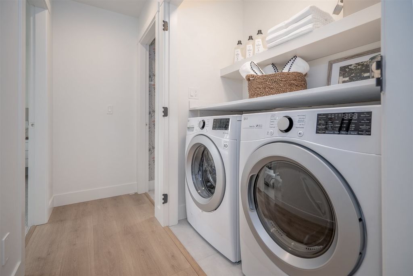
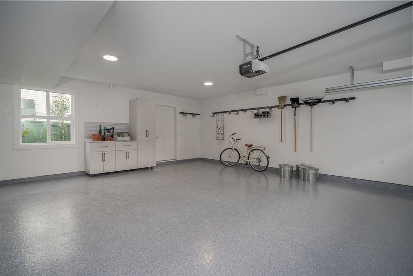
Welcome to your MODERN FARMHOUSE at HOMESTEAD! Move-in READY! Proudly developed by Castlehill Homes, this boutique community is located in A+ location! Close to schools, shopping, transit + quick access to HWY 1! This 3 bed + flex, 3.5 bath home features a 96% eff. forced air GAS FURNACE with r-in for A/C, NAVIAN tankless gas powered hot water system INCLUDED, 9' ceilings on main, lam floor main level, powder room w/ custom cement tile flooring + shiplap, frameless glass shower w/ hex tile floor in ensuite, dbl SIDE x SIDE GARAGE! Kitchen appliances incl: KitchenAid 5 burner GAS RANGE w/ convec. oven, French door fridge w/ water + ice, energy star d/w & built-in -micro w/ trim kit. Deck w/ GAS BBQ box + yard perfect for pets/kids. SALES CENTRE OPEN 12-5pm Sat-Wed 8450 2024 St. Masks Req'd

property details


TownhomeProperty type
3 StoreyStyle of home
$0Taxes 2020
Three Or MoreFloor levels
$336 / monthMaintenance fee
1,825 ft²Living area
Near Golf Course, GreenbeltFeatures included
Garden, Balcony, Central VacuumAmenities
Trash, Maintenance Grounds, Management, Snow Removal, WaterSite influences
SubareaHomestead
Listed byBreakside Real Estate Group
rennie last checkedFebruary 04, 2026 at 07:52am
Last updatedFebruary 14, 2025 at 07:02am
Closed DateMarch 31, 2021
SourceVancouverBC

Additional Details


Additional property details
# of Rooms7
Outdoor areaPatio, Deck
Parking / Storage
ParkingGarage Door Opener, Garage Faces Front
Parking places - total2
Other
ZoningCD-77
Legal descriptionSALE CANNOT BE COMPLETED UNTIL STRATA PLAN IS REGISTERED.
Additional building details
Complex / sub divisionHomestead
Year Built2021
ConstructionBrick
FoundationConcrete Perimeter
RoofAsphalt
Floor finishLaminate, Tile, Varies
FencingFenced
Sewer typePublic Sewer
Water typePublic
Fuel / heatingForced Air, Natural Gas
Smoke Detector(s)Yes
Fire Sprinkler SystemYes
Storeys in building3
CatsYes
DogsYes
Rennie Forbes Horizontal Red
  • Find a Home

rennie & associates realty ltd

copyright © 2026 rennie all rights reserved

By using this website, you agree to our Privacy Policy and Terms of Use.

do not share or sell my personal information

California DRE #02248150

MLS® Reciprocity

Disclaimer: This representation is based in whole or in part on data generated by the Chilliwack & District Real Estate Board, Fraser Valley Real Estate Board or Real Estate Board of Greater Vancouver which assumes no responsibility for its accuracy.

Disclaimer: This is not an offering for sale. Any such offering can only be made by way of disclosure statement. E&OE. The developer reserves the right to make changes and modifications to the information herein without prior notice. Photos and renderings are representational only and may not be accurate.