
1 / 1
Listed by: Jim Eddy | HomeLife Benchmark Realty Corp.
Sold
Sold price available after login
17 - 8555 209th Street, Langley BC
2beds
2baths
1,564sq ft
Available after login/sq ft
Days on rennie available after loginCumulative days on market available after login
F1421654MLS ®
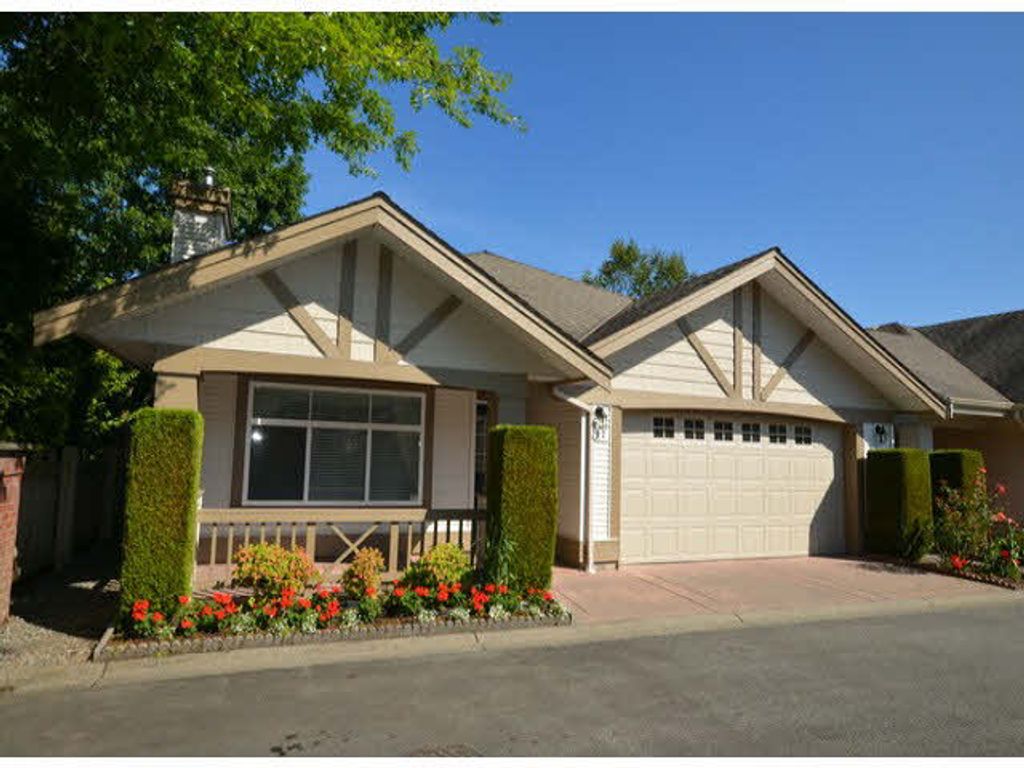
When Autumnwood listings come available they go fast so hurry on this one. Completely detached rancher in a gated community featuring generous double garage, two bedrooms, vaulted ceiling in family room and living room and a beautiful priva te back yard. From the pantry in the kitchen to the large walkin closet in the master you will never look back. This home is an easy transition from the home you have now and perfect for the downsizer. Great neighbours and well run complex make this one not to miss. Book your appointment today!!!
property details
TownhomeProperty type | |||
$3,317Taxes 2014 | |||
OneFloor levels | |||
0.00 ftFrontage | |||
$238 / monthMaintenance fee | |||
1,564 ft²Living area | |||
Near Golf CourseFeatures included | |||
Balcony, Private Yard, Central VacuumAmenities | |||
Trash, Maintenance Grounds, Management, Snow RemovalSite influences | |||
| Subarea | Autumnwood | ||
| Listed by | HomeLife Benchmark Realty Corp. | ||
| rennie last checked | February 04, 2026 at 07:41am | ||
| Last updated | February 11, 2025 at 12:53pm | ||
| Cumulative days on market | 6 days | ||
| Closed Date | November 11, 2014 | ||
| Source | VancouverBC |