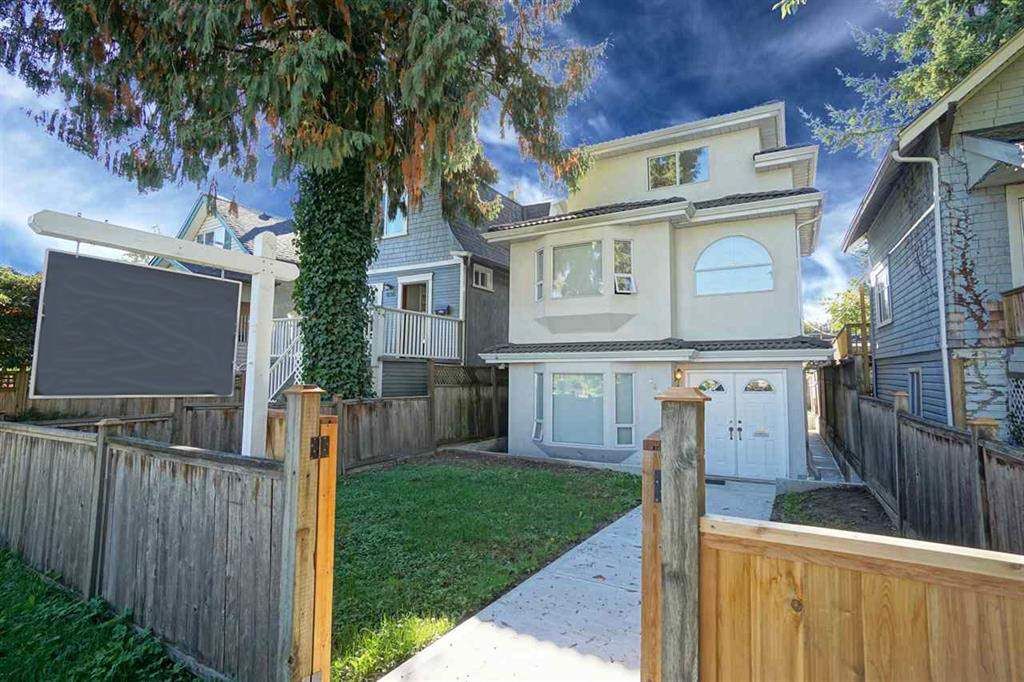
• listing image 1106074547504050449 blurlisting image 1106074547504050449
  • 1 / 1
Listed by: Dean Ellison | Sutton Group-West Coast Realty
Sold
Sold price available after login

638 E 20th Avenue, Vancouver BC

5beds
3baths
1,771sq ft
Available after login/sq ft
Days on rennie available after loginCumulative days on market available after login
V1143403MLS ®

LIGHT & SPACE Three level, exceptionally maintained home, upgraded 5 bdrm, 2 complete suites on 3 levels. Upper 2 level suite feat. atrium entry. SPACIOUS master sanctuary on private floor w/spa-like ensuite & private sun-deck, main level complete w /2 bedrooms, spacious kitchen, striking renovated bath & inviting living area w/ soaring ceilings. Lower-level offers almost 700 sqf w/ 2 bedrooms, cozy living, private entry & sun-filled south facing rear-yard access. Radiant heat on upper floors, concrete tile roof, built in vacuum, all new concrete walkways, fence gates, rear stairs & more. Central to coveted and family oriented Mt. Pleasant & Cedar Cottage.

property details


HouseProperty type
3,049.2 ft²Lot area SF
$4,505Taxes 2015
Three Or MoreFloor levels
25.00 ftFrontage
1,771 ft²Living area
WoodedFeatures included
Balcony, Central VacuumAmenities
SubareaFraser VE
Listed bySutton Group-West Coast Realty
rennie last checkedFebruary 04, 2026 at 07:41am
Last updatedFebruary 15, 2025 at 07:16am
Cumulative days on market36 days
Closed DateDecember 01, 2015
SourceVancouverBC

Additional Details


Additional property details
# of Rooms10
Outdoor areaPatio, Deck
Parking / Storage
ParkingAsphalt, Garage Door Opener
Parking places - total2
Other
ZoningRS-1
Legal descriptionPL VAP3197 LT 9 BLK 44 DL 301 LD 36
Additional building details
Year Built1995
ConstructionStucco
FoundationConcrete Perimeter
RoofConcrete
Floor finishLaminate, Varies
FencingFenced
Water typePublic
Fuel / heatingHot Water, Radiant
Smoke Detector(s)Yes
Storeys in building3
Rennie Forbes Horizontal Red
  • Find a Home

rennie & associates realty ltd

copyright © 2026 rennie all rights reserved

By using this website, you agree to our Privacy Policy and Terms of Use.

do not share or sell my personal information

California DRE #02248150

MLS® Reciprocity

Disclaimer: This representation is based in whole or in part on data generated by the Chilliwack & District Real Estate Board, Fraser Valley Real Estate Board or Real Estate Board of Greater Vancouver which assumes no responsibility for its accuracy.

MLS® property information is provided under copyright© by the Vancouver Island Real Estate Board and Victoria Real Estate Board. The information is from sources deemed reliable, but should not be relied upon without independent verification.

Disclaimer: This is not an offering for sale. Any such offering can only be made by way of disclosure statement. E&OE. The developer reserves the right to make changes and modifications to the information herein without prior notice. Photos and renderings are representational only and may not be accurate.