• listing image 1109764225162210456 blurlisting image 1109764225162210456
  • listing image 1103708674556184453 blurlisting image 1103708674556184453
  • listing image 1104387121833499139 blurlisting image 1104387121833499139
  • listing image 1100508803801023985 blurlisting image 1100508803801023985
  • listing image 1100272415058077613 blurlisting image 1100272415058077613
  • listing image 1104122850456127083 blurlisting image 1104122850456127083
  • listing image 1108506006760398795 blurlisting image 1108506006760398795
  • listing image 1105142355183652134 blurlisting image 1105142355183652134
  • listing image 1104813891445043128 blurlisting image 1104813891445043128
  • listing image 1105300795735251778 blurlisting image 1105300795735251778
  • listing image 1106360321315466345 blurlisting image 1106360321315466345
  • listing image 1107645723225335913 blurlisting image 1107645723225335913
  • listing image 1104005065195454183 blurlisting image 1104005065195454183
  • listing image 1103195281672225099 blurlisting image 1103195281672225099
  • listing image 1101720190535043320 blurlisting image 1101720190535043320
  • listing image 1103879514381764145 blurlisting image 1103879514381764145
  • listing image 1105239578409394165 blurlisting image 1105239578409394165
  • listing image 1100850791306234470 blurlisting image 1100850791306234470
  • listing image 1102331070179558788 blurlisting image 1102331070179558788
  • listing image 1108791516516024670 blurlisting image 1108791516516024670
  • listing image 1109044683923531786 blurlisting image 1109044683923531786
  • listing image 1104314014099309349 blurlisting image 1104314014099309349
  • listing image 1106251134088560580 blurlisting image 1106251134088560580
  • listing image 1103272315677334889 blurlisting image 1103272315677334889
  • listing image 1102530459603320687 blurlisting image 1102530459603320687
  • listing image 1107331456482591017 blurlisting image 1107331456482591017
  • listing image 1100974269841583862 blurlisting image 1100974269841583862
  • listing image 1104837101759399656 blurlisting image 1104837101759399656
  • listing image 1106101961215074978 blurlisting image 1106101961215074978
  • listing image 1101578948100064355 blurlisting image 1101578948100064355
  • listing image 1103431596096539044 blurlisting image 1103431596096539044
  • listing image 1109736340084286455 blurlisting image 1109736340084286455
  • listing image 1103921465667135784 blurlisting image 1103921465667135784
  • listing image 1103548636204220560 blurlisting image 1103548636204220560
  • listing image 1107078824201539966 blurlisting image 1107078824201539966
  • listing image 1109716608146752087 blurlisting image 1109716608146752087
  • listing image 1101081092030193215 blurlisting image 1101081092030193215
  • listing image 1106346786559418730 blurlisting image 1106346786559418730
  • listing image 1109489992464778359 blurlisting image 1109489992464778359
  • listing image 1101699675774348521 blurlisting image 1101699675774348521
  • 1 / 40
    Virtual tour
Listed by: Allie Mclaughlin | Royal LePage - Wolstencroft
Sold
Sold price available after login

157 - 8737 212 Street, Langley BC

3beds
3baths
1,680sq ft
Available after login/sq ft
Days on rennie available after loginCumulative days on market available after login
R2738944MLS ®

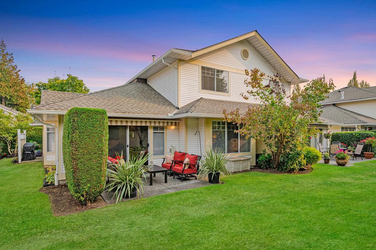
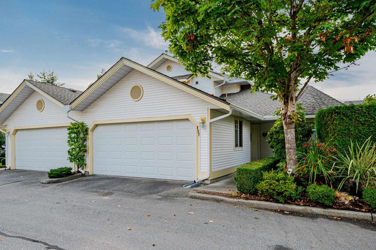
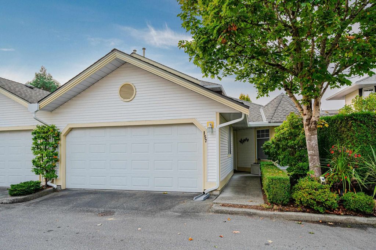
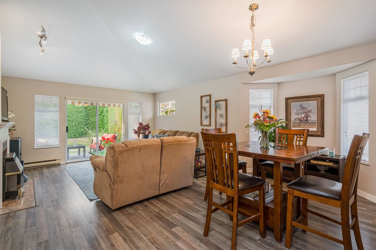
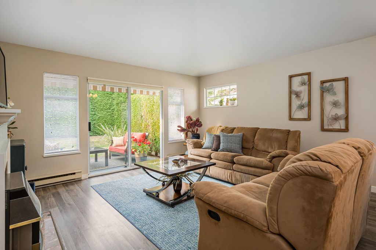
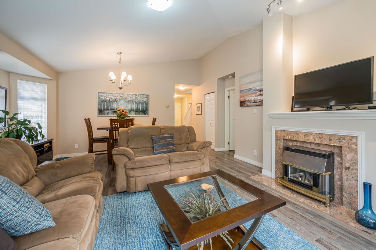
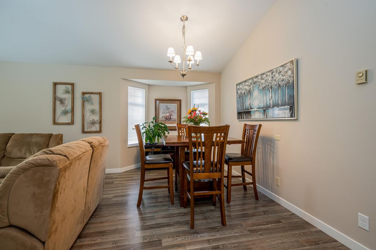
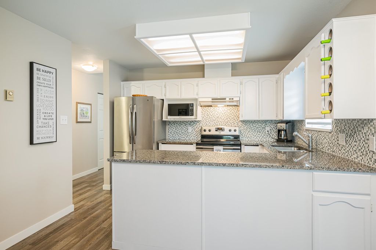
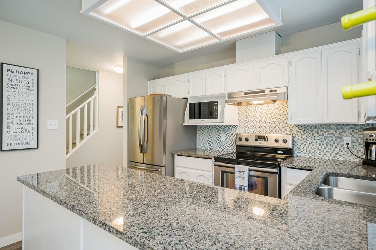
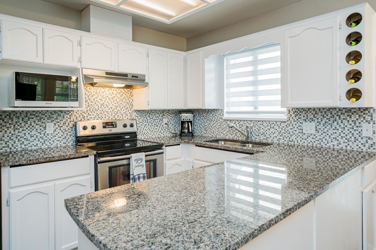
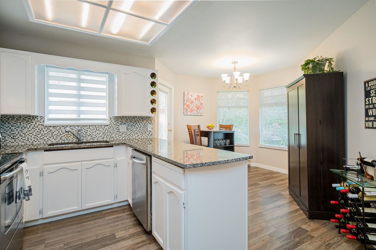
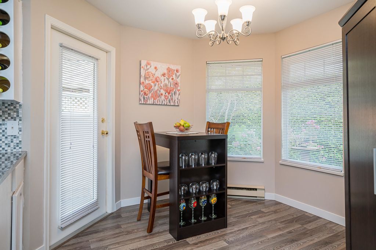
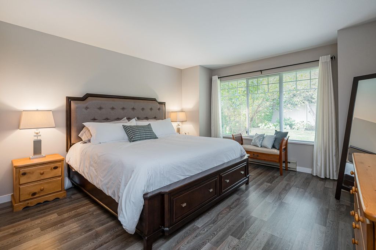
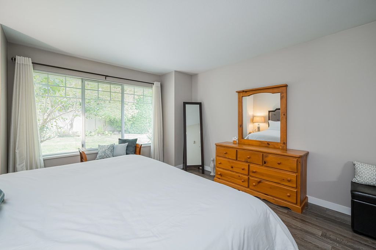
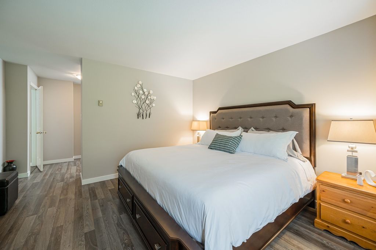
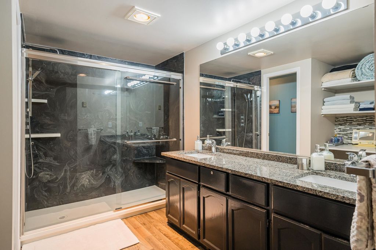
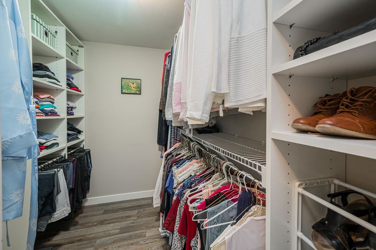
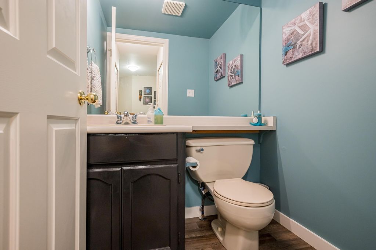
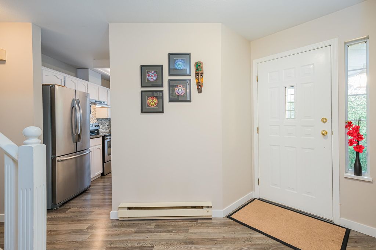
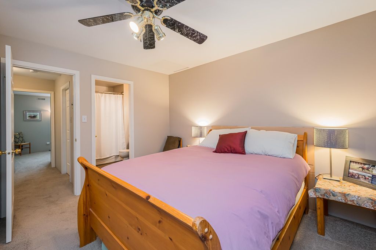
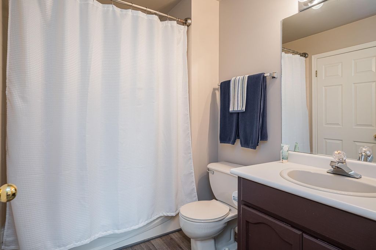
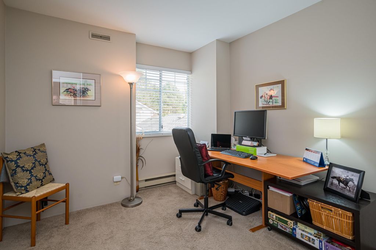
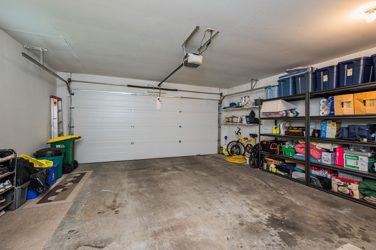
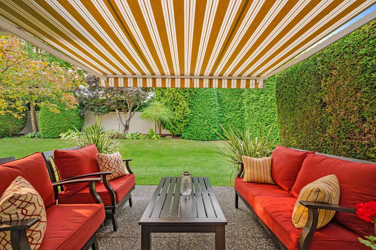
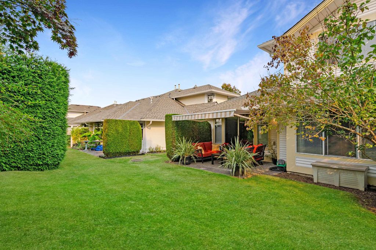
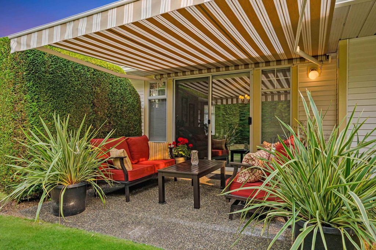
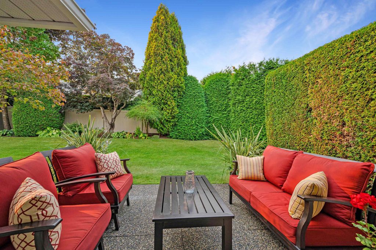
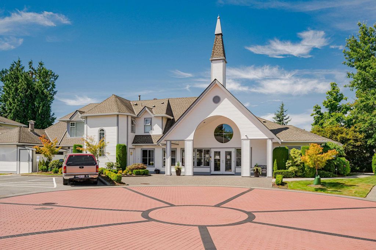
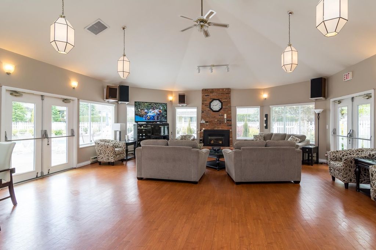
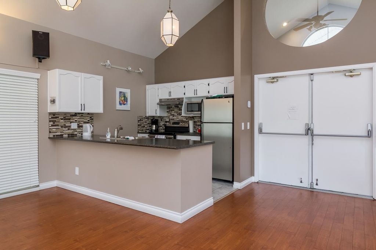
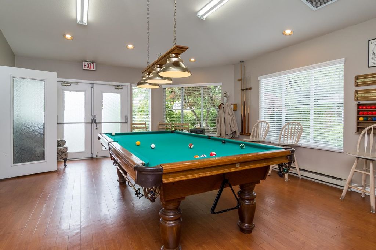
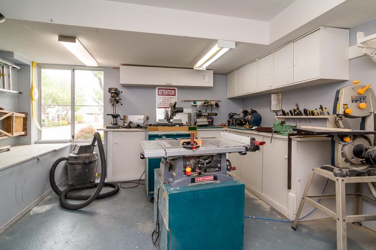
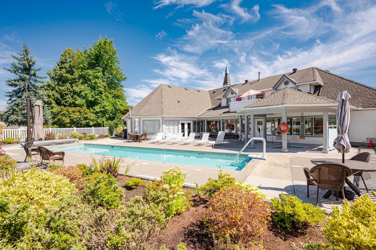
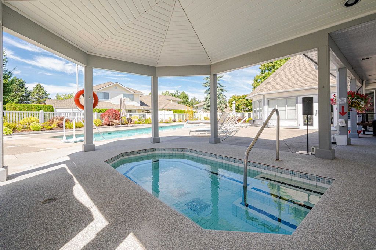
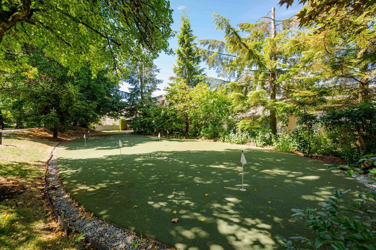
This immaculate & tastefully UPDATED END UNIT has one of the biggest floor plans & best locations in the complex feat. a bright & airy living room w/ gas fireplace, vaulted ceilings & sliders extending onto your private patio w/custom electric shade awning & one of the nicest yards in the complex! Large Master bed on the main w/walk-in-closet & spacious ensuite. Second patio off kitchen w/BBQ gas hookup + a powder room for guests. 2 add'l beds & full bath upstairs. DBL garage w/Jacob's ladder to attic storage. Resort Style amenities incl: walking trails, saltwater pool, hot tub, clubhouse, games room, well equipped workshop, library, RV parking & putting green. Steps away from shops, grocery stores, restaurants, cafes and easy access to HWY 1 & Golden Ears. One resident 55+ any others 19+.

property details


TownhomeProperty type
Rancher/Bungalow w/LoftStyle of home
$3,515Taxes 2022
$430 / monthMaintenance fee
1,680 ft²Living area
Near Golf Course, PrivateFeatures included
Vaulted Ceiling(s)Amenities
Clubhouse, Trash, Maintenance Grounds, Management, Recreation Facilities, Snow RemovalSite influences
SubareaChartwell Green
Listed byRoyal LePage - Wolstencroft
rennie last checkedFebruary 04, 2026 at 07:48am
Last updatedFebruary 14, 2025 at 02:29pm
Cumulative days on market41 days
Closed DateJanuary 18, 2023
SourceVancouverBC

Additional Details


Additional property details
# of Rooms12
Outdoor areaPatio
Parking / Storage
ParkingGarage Faces Front
Parking places - total2
Other
ZoningRM-2
Legal descriptionSTRATA LOT 157, PLAN NWS3008, SECTION 25, TOWNSHIP 8, NEW WESTMINSTER LAND DISTRICT, TOGETHER WITH AN INTEREST IN THE COMMON PROPERTY IN PROPORTION TO THE UNIT ENTITLEMENT OF THE STRATA LOT AS SHOWN ON FORM 1
Additional building details
Complex / sub divisionChartwell Green
Year Built1990
ConstructionVinyl Siding
FoundationConcrete Perimeter
RoofAsphalt
Floor finishLaminate, Tile, Carpet, Varies
Services connectedGated
Sewer typePublic Sewer
Water typePublic
Fuel / heatingBaseboard, Electric
Fireplaces1
Fireplace fueled byGas
CatsYes
DogsYes
Rennie Forbes Horizontal Red
  • Find a Home

rennie & associates realty ltd

copyright © 2026 rennie all rights reserved

By using this website, you agree to our Privacy Policy and Terms of Use.

do not share or sell my personal information

California DRE #02248150

MLS® Reciprocity

Disclaimer: This representation is based in whole or in part on data generated by the Chilliwack & District Real Estate Board, Fraser Valley Real Estate Board or Real Estate Board of Greater Vancouver which assumes no responsibility for its accuracy.

Disclaimer: This is not an offering for sale. Any such offering can only be made by way of disclosure statement. E&OE. The developer reserves the right to make changes and modifications to the information herein without prior notice. Photos and renderings are representational only and may not be accurate.