• listing image 1108881085176794300 blurlisting image 1108881085176794300
  • listing image 1102393141149016666 blurlisting image 1102393141149016666
  • listing image 1108241349526396647 blurlisting image 1108241349526396647
  • listing image 1108561522553129843 blurlisting image 1108561522553129843
  • listing image 1109018480513771409 blurlisting image 1109018480513771409
  • listing image 1101735650923777498 blurlisting image 1101735650923777498
  • listing image 1105457125613704729 blurlisting image 1105457125613704729
  • listing image 1105792033347848096 blurlisting image 1105792033347848096
  • listing image 1103727234531663943 blurlisting image 1103727234531663943
  • listing image 1102910982346450426 blurlisting image 1102910982346450426
  • listing image 1100668390042144779 blurlisting image 1100668390042144779
  • listing image 1100931936635608882 blurlisting image 1100931936635608882
  • listing image 1101140903802252497 blurlisting image 1101140903802252497
  • listing image 1101821413014155912 blurlisting image 1101821413014155912
  • 1 / 14
Listed by: Matthew Liang | Interlink Realty
Sold
Sold price available after login

3 - 8863 216 Street, Langley BC

4beds
3baths
1,831sq ft
Available after login/sq ft
Days on rennie available after loginCumulative days on market available after login
R2627267MLS ®

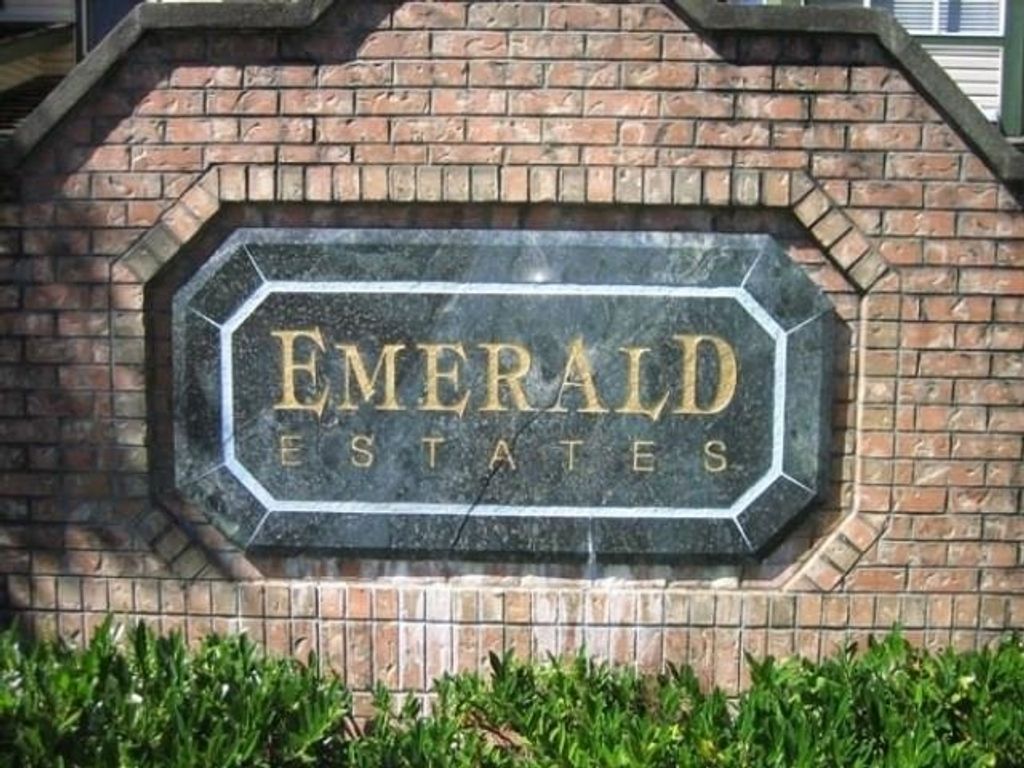
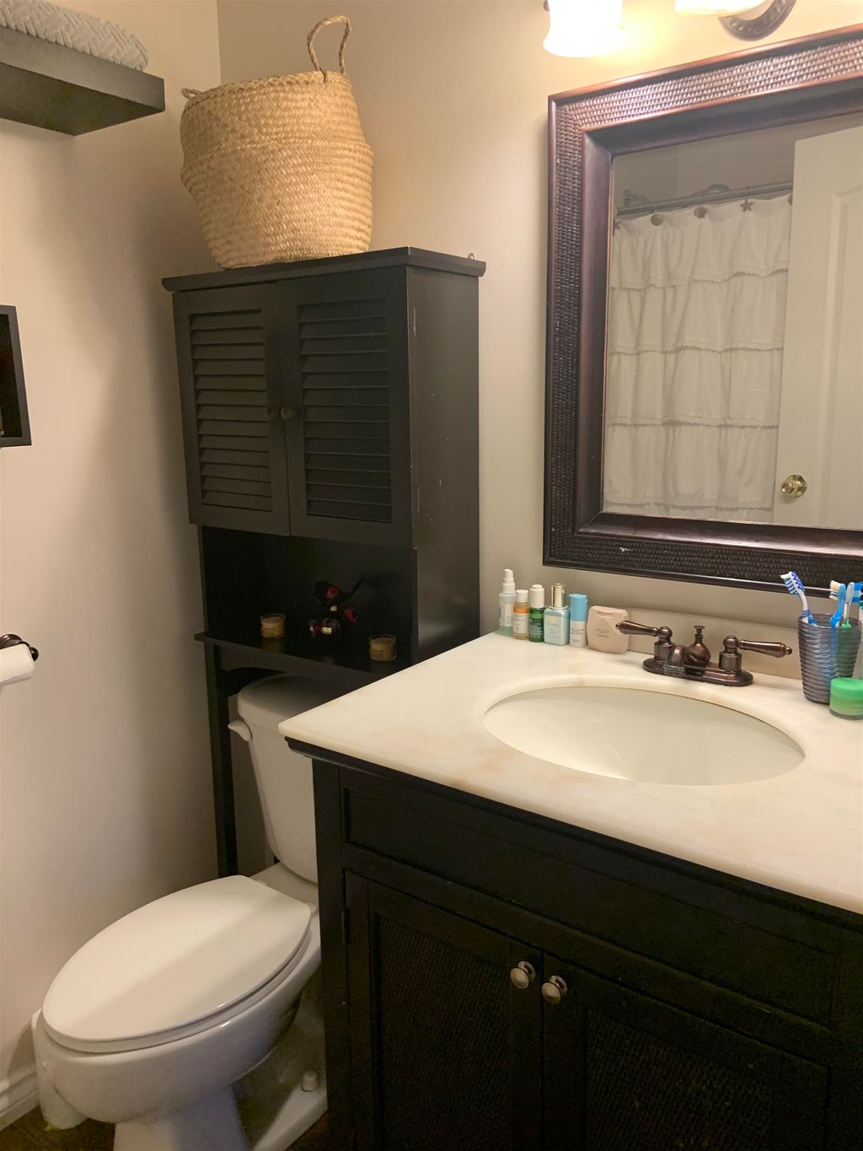
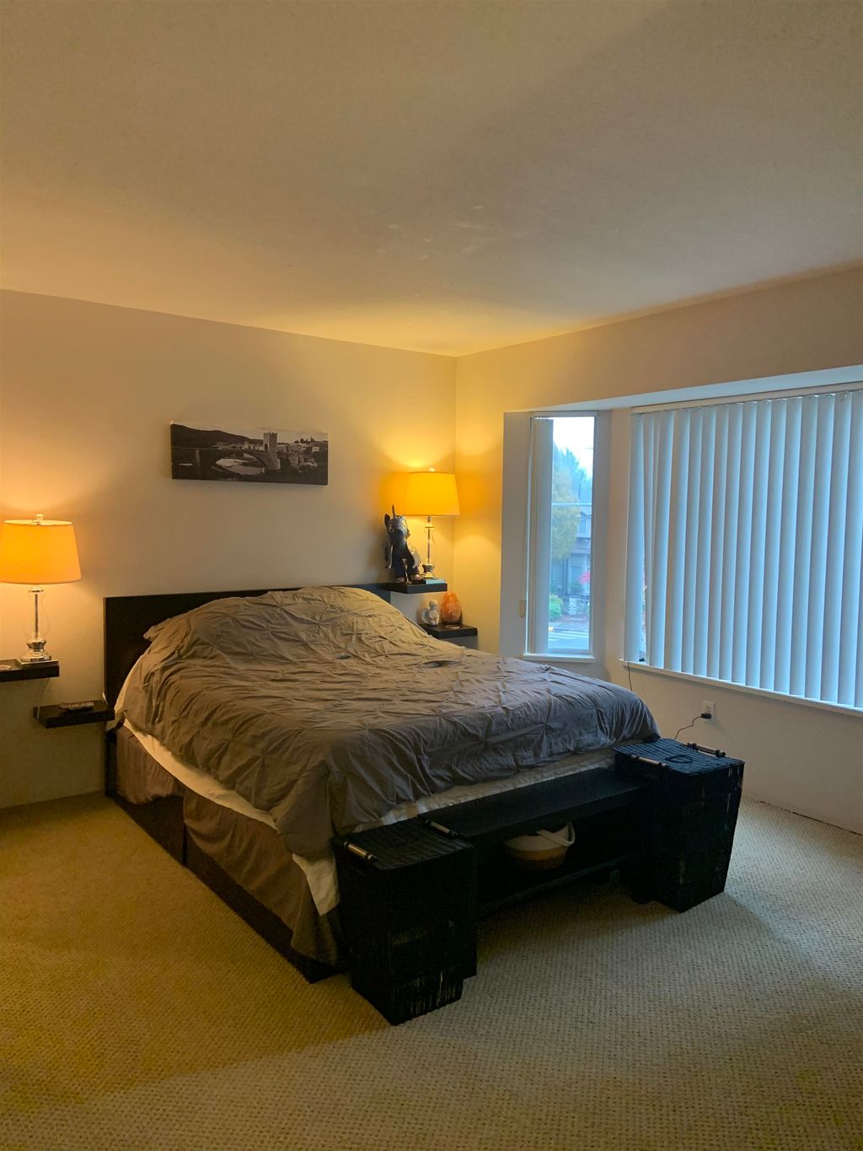
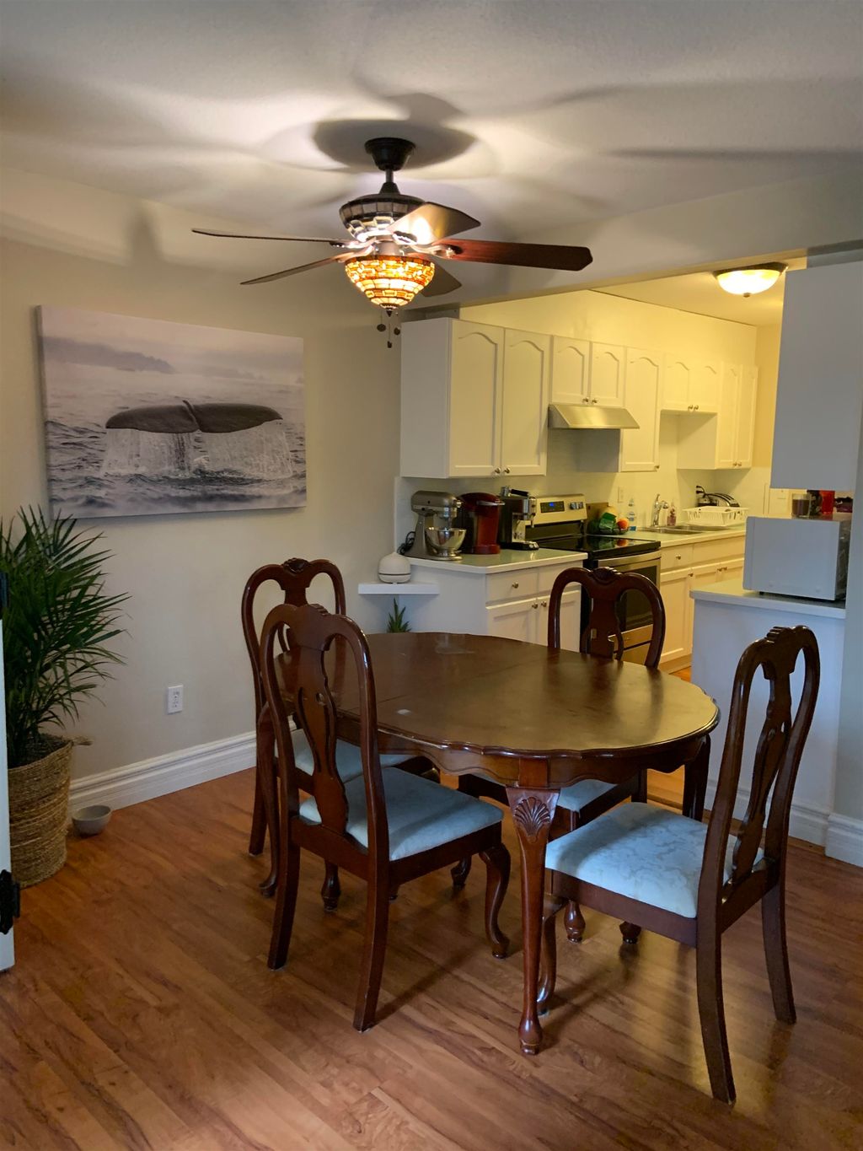
Emerald Estates in Walnut Grove 4-bedroom townhouse Just minutes from Recreation center schools, parks and Highways 1! Open floor layout over 1830 sq. ft. spacious and cozy! Affordable price. Two bedrooms in basement with full bath. Bright open. Bonus 3 parking spaces. Very well kept and updated. Total area including garage 2,023 square feet.

property details


TownhomeProperty type
3 StoreyStyle of home
$3,438Taxes 2021
Three Or MoreFloor levels
$315 / monthMaintenance fee
1,831 ft²Living area
PlaygroundAmenities
Trash, Maintenance Grounds, ManagementSite influences
SubareaWalnut Grove
Listed byInterlink Realty
rennie last checkedFebruary 04, 2026 at 07:48am
Last updatedFebruary 14, 2025 at 10:32am
Cumulative days on market23 days
Closed DateDecember 13, 2021
SourceVancouverBC

Additional Details


Additional property details
# of Rooms8
Outdoor areaPatio
Parking / Storage
ParkingGarage Faces Front
Parking places - total3
Other
ZoningRM-2
Legal descriptionSTRATA LOT 3, PLAN NWS3421, SECTION 36, TOWNSHIP 8, NEW WESTMINSTER LAND DISTRICT, TOGETHER WITH AN INTEREST IN THE COMMON PROPERTY IN PROPORTION TO THE UNIT ENTITLEMENT OF THE STRATA LOT AS SHOWN ON FORM 1
Additional building details
Year Built1991
FoundationConcrete Perimeter
RoofAsphalt
Floor finishVaries
Sewer typePublic Sewer
Water typePublic
Fuel / heatingElectric, Natural Gas
Storeys in building3
Rennie Forbes Horizontal Red
  • Find a Home

rennie & associates realty ltd

copyright © 2026 rennie all rights reserved

By using this website, you agree to our Privacy Policy and Terms of Use.

do not share or sell my personal information

California DRE #02248150

MLS® Reciprocity

Disclaimer: This representation is based in whole or in part on data generated by the Chilliwack & District Real Estate Board, Fraser Valley Real Estate Board or Real Estate Board of Greater Vancouver which assumes no responsibility for its accuracy.

Disclaimer: This is not an offering for sale. Any such offering can only be made by way of disclosure statement. E&OE. The developer reserves the right to make changes and modifications to the information herein without prior notice. Photos and renderings are representational only and may not be accurate.