• listing image 1101019758807929037 blurlisting image 1101019758807929037
  • listing image 1108574007004132121 blurlisting image 1108574007004132121
  • listing image 1104698815523145615 blurlisting image 1104698815523145615
  • listing image 1102922955235025009 blurlisting image 1102922955235025009
  • listing image 1107493455778033157 blurlisting image 1107493455778033157
  • listing image 1101419184916600098 blurlisting image 1101419184916600098
  • listing image 1105107797709708579 blurlisting image 1105107797709708579
  • listing image 1107444290274845476 blurlisting image 1107444290274845476
  • listing image 1105637925129325556 blurlisting image 1105637925129325556
  • listing image 1103280865619257747 blurlisting image 1103280865619257747
  • listing image 1101665271610873429 blurlisting image 1101665271610873429
  • listing image 1107079420369446546 blurlisting image 1107079420369446546
  • listing image 1102221753176067867 blurlisting image 1102221753176067867
  • listing image 1106749979360406418 blurlisting image 1106749979360406418
  • listing image 1108305175859957494 blurlisting image 1108305175859957494
  • 1 / 15
Listed by: Suzanne Norman | Breakside Real Estate Group
Sold
Sold price available after login

12 - 9567 217a Street, Langley BC

4beds
4baths
2,190sq ft
Available after login/sq ft
Days on rennie available after loginCumulative days on market available after login
R2472137MLS ®

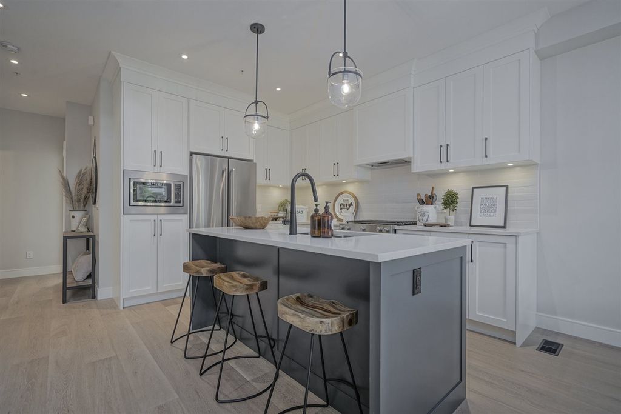
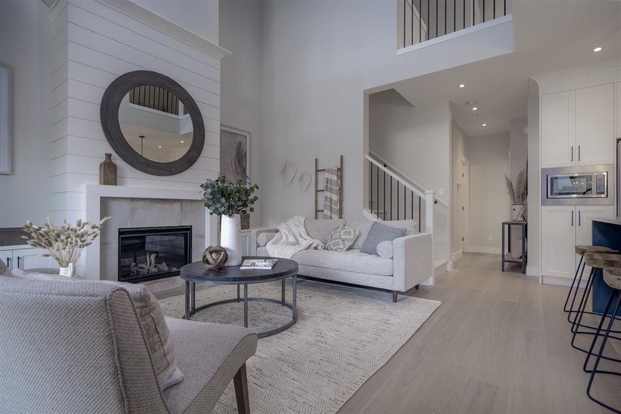
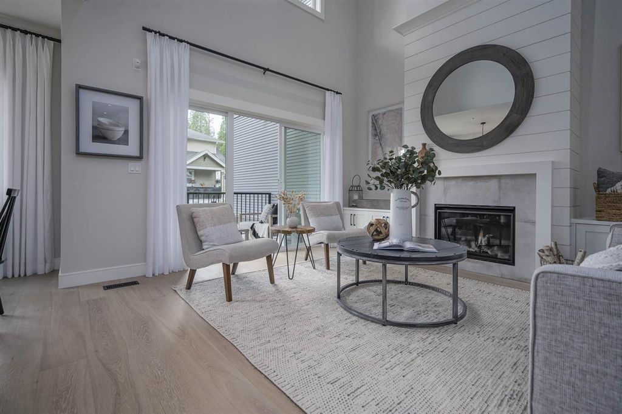
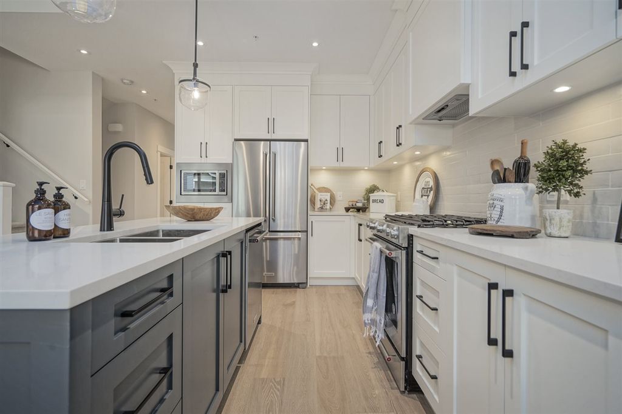
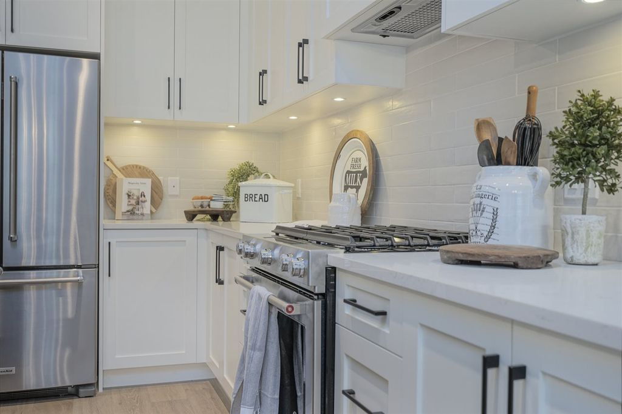
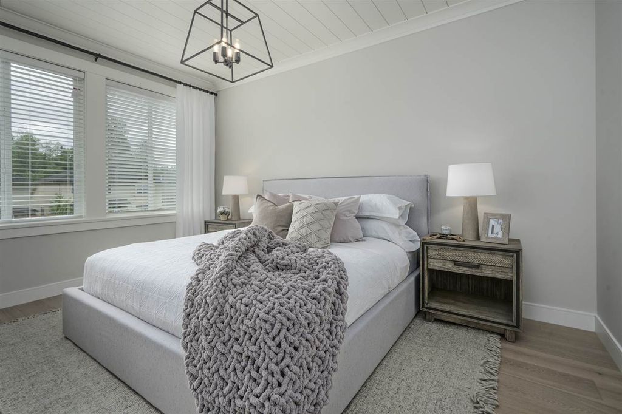
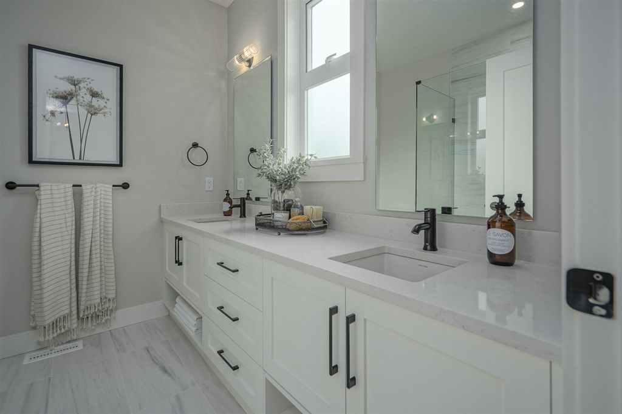
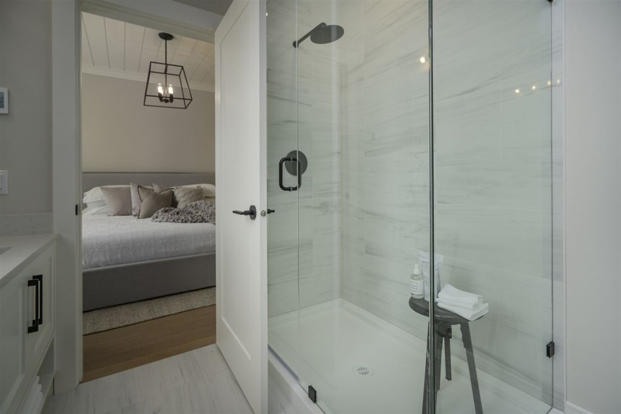
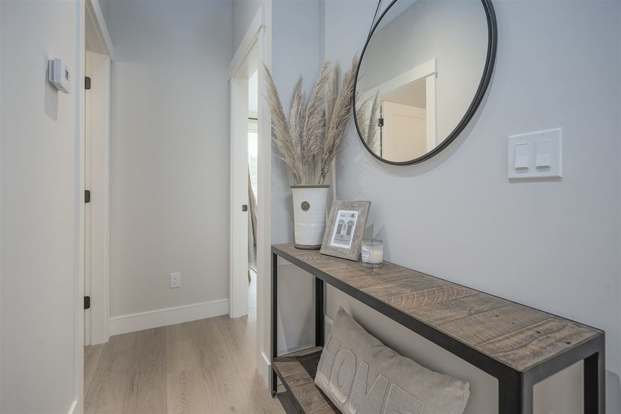
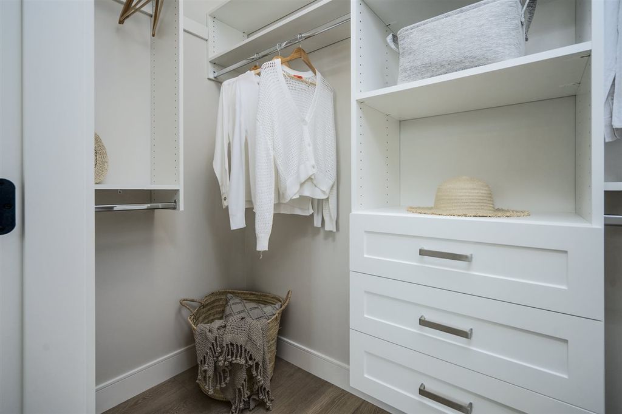
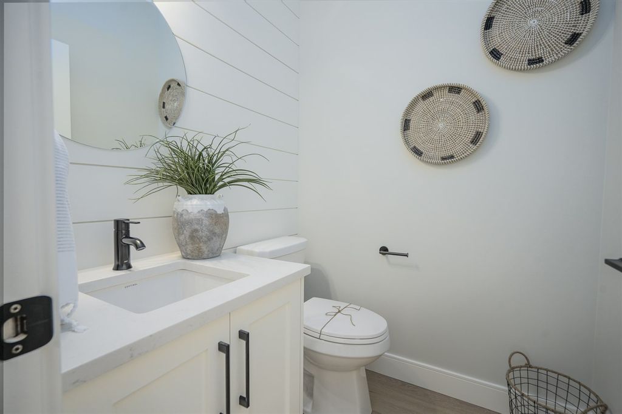
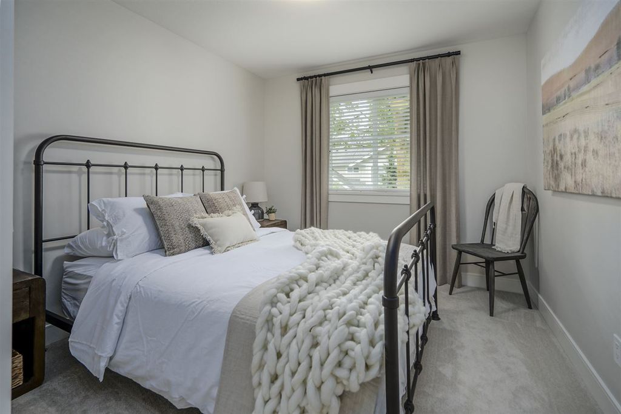
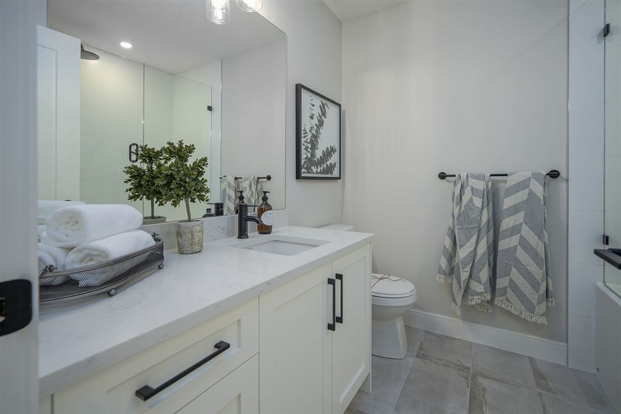
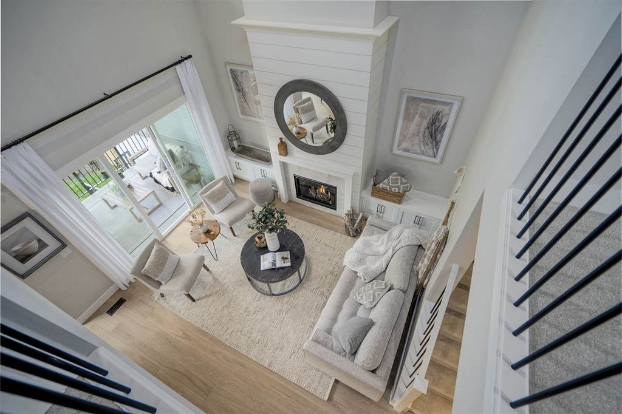
REDWOOD PARK Proudly developed by Silverwynde + Crew H Properties, this beautiful boutique community of 14 luxury townhomes is located next to Redwood Park + backs onto protected greenbelt and golf course. This spacious 4 bed 3.5 bath home features over 2,100 sq. ft. of living space incl. MASTER ON THE MAIN, forced air gas furnace with optional A/C, gas BBQ box on deck, gas fireplace w/shiplap, shiplap in pwdr, oversized windows, engineered hardwood floors on main, Kitchen Aid appliances in kitchen incl 5 burner GAS range, dbl door fridge w/water and ice, heated ensuite floors, oversized fenced yard and more.

property details


TownhomeProperty type
3 StoreyStyle of home
$0Taxes 2019
Three Or MoreFloor levels
$237 / monthMaintenance fee
2,190 ft²Living area
Near Golf Course, Greenbelt, PrivateFeatures included
Playground, Vaulted Ceiling(s), Central VacuumAmenities
Maintenance Grounds, Management, Snow Removal, WaterSite influences
SubareaRedwood Park
Listed byBreakside Real Estate Group
rennie last checkedFebruary 04, 2026 at 07:51am
Last updatedFebruary 14, 2025 at 04:26am
Cumulative days on market27 days
Closed DateSeptember 29, 2020
SourceVancouverBC

Additional Details


Additional property details
# of Rooms9
Outdoor areaPatio, Deck
Parking / Storage
ParkingGarage Door Opener, Garage Faces Front
Parking places - total2
Other
ZoningCD-34
Legal descriptionSALE CANNOT BE COMPLETED UNTIL STRATA PLAN IS REGISTERED
Additional building details
Complex / sub divisionRedwood Park
Year Built2020
ConstructionVinyl Siding
FoundationConcrete Perimeter
RoofAsphalt
Floor finishHardwood, Varies
FencingFenced
Sewer typePublic Sewer
Water typePublic
Fuel / heatingForced Air, Natural Gas
Fireplaces1
Fireplace fueled byGas
Smoke Detector(s)Yes
Storeys in building3
CatsYes
DogsYes
Rennie Forbes Horizontal Red
  • Find a Home

rennie & associates realty ltd

copyright © 2026 rennie all rights reserved

By using this website, you agree to our Privacy Policy and Terms of Use.

do not share or sell my personal information

California DRE #02248150

MLS® Reciprocity

Disclaimer: This representation is based in whole or in part on data generated by the Chilliwack & District Real Estate Board, Fraser Valley Real Estate Board or Real Estate Board of Greater Vancouver which assumes no responsibility for its accuracy.

Disclaimer: This is not an offering for sale. Any such offering can only be made by way of disclosure statement. E&OE. The developer reserves the right to make changes and modifications to the information herein without prior notice. Photos and renderings are representational only and may not be accurate.