• listing image 1102547649295844240 blurlisting image 1102547649295844240
  • listing image 1107234198414378103 blurlisting image 1107234198414378103
  • listing image 1109196505455489260 blurlisting image 1109196505455489260
  • listing image 1104402790253375637 blurlisting image 1104402790253375637
  • listing image 1101330591798092055 blurlisting image 1101330591798092055
  • listing image 1103432811402670435 blurlisting image 1103432811402670435
  • listing image 1101752404835514832 blurlisting image 1101752404835514832
  • listing image 1106371938346590396 blurlisting image 1106371938346590396
  • listing image 1100372899370213454 blurlisting image 1100372899370213454
  • listing image 1108475620146535290 blurlisting image 1108475620146535290
  • listing image 1101149754838161568 blurlisting image 1101149754838161568
  • listing image 1102522441906813086 blurlisting image 1102522441906813086
  • listing image 1106625154198660766 blurlisting image 1106625154198660766
  • listing image 1101797122492296295 blurlisting image 1101797122492296295
  • listing image 1104329304175033176 blurlisting image 1104329304175033176
  • listing image 1109314323063176752 blurlisting image 1109314323063176752
  • listing image 1106736465287147102 blurlisting image 1106736465287147102
  • listing image 1107231288898121012 blurlisting image 1107231288898121012
  • listing image 1109469952010061537 blurlisting image 1109469952010061537
  • listing image 1103433346501899522 blurlisting image 1103433346501899522
  • listing image 1103846561723979515 blurlisting image 1103846561723979515
  • listing image 1109675314155140320 blurlisting image 1109675314155140320
  • listing image 1101968207547740169 blurlisting image 1101968207547740169
  • 1 / 23
Listed by: Annette Halas | Royal LePage Elite West
Sold
Sold price available after login

304 - 12096 222 Street, Maple Ridge BC

2beds
1bath
840sq ft
Available after login/sq ft
Days on rennie available after loginCumulative days on market available after login
R2452275MLS ®

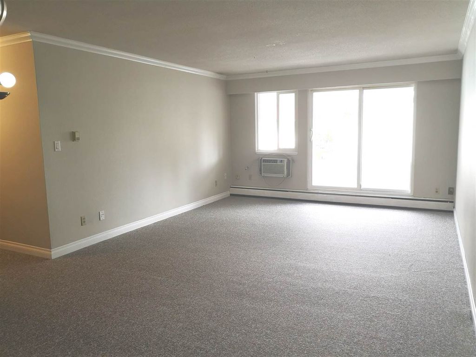
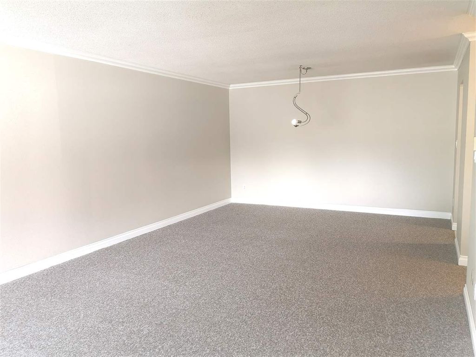
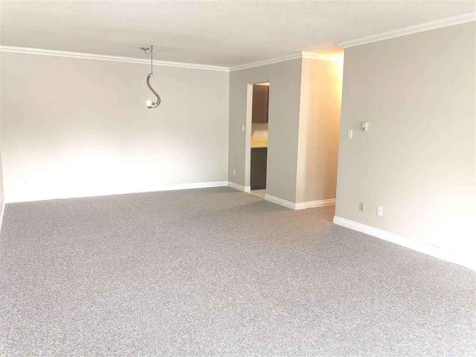
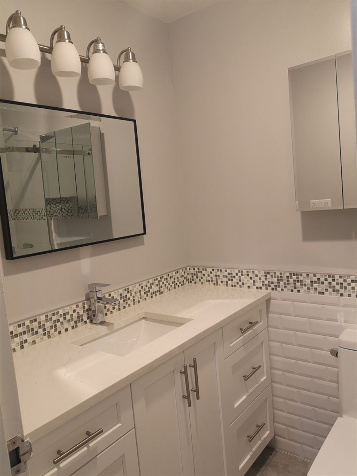
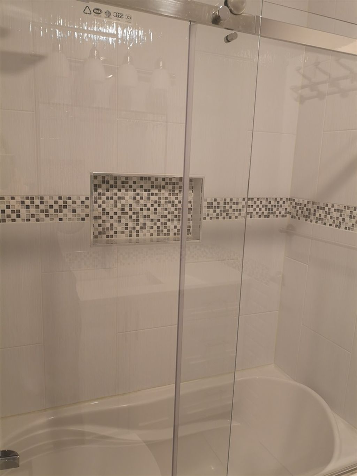
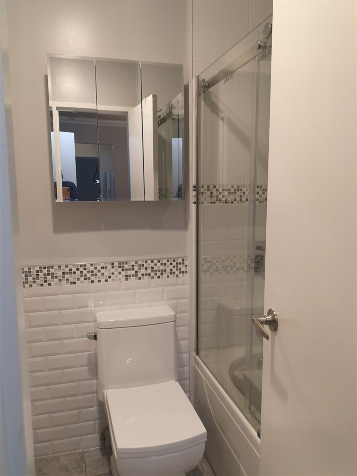
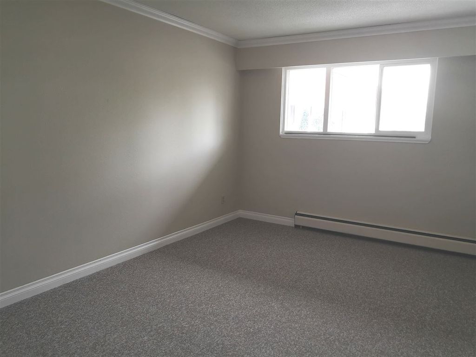
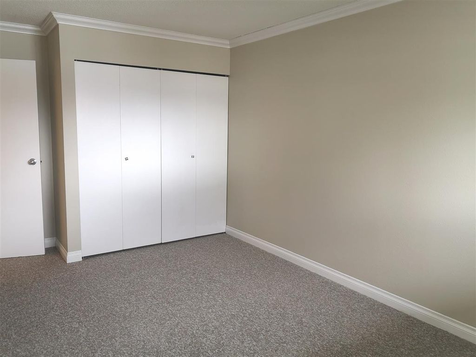
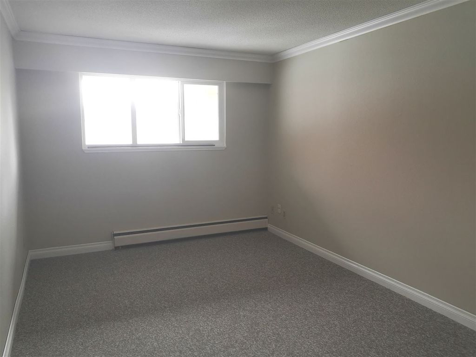
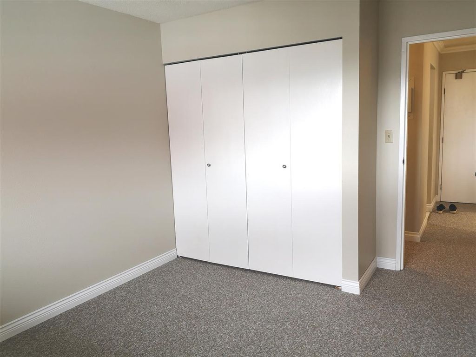
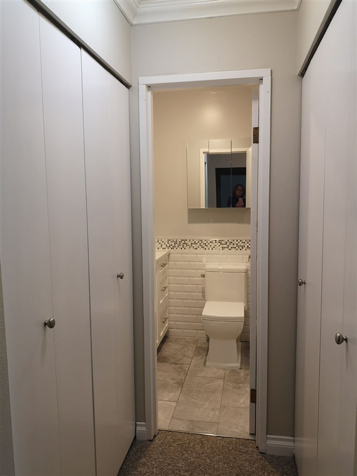
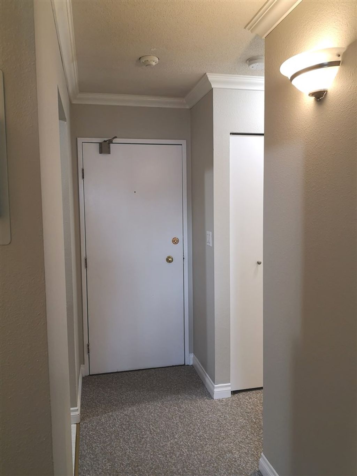
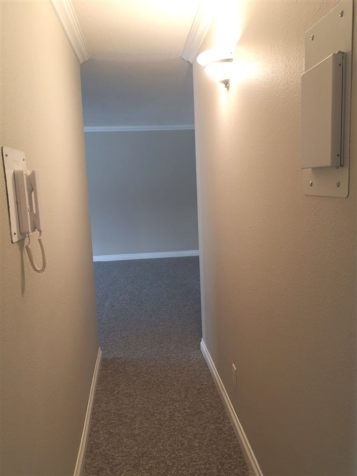
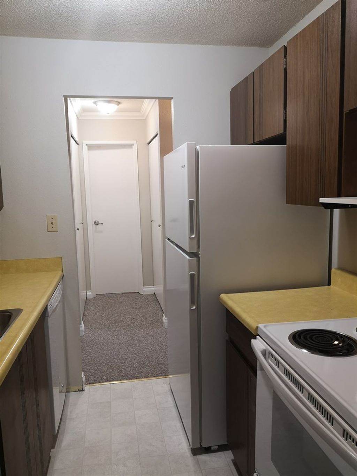
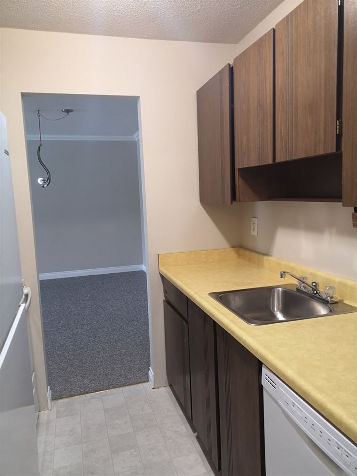
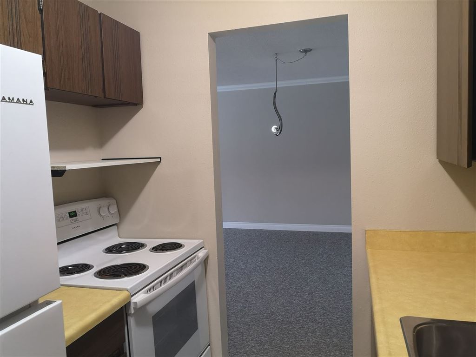
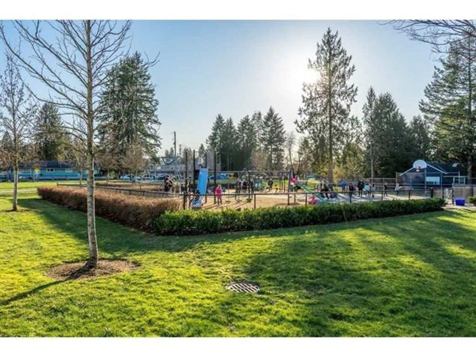
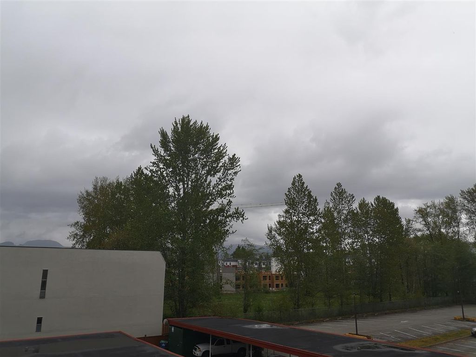
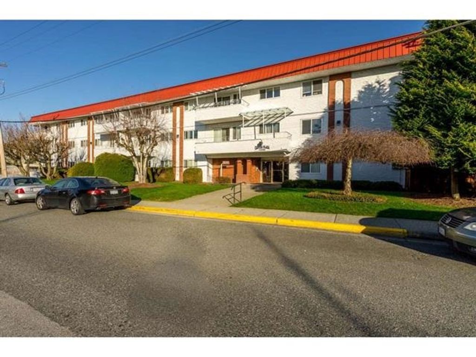
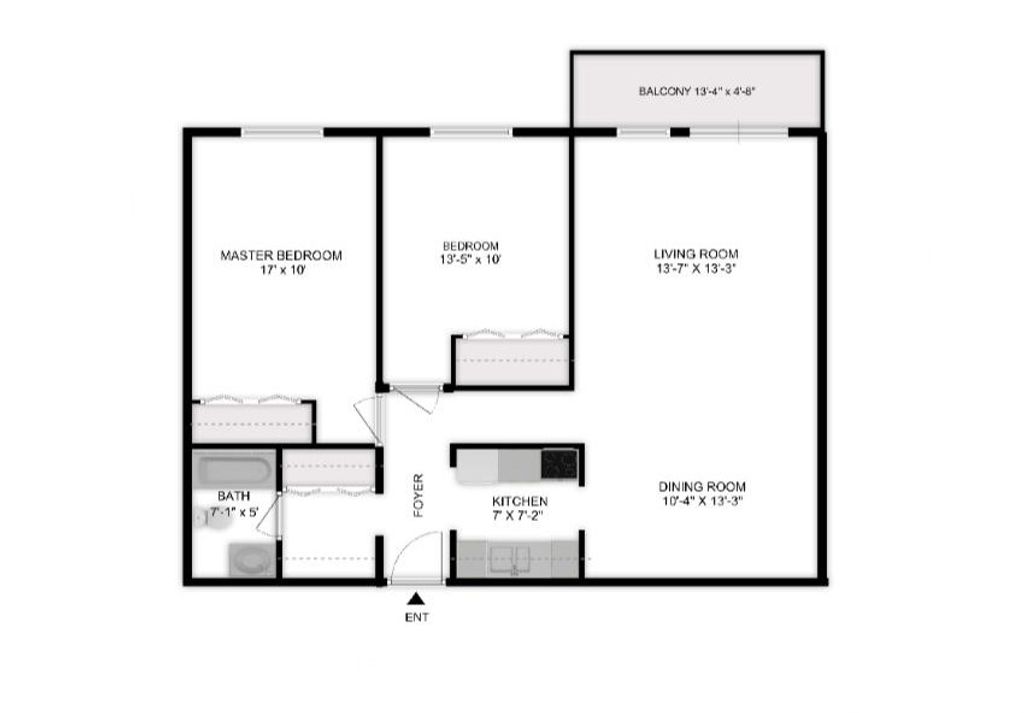
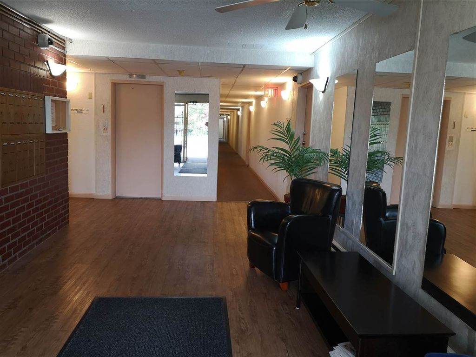
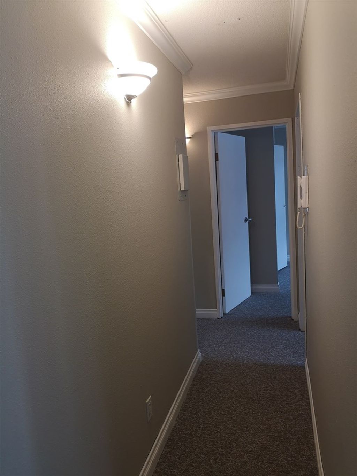
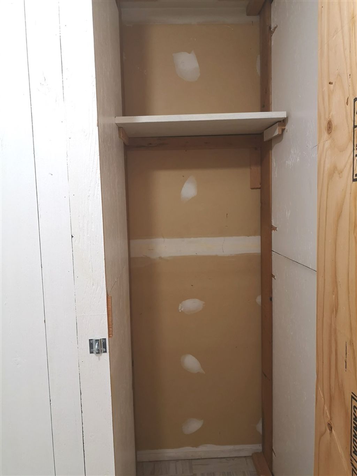
TOP FLOOR 2 bed/1 bath condo. NEW BATHROOM w/ quartz counters, cabinet, toilet, soaker tub. FRESHLY PAINTED thru-out, new carpeting, vinyl floors in kitchen & crown molding thru-out. (Kitchen needs renovating-original except appliances, 2 yrs old). All rooms bright & spacious w/ master large enough for any size furniture. Faces quiet side of building w/ large PRIVATE BALCONY & "peek-a-boo" VIEW of Golden Ears mountain. STORAGE LOCKER just 2 doors away as is the laundry room. WELL RUN COMPLEX w/ MAJOR UPGRADES DONE in last few years including windows & patio doors replaced 2017, new roof in 2012, boiler & piping redone 2008. AMAZING LOCATION w/ transit, parks, shopping right at your doorstep. Strata includes heat & hot water. Cat ok no dogs, no rentals. Age restricted 25+ Quick possession!

property details


CondoProperty type
$1,467Taxes 2019
0.00 ftFrontage
$361 / monthMaintenance fee
840 ft²Living area
Balcony, Elevator, StorageAmenities
Hot WaterSite influences
SubareaCanuck Plaza
Listed byRoyal LePage Elite West
rennie last checkedFebruary 04, 2026 at 07:45am
Last updatedFebruary 14, 2025 at 03:38am
Cumulative days on market67 days
Closed DateJuly 21, 2020
SourceVancouverBC

Additional Details


Additional property details
ExposureNorth
# of Rooms6
Parking / Storage
ParkingOpen, Garage Faces Front
Other
ZoningRM-1
Legal descriptionSTRATA LOT 34, PLAN NWS133, DISTRICT LOT 399, GROUP 1, NEW WESTMINSTER LAND DISTRICT, TOGETHER WITH AN INTEREST IN THE COMMON PROPERTY IN PROPORTION TO THE UNIT ENTITLEMENT OF THE STRATA LOT AS SHOWN ON FORM 1 OR V, AS APPROPRIATE
Additional building details
Complex / sub divisionCanuck Plaza
Year Built1972
ConstructionStucco, Brick
FoundationSlab
Floor finishVinyl, Varies
Sewer typePublic Sewer
Water typePublic
Fuel / heatingBaseboard
Smoke Detector(s)Yes
Storeys in building3
CatsYes
Rennie Forbes Horizontal Red
  • Find a Home

rennie & associates realty ltd

copyright © 2026 rennie all rights reserved

By using this website, you agree to our Privacy Policy and Terms of Use.

do not share or sell my personal information

California DRE #02248150

MLS® Reciprocity

Disclaimer: This representation is based in whole or in part on data generated by the Chilliwack & District Real Estate Board, Fraser Valley Real Estate Board or Real Estate Board of Greater Vancouver which assumes no responsibility for its accuracy.

Disclaimer: This is not an offering for sale. Any such offering can only be made by way of disclosure statement. E&OE. The developer reserves the right to make changes and modifications to the information herein without prior notice. Photos and renderings are representational only and may not be accurate.