• listing image 1102172259221326061 blurlisting image 1102172259221326061
  • listing image 1104578699046182181 blurlisting image 1104578699046182181
  • listing image 1108695033065889407 blurlisting image 1108695033065889407
  • listing image 1101702237144367552 blurlisting image 1101702237144367552
  • listing image 1109896050900442473 blurlisting image 1109896050900442473
  • listing image 1103705530696879729 blurlisting image 1103705530696879729
  • listing image 1105813884789658693 blurlisting image 1105813884789658693
  • listing image 1103751040440317660 blurlisting image 1103751040440317660
  • listing image 1103789447866806299 blurlisting image 1103789447866806299
  • listing image 1101127257332891460 blurlisting image 1101127257332891460
  • listing image 1106385662312110809 blurlisting image 1106385662312110809
  • listing image 1109387529105442168 blurlisting image 1109387529105442168
  • listing image 1104756381725520550 blurlisting image 1104756381725520550
  • listing image 1109960624039022828 blurlisting image 1109960624039022828
  • listing image 1102456794710510629 blurlisting image 1102456794710510629
  • listing image 1107055369573104648 blurlisting image 1107055369573104648
  • listing image 1100388885939054476 blurlisting image 1100388885939054476
  • listing image 1105582272638537602 blurlisting image 1105582272638537602
  • listing image 1100051226177247405 blurlisting image 1100051226177247405
  • listing image 1101166322281272103 blurlisting image 1101166322281272103
  • 1 / 20
Listed by: Matt Bastien PREC* | Royal LePage Elite West
Sold
Sold price available after login

38 - 11229 232 Street, Maple Ridge BC

3beds
3baths
1,255sq ft
Available after login/sq ft
Days on rennie available after loginCumulative days on market available after login
R2433114MLS ®

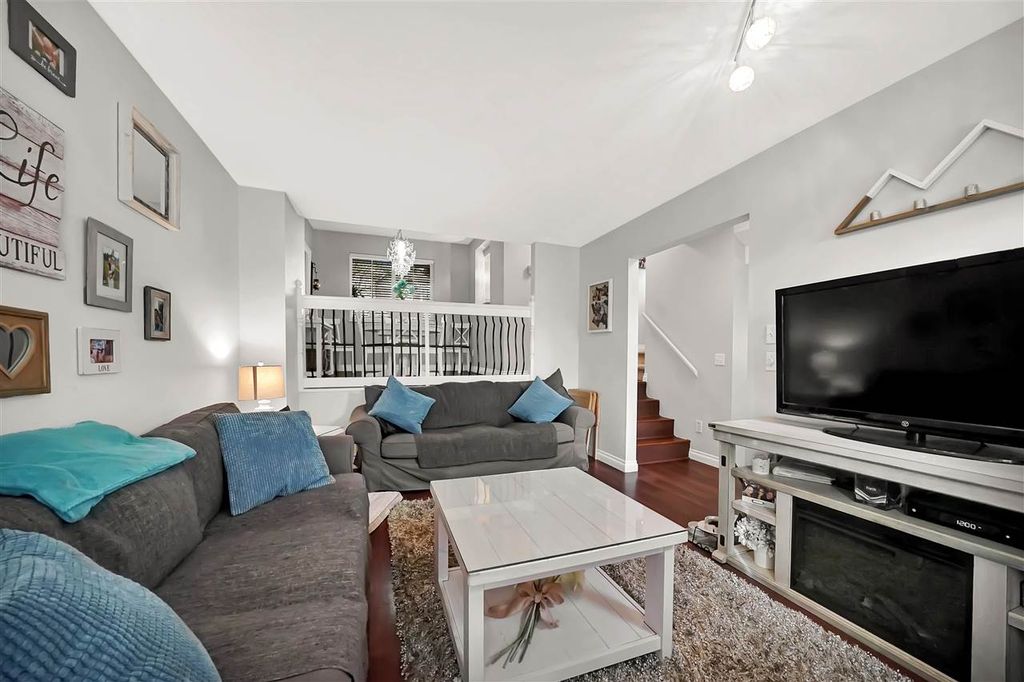
DUPLEX STYLE TOWNHOME! This updated & well maintained 3 bedroom, 3 bathroom townhome is located CLOSE TO: Kanaka Creek Elementary, Thomas Haney Secondary, Kanaka Creek Park, Westcoast Express, shopping, trails, recreation, transit + more! Elevated dining room & kitchen overlook a living room that is naturally bright and has an updated powder room around the corner. Upstairs, two good sized bedrooms accompany a full 4 piece bathroom with tub/shower combo. The master bedroom is KING SIZE FRIENDLY, has double closets + personal 4pc ensuite master bathroom. BONUSES INCLUDE: Duplex End unit w/no neighbours on one side, SINGLE CAR GARAGE plus TRUCK FRIENDLY parking pad, FULLY FENCED YARD W/LARGE BBQ PATIO, vinyl plank, laminate and carpet throughout. Family Oriented Development!

property details


TownhomeProperty type
$3,299Taxes 2019
TwoFloor levels
$398 / monthMaintenance fee
1,255 ft²Living area
Trash, Maintenance Grounds, Management, Snow RemovalSite influences
SubareaFoxfield
Listed byRoyal LePage Elite West
rennie last checkedFebruary 04, 2026 at 07:41am
Last updatedFebruary 14, 2025 at 02:50am
Cumulative days on market4 days
Closed DateApril 29, 2020
SourceVancouverBC

Additional Details


Additional property details
# of Rooms8
Outdoor areaPatio
Parking / Storage
ParkingOpen, Garage Faces Front
Parking places - total2
Other
ZoningRM1
Legal descriptionSTRATA LOT 18, PLAN LMS1362, DISTRICT LOT 403, GROUP 1, NEW WESTMINSTER LAND DISTRICT, & DL 404, TOGETHER WITH AN INTEREST IN THE COMMON PROPERTY IN PROPORTION TO THE UNIT ENTITLEMENT OF THE STRATA LOT AS SHOWN ON FORM 1
Additional building details
Complex / sub divisionFoxfield
Year Built1994
ConstructionVinyl Siding, Wood Siding
FoundationConcrete Perimeter
RoofAsphalt
Floor finishLaminate, Vinyl, Varies
FencingFenced
Water typePublic
Fuel / heatingElectric, Forced Air, Natural Gas
Storeys in building2
Rennie Forbes Horizontal Red
  • Find a Home

rennie & associates realty ltd

copyright © 2026 rennie all rights reserved

By using this website, you agree to our Privacy Policy and Terms of Use.

do not share or sell my personal information

California DRE #02248150

MLS® Reciprocity

Disclaimer: This representation is based in whole or in part on data generated by the Chilliwack & District Real Estate Board, Fraser Valley Real Estate Board or Real Estate Board of Greater Vancouver which assumes no responsibility for its accuracy.

Disclaimer: This is not an offering for sale. Any such offering can only be made by way of disclosure statement. E&OE. The developer reserves the right to make changes and modifications to the information herein without prior notice. Photos and renderings are representational only and may not be accurate.