• listing image 1108120664565145957 blurlisting image 1108120664565145957
  • listing image 1100838200343365358 blurlisting image 1100838200343365358
  • listing image 1106626507982076254 blurlisting image 1106626507982076254
  • listing image 1100923339976823821 blurlisting image 1100923339976823821
  • listing image 1100354014105517567 blurlisting image 1100354014105517567
  • listing image 1107288859005978280 blurlisting image 1107288859005978280
  • listing image 1102105393666564531 blurlisting image 1102105393666564531
  • listing image 1102308918407637295 blurlisting image 1102308918407637295
  • listing image 1107237809813584610 blurlisting image 1107237809813584610
  • listing image 1104894932015435100 blurlisting image 1104894932015435100
  • listing image 1109767147934559061 blurlisting image 1109767147934559061
  • listing image 1101654356388952880 blurlisting image 1101654356388952880
  • listing image 1104877932805020636 blurlisting image 1104877932805020636
  • listing image 1106290903697055038 blurlisting image 1106290903697055038
  • listing image 1108335092437284423 blurlisting image 1108335092437284423
  • listing image 1107179123331958956 blurlisting image 1107179123331958956
  • listing image 1106079378582733439 blurlisting image 1106079378582733439
  • listing image 1102516396556040291 blurlisting image 1102516396556040291
  • listing image 1105029512295212784 blurlisting image 1105029512295212784
  • listing image 1100949431946224311 blurlisting image 1100949431946224311
  • listing image 1106847508876649017 blurlisting image 1106847508876649017
  • listing image 1102324361138536991 blurlisting image 1102324361138536991
  • listing image 1105796083982043747 blurlisting image 1105796083982043747
  • listing image 1104943551883795891 blurlisting image 1104943551883795891
  • listing image 1109269175688372182 blurlisting image 1109269175688372182
  • listing image 1109968179553436982 blurlisting image 1109968179553436982
  • listing image 1108674652575418892 blurlisting image 1108674652575418892
  • listing image 1105761841698443665 blurlisting image 1105761841698443665
  • listing image 1103221828883453008 blurlisting image 1103221828883453008
  • listing image 1108557229674522993 blurlisting image 1108557229674522993
  • listing image 1105300528519606999 blurlisting image 1105300528519606999
  • listing image 1108299743922238287 blurlisting image 1108299743922238287
  • listing image 1100568966589209300 blurlisting image 1100568966589209300
  • listing image 1106736373829692849 blurlisting image 1106736373829692849
  • listing image 1108440794667405828 blurlisting image 1108440794667405828
  • listing image 1104343808909884594 blurlisting image 1104343808909884594
  • listing image 1106118753814648724 blurlisting image 1106118753814648724
  • listing image 1108514890237735139 blurlisting image 1108514890237735139
  • listing image 1104187555087915557 blurlisting image 1104187555087915557
  • 1 / 39
Listed by: Amy Brown PREC* | The Agency Vancouver
Sold
Sold price available after login

41 - 10480 248 Street, Maple Ridge BC

5beds
4baths
2,044sq ft
Available after login/sq ft
Days on rennie available after loginCumulative days on market available after login
R2905948MLS ®

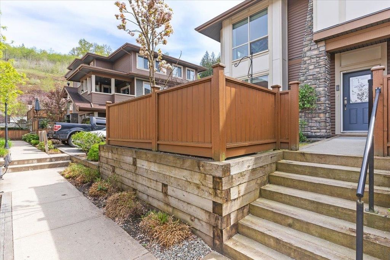
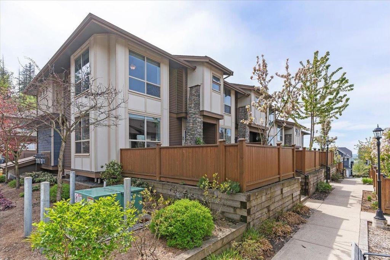
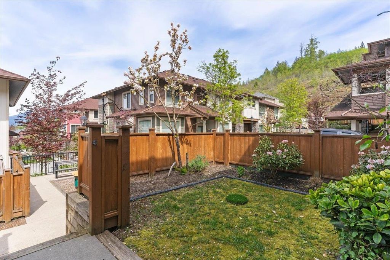
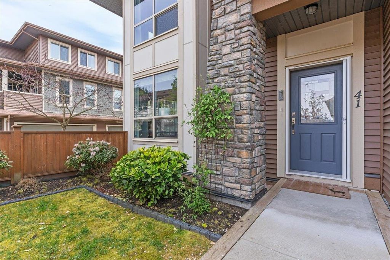
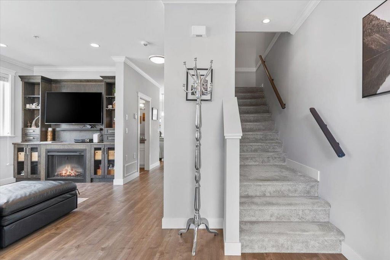
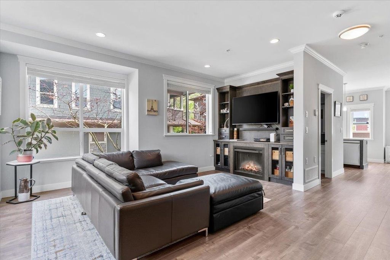
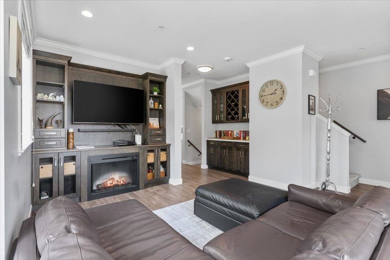
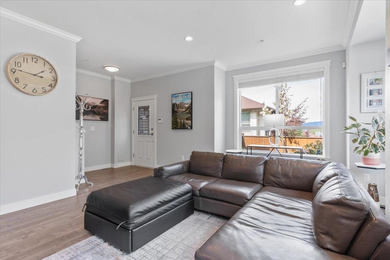
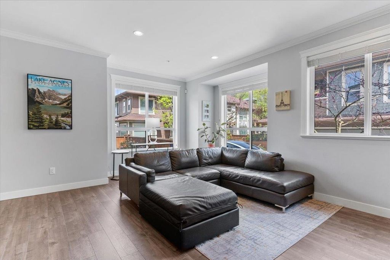
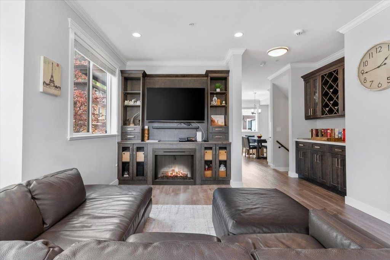
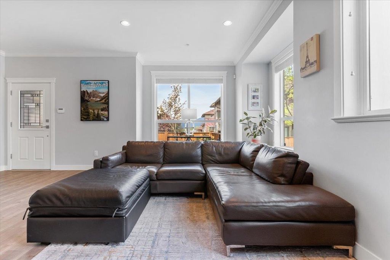
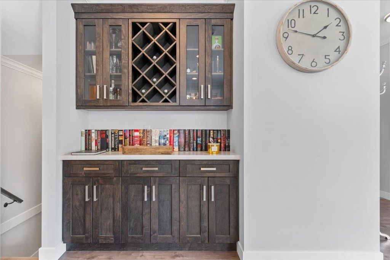
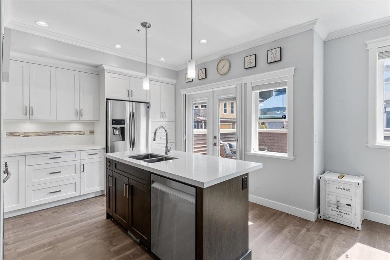
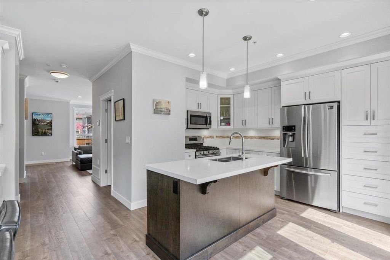
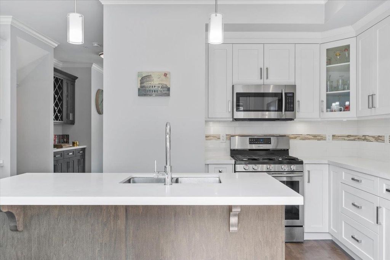
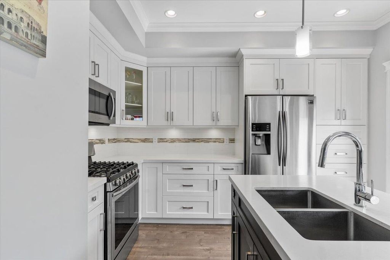
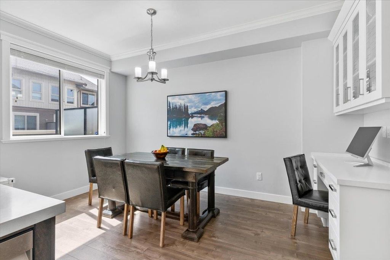
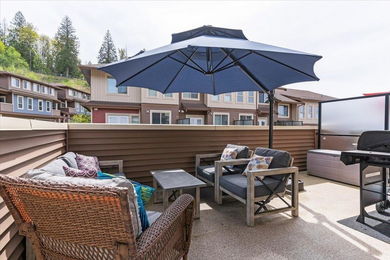
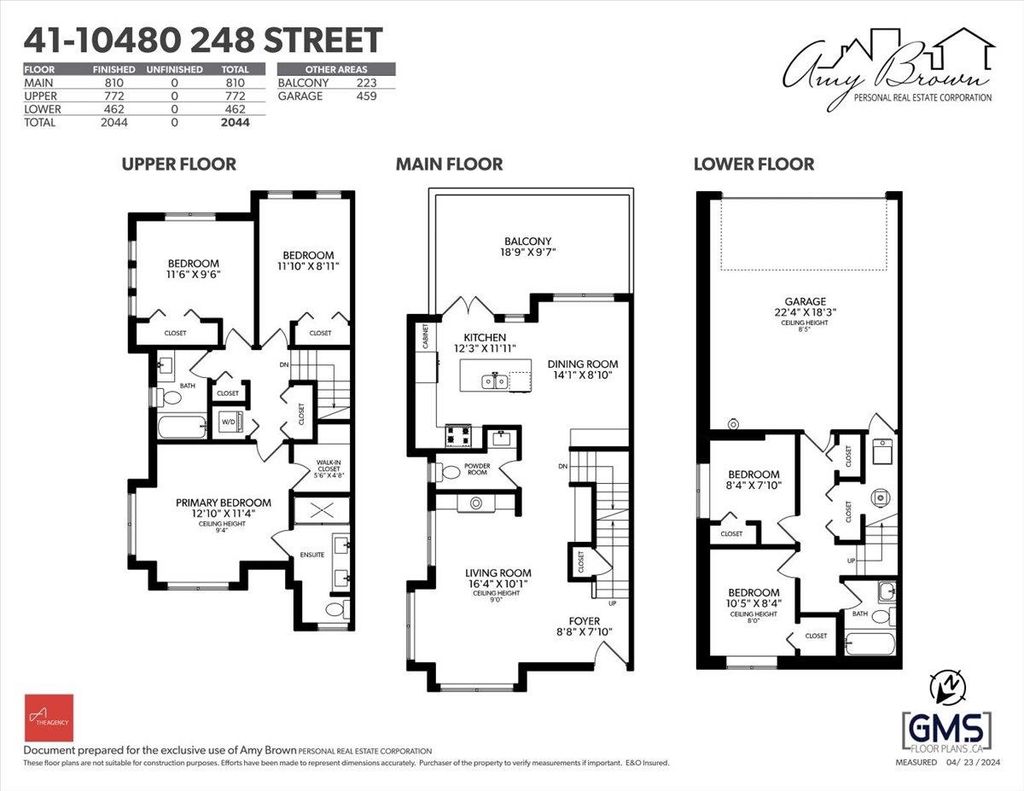
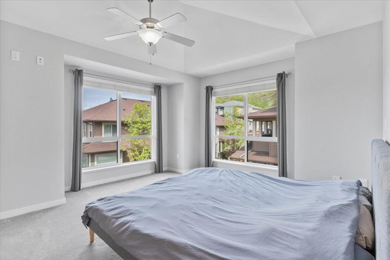
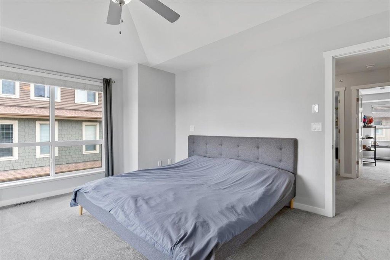
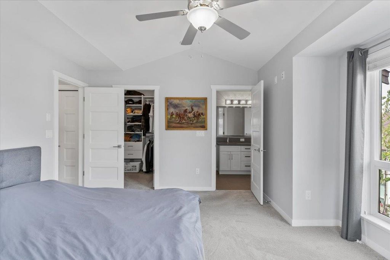
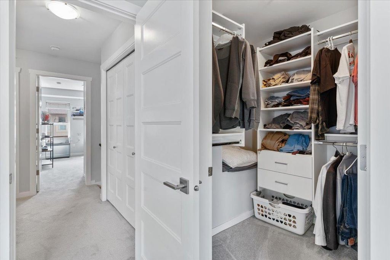
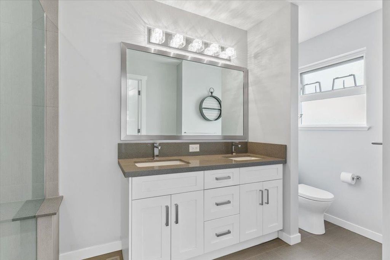
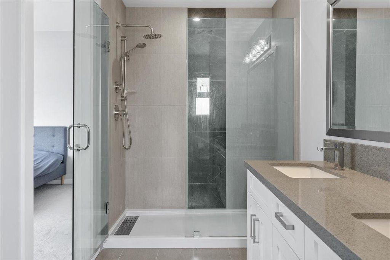
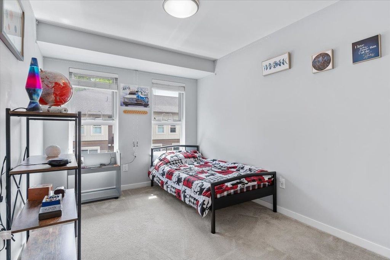
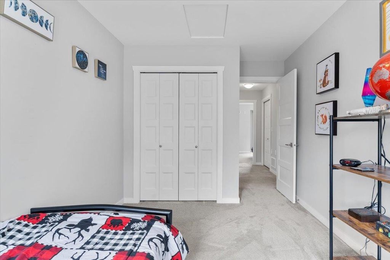
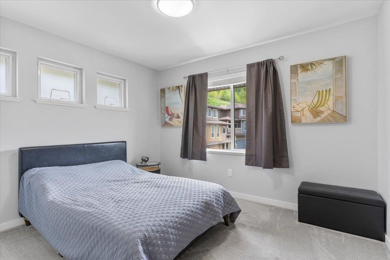
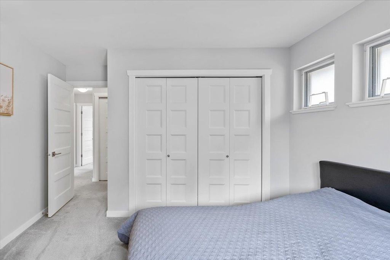
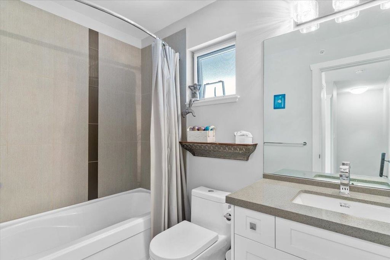
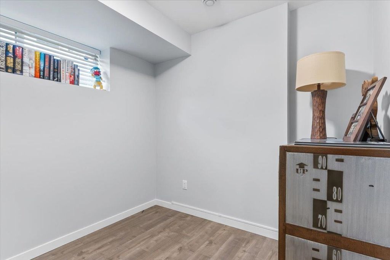
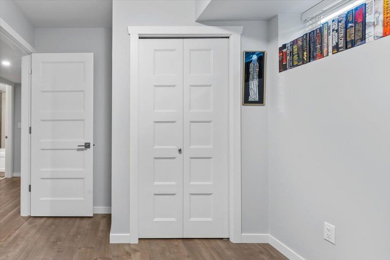
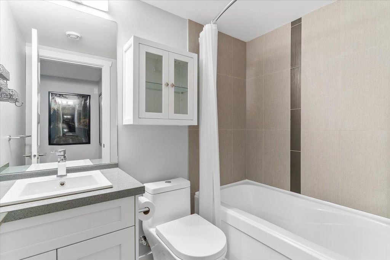
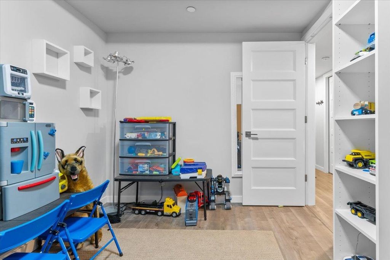
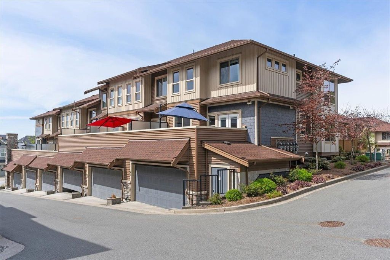
Bring the whole family to this stunning 5-bedroom END UNIT that feels like a detached home! Enjoy the bright and spacious floor plan with high-end finishes. The large living room features a built-in fireplace, and the gorgeous kitchen boasts quartz countertops, tile backsplash, pendant lighting, stainless steel appliances, and a gas stove, just steps to a sun-drenched patio off the kitchen and yard off the living area. Upstairs, find three spacious bedrooms, including a primary suite with vaulted ceilings and a spa-inspired ensuite with a double vanity, glass shower, and quartz countertops. The downstairs area includes two additional bedrooms and a full 4-piece bath. Don't forget about the side-by-side garage! Exceptional value. Call to book your private showing today!

property details


TownhomeProperty type
3 StoreyStyle of home
$3,898Taxes 2022
Two, Three Or MoreFloor levels
$358 / monthMaintenance fee
2,044 ft²Living area
PrivateFeatures included
Garden, Playground, Private YardAmenities
Trash, Maintenance Grounds, Management, Snow RemovalSite influences
SubareaAlbion
Listed byThe Agency Vancouver
rennie last checkedFebruary 04, 2026 at 07:51am
Last updatedFebruary 14, 2025 at 08:10pm
Cumulative days on market1 day
Closed DateSeptember 26, 2024
SourceVancouverBC

Additional Details


Additional property details
# of Rooms13
Outdoor areaPatio, Deck
Parking / Storage
Parking places - total2
Other
ZoningRM1
Legal descriptionSTRATA LOT 41, PLAN EPS4209, SECTION 11, TOWNSHIP 12, NEW WESTMINSTER LAND DISTRICT, TOGETHER WITH AN INTEREST IN THE COMMON PROPERTY IN PROPORTION TO THE UNIT ENTITLEMENT OF THE STRATA LOT AS SHOWN ON FORM V
Additional building details
Year Built2018
ConstructionVinyl Siding, Stone
FoundationConcrete Perimeter
RoofAsphalt
Floor finishLaminate, Tile, Carpet, Varies
FencingFenced
Water typePublic
Fuel / heatingForced Air, Natural Gas
Fireplaces1
Fireplace fueled byElectric
Storeys in building3
CatsYes
DogsYes
Rennie Forbes Horizontal Red
  • Find a Home

rennie & associates realty ltd

copyright © 2026 rennie all rights reserved

By using this website, you agree to our Privacy Policy and Terms of Use.

do not share or sell my personal information

California DRE #02248150

MLS® Reciprocity

Disclaimer: This representation is based in whole or in part on data generated by the Chilliwack & District Real Estate Board, Fraser Valley Real Estate Board or Real Estate Board of Greater Vancouver which assumes no responsibility for its accuracy.

Disclaimer: This is not an offering for sale. Any such offering can only be made by way of disclosure statement. E&OE. The developer reserves the right to make changes and modifications to the information herein without prior notice. Photos and renderings are representational only and may not be accurate.