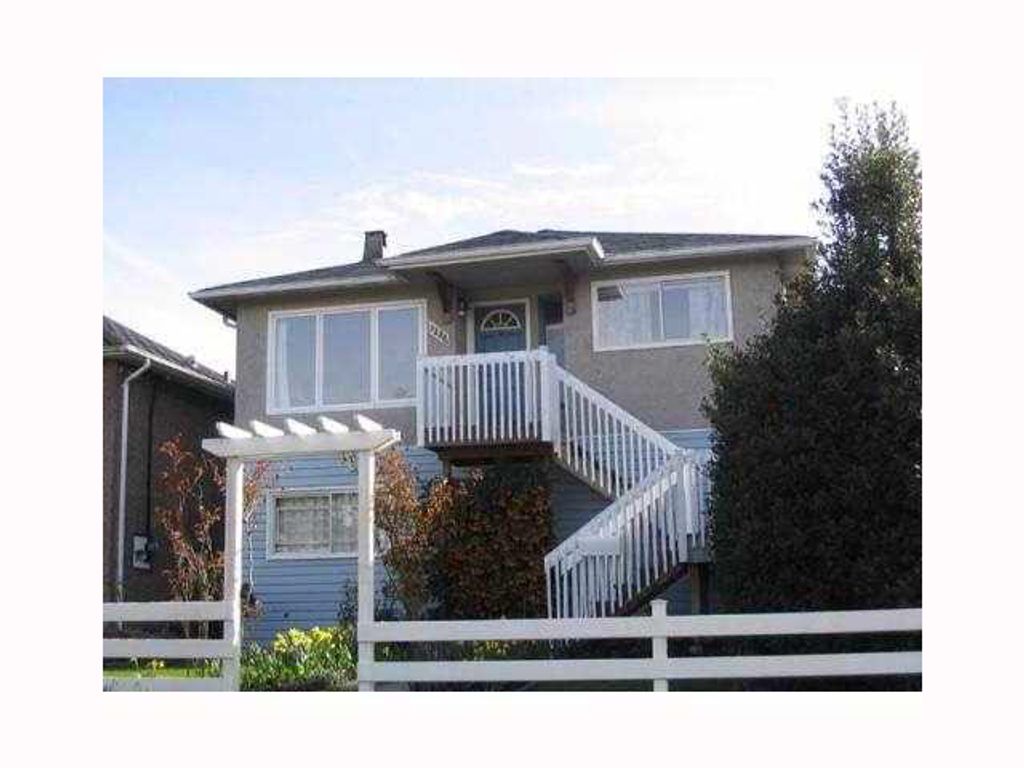
• listing image 1103186970587601049 blurlisting image 1103186970587601049
  • 1 / 1
Listed by: Sayo Nickerson | RE/MAX Real Estate Services
Sold
Sold price available after login

3236 E 25th Avenue, Vancouver BC

4beds
3baths
1,600sq ft
Available after login/sq ft
Days on rennie available after loginCumulative days on market available after login
V817049MLS ®

Partially remodeled north-facing home in a quiet neighborhood w/ breathtaking views at the top of Renfrew Heights. Oak cabinets and ceramic tiles in kitchen. Large patio to enjoy BBQs and entertain. Hardwood floors upstairs. Central neighborhood close to high school. Newer 2 bdrm suite w/ separate laundry. House needs cosmetic work but is solid and has lots of potential.

property details


HouseProperty type
3,484.8 ft²Lot area SF
$3,011Taxes 2009
TwoFloor levels
33.00 ftFrontage
1,600 ft²Living area
SubareaRenfrew Heights
Listed byRE/MAX Real Estate Services
rennie last checkedFebruary 04, 2026 at 07:48am
Last updatedFebruary 16, 2025 at 03:55am
Cumulative days on market23 days
Closed DateMay 14, 2010
SourceVancouverBC

Additional Details


Additional property details
# of Rooms10
Outdoor areaPatio, Deck
Parking / Storage
Parking places - total1
Other
ZoningRS-1
Legal descriptionPL 1503 LT 6 BLK 4 DL THSL LD 36 SECTION 49 N E QTR.
Additional building details
Year Built1952
ConstructionStucco, Vinyl Siding
FoundationConcrete Perimeter
RoofAsphalt
Floor finishHardwood, Laminate, Tile
FencingFenced
Water typePublic
Fuel / heatingElectric, Natural Gas
Storeys in building2
Rennie Forbes Horizontal Red
  • Find a Home

rennie & associates realty ltd

copyright © 2026 rennie all rights reserved

By using this website, you agree to our Privacy Policy and Terms of Use.

do not share or sell my personal information

California DRE #02248150

MLS® Reciprocity

Disclaimer: This representation is based in whole or in part on data generated by the Chilliwack & District Real Estate Board, Fraser Valley Real Estate Board or Real Estate Board of Greater Vancouver which assumes no responsibility for its accuracy.

Disclaimer: This is not an offering for sale. Any such offering can only be made by way of disclosure statement. E&OE. The developer reserves the right to make changes and modifications to the information herein without prior notice. Photos and renderings are representational only and may not be accurate.