• listing image 1103683831779069151 blurlisting image 1103683831779069151
  • listing image 1104262200576802110 blurlisting image 1104262200576802110
  • listing image 1103269074121267530 blurlisting image 1103269074121267530
  • listing image 1100638011824418397 blurlisting image 1100638011824418397
  • listing image 1109752962202266835 blurlisting image 1109752962202266835
  • listing image 1102774164664346007 blurlisting image 1102774164664346007
  • listing image 1107655843808629972 blurlisting image 1107655843808629972
  • listing image 1109532283774098083 blurlisting image 1109532283774098083
  • listing image 1107780579511142879 blurlisting image 1107780579511142879
  • listing image 1106282501867413259 blurlisting image 1106282501867413259
  • listing image 1107816085457652775 blurlisting image 1107816085457652775
  • listing image 1103399969811585152 blurlisting image 1103399969811585152
  • listing image 1102061671223188790 blurlisting image 1102061671223188790
  • listing image 1105900973206619825 blurlisting image 1105900973206619825
  • listing image 1104024338451105200 blurlisting image 1104024338451105200
  • listing image 1104055560522120771 blurlisting image 1104055560522120771
  • listing image 1107063780967670895 blurlisting image 1107063780967670895
  • listing image 1101432613022094301 blurlisting image 1101432613022094301
  • listing image 1107135465263829436 blurlisting image 1107135465263829436
  • listing image 1101164872171293788 blurlisting image 1101164872171293788
  • 1 / 20
Listed by: Pasquale Sasso - PREC | Homelife Benchmark Realty Corp.
Sold
Sold price available after login

16270 27a Avenue, Surrey BC

4beds
4baths
3,711sq ft
Available after login/sq ft
Days on rennie available after login
R2287079MLS ®

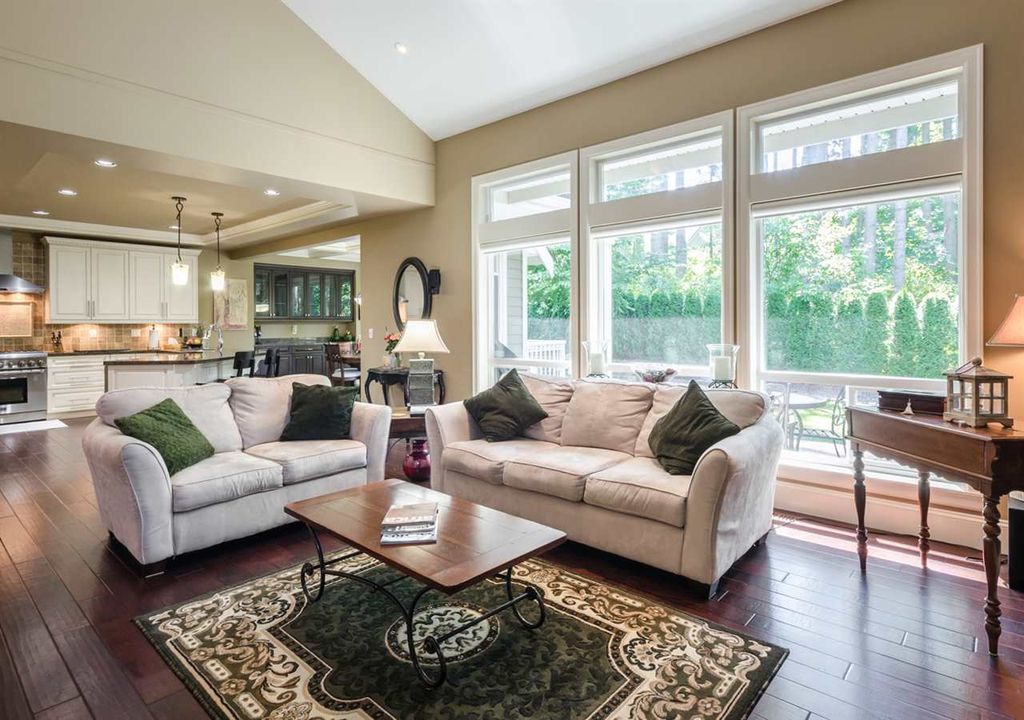
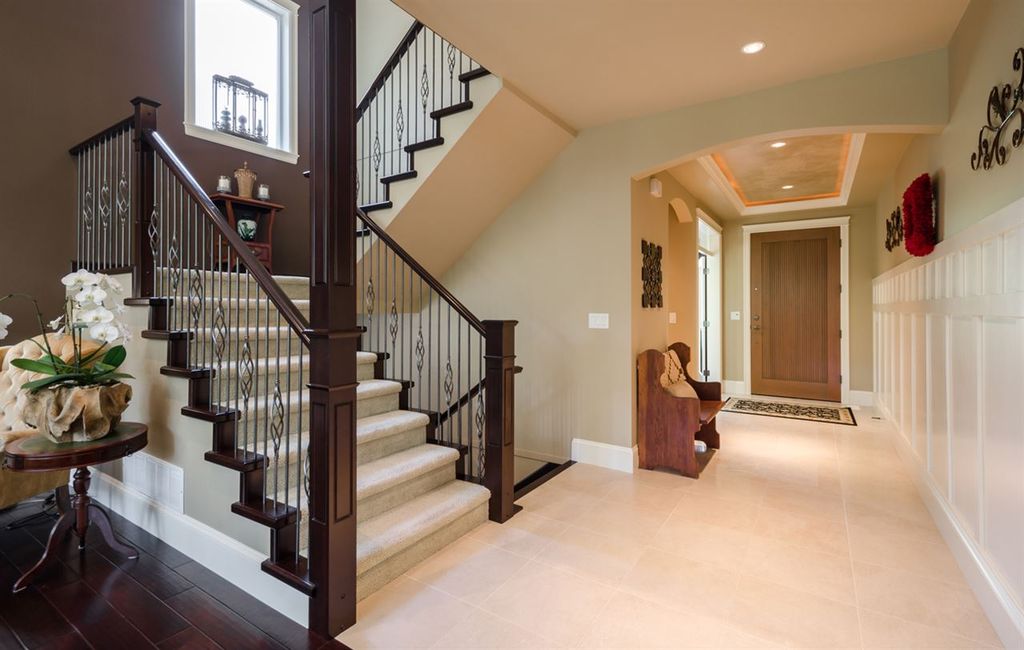
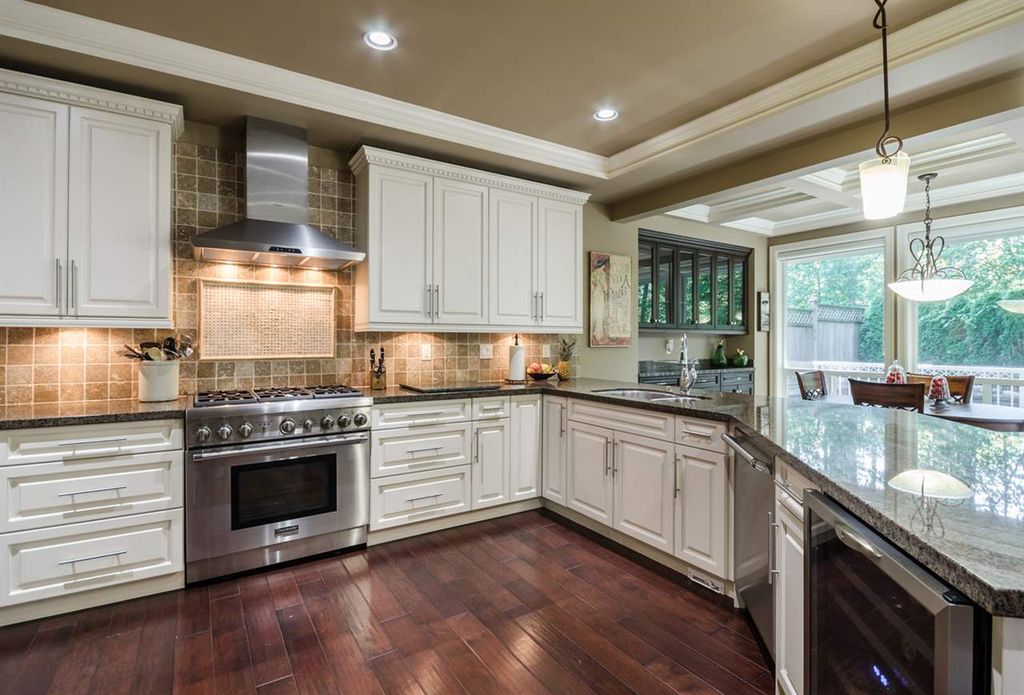
Morgan Heights - Like no other! Remarkable & rarely available, semi-custom 4bd/4ba, 3,711sf original-owner, residence backing onto park-like greenbelt. Thoughtfully designed & expertly built by renowned builder, RAB Homes. Quality & craftsmanship apparent the moment you enter; from the extensive millwork to the handscraped hickory hdwd flrs. Absolutely stunning designer kitchen will impress, w/ solid maple cabinets, stone cntrs & Thermador appl's - leading out to south-facing, priv bkyd retreat, overlooking forested greenspace. Up; 3 well-sized bdrms incl Mstr w/ 2-sided f/p & priv balc. Down; huge rec rm, wet bar & add'l bdrm. All this plus custom outfitted garage, high-eff furn w/ heat pump & air purifier & much more! Must view!

property details


HouseProperty type
4,791.6 ft²Lot area SF
$5,977Taxes 2017
TwoFloor levels
51.96 ftFrontage
3,711 ft²Living area
SubareaMorgan Heights
Listed byHomelife Benchmark Realty Corp.
rennie last checkedFebruary 04, 2026 at 07:49am
Last updatedFebruary 13, 2025 at 08:43pm
Closed DateFebruary 26, 2019
SourceVancouverBC

Additional Details


Additional property details
# of Rooms12
Outdoor areaPatio, Deck
Parking / Storage
Parking places - total4
Other
ZoningRF-12
Legal descriptionPL BCP31590 LT 183 LD 36 SEC 24 TWP 1
Additional building details
Complex / sub divisionMorgan Heights
Year Built2009
ConstructionStone
FoundationConcrete Perimeter
RoofAsphalt
Floor finishHardwood, Tile, Varies
Water typePublic
Fuel / heatingForced Air, Heat Pump, Natural Gas
Fireplaces2
Fireplace fueled byGas
Storeys in building2
Rennie Forbes Horizontal Red
  • Find a Home

rennie & associates realty ltd

copyright © 2026 rennie all rights reserved

By using this website, you agree to our Privacy Policy and Terms of Use.

do not share or sell my personal information

California DRE #02248150

MLS® Reciprocity

Disclaimer: This representation is based in whole or in part on data generated by the Chilliwack & District Real Estate Board, Fraser Valley Real Estate Board or Real Estate Board of Greater Vancouver which assumes no responsibility for its accuracy.

Disclaimer: This is not an offering for sale. Any such offering can only be made by way of disclosure statement. E&OE. The developer reserves the right to make changes and modifications to the information herein without prior notice. Photos and renderings are representational only and may not be accurate.