• listing image 1104162605498995687 blurlisting image 1104162605498995687
  • listing image 1109161494621309853 blurlisting image 1109161494621309853
  • listing image 1102386468818938645 blurlisting image 1102386468818938645
  • listing image 1103573463186500452 blurlisting image 1103573463186500452
  • listing image 1108128535680945450 blurlisting image 1108128535680945450
  • listing image 1106658946083024266 blurlisting image 1106658946083024266
  • listing image 1107183634985553206 blurlisting image 1107183634985553206
  • listing image 1100633955967778374 blurlisting image 1100633955967778374
  • listing image 1109275966619148818 blurlisting image 1109275966619148818
  • listing image 1104113317286479130 blurlisting image 1104113317286479130
  • listing image 1105137861981250853 blurlisting image 1105137861981250853
  • listing image 1108722312895736950 blurlisting image 1108722312895736950
  • listing image 1102839089605765451 blurlisting image 1102839089605765451
  • listing image 1107591281965800205 blurlisting image 1107591281965800205
  • listing image 1106813416266500378 blurlisting image 1106813416266500378
  • listing image 1102002126384422366 blurlisting image 1102002126384422366
  • listing image 1102126906433150973 blurlisting image 1102126906433150973
  • listing image 1100337383441586331 blurlisting image 1100337383441586331
  • listing image 1102008693236243965 blurlisting image 1102008693236243965
  • listing image 1101890581791935200 blurlisting image 1101890581791935200
  • listing image 1104989857428048737 blurlisting image 1104989857428048737
  • listing image 1104469799277723907 blurlisting image 1104469799277723907
  • listing image 1107156707240527251 blurlisting image 1107156707240527251
  • listing image 1102205972520041898 blurlisting image 1102205972520041898
  • listing image 1101710773435353976 blurlisting image 1101710773435353976
  • listing image 1105748999723850029 blurlisting image 1105748999723850029
  • listing image 1103111934314982217 blurlisting image 1103111934314982217
  • listing image 1107941991665101437 blurlisting image 1107941991665101437
  • listing image 1102283968747785346 blurlisting image 1102283968747785346
  • listing image 1107699741791735071 blurlisting image 1107699741791735071
  • listing image 1104818282269491227 blurlisting image 1104818282269491227
  • listing image 1100809683614126681 blurlisting image 1100809683614126681
  • listing image 1108530666078298039 blurlisting image 1108530666078298039
  • listing image 1102508421702355646 blurlisting image 1102508421702355646
  • listing image 1104152494265045595 blurlisting image 1104152494265045595
  • listing image 1103759599359845797 blurlisting image 1103759599359845797
  • listing image 1106784246358505884 blurlisting image 1106784246358505884
  • listing image 1100791575504958608 blurlisting image 1100791575504958608
  • listing image 1100289088003854620 blurlisting image 1100289088003854620
  • listing image 1100211243301021742 blurlisting image 1100211243301021742
  • 1 / 40
Listed by: Raja Gill - PREC | Century 21 Coastal Realty Ltd.
Sold
Sold price available after login

20174 27a Avenue, Langley BC

10beds
9baths
5,800sq ft
Available after login/sq ft
Days on rennie available after loginCumulative days on market available after login
R2925498MLS ®

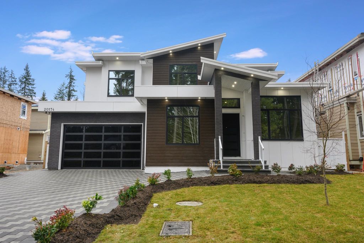
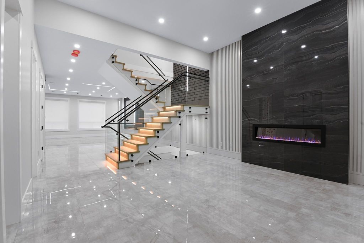
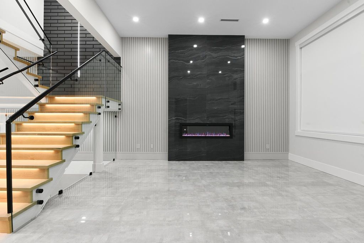
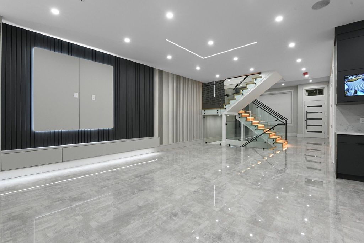
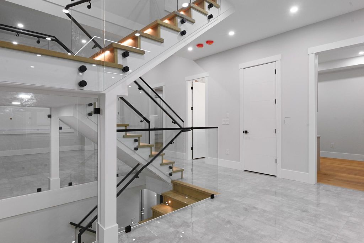
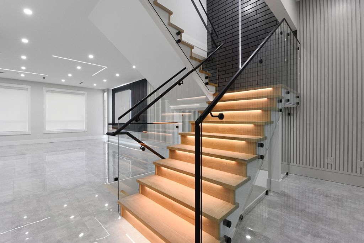
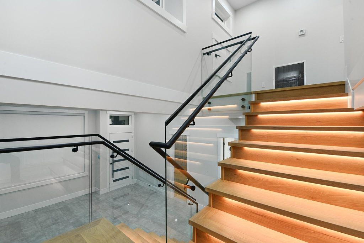
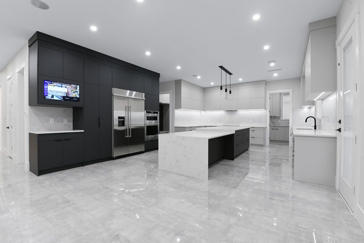
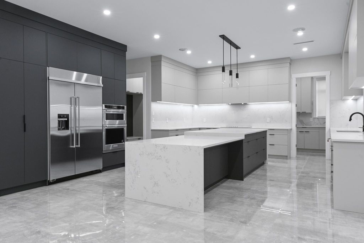
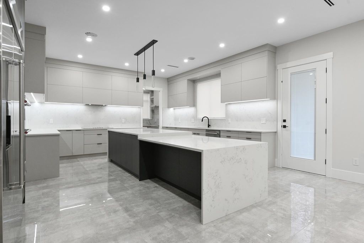
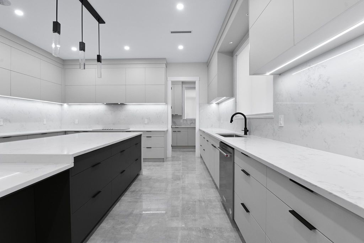
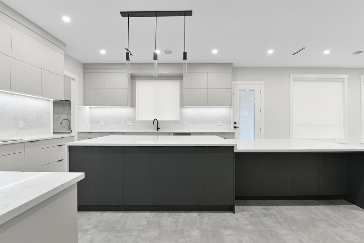
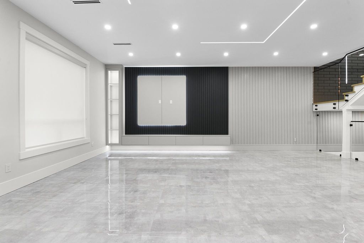
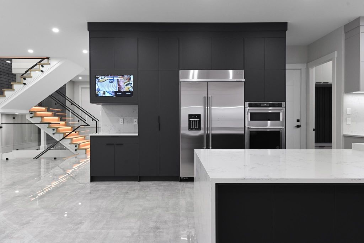
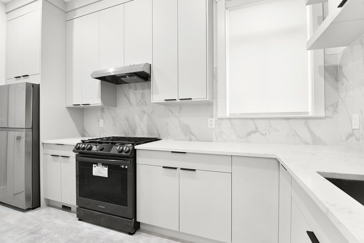
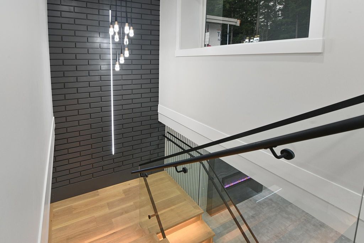
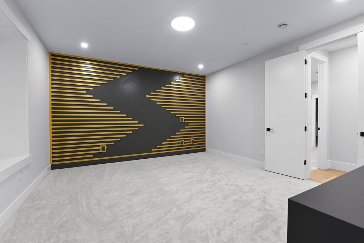
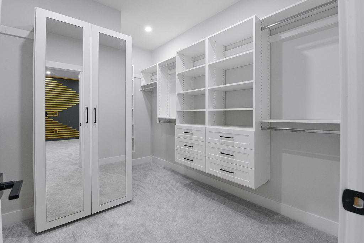
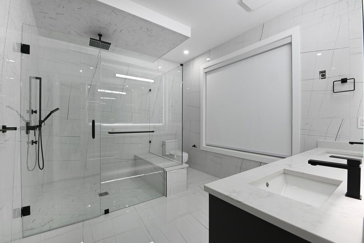
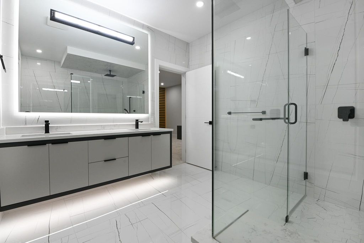
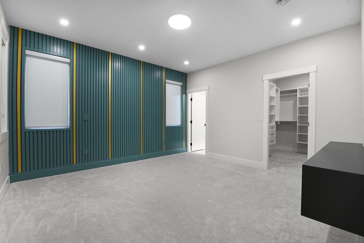
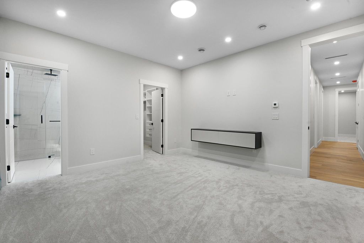
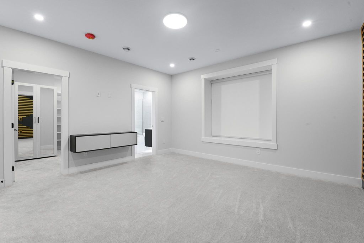
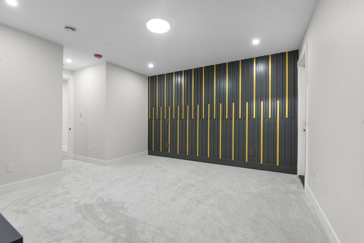
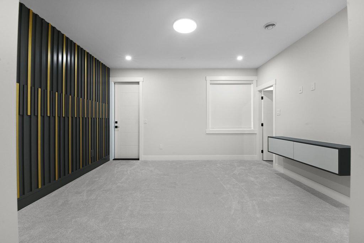
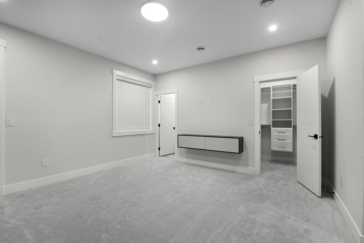
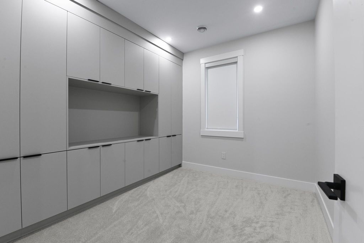
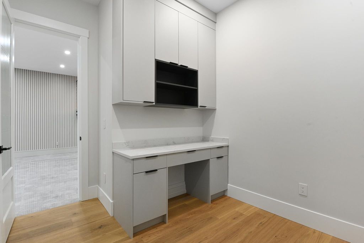
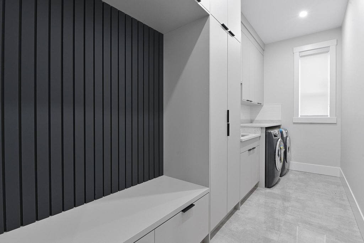
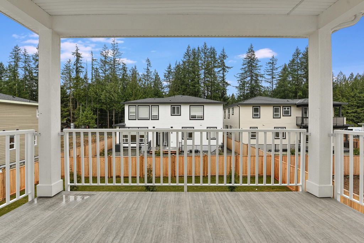
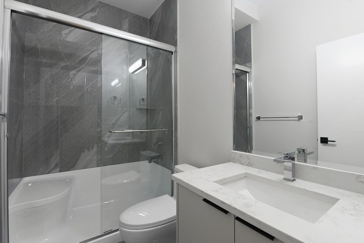
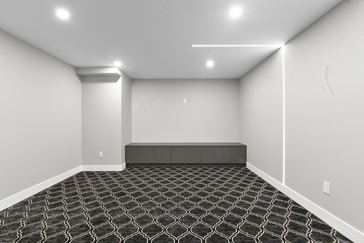
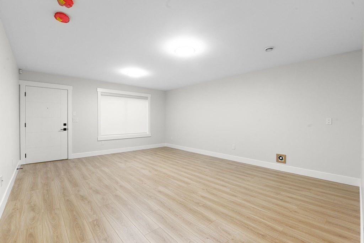
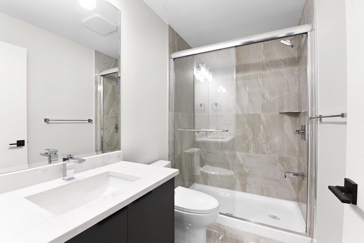
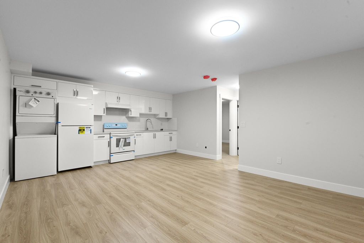
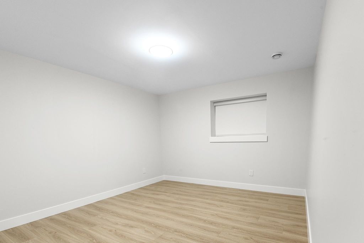
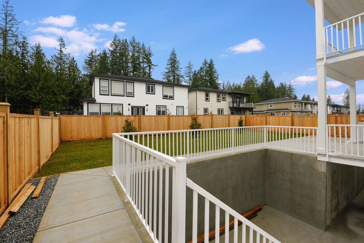
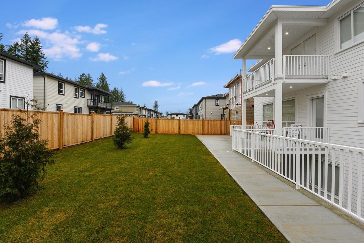
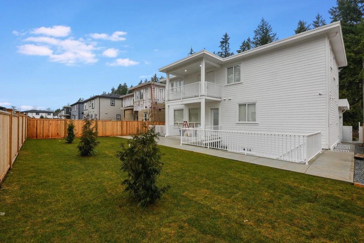
Welcome to your Meticulous and well loved Custom home located in the high demand area of Brookswood Langley. This Gem comes with 9 Bedrooms & 9 bathrooms, featuring very open concept plan with main floor master bedroom with office, living room, dinning room followed by family room with modern style huge kitchen over sized island with quartz counters, spice kitchen, pantry, custom kitchen, pantry, custom kitchen Aid appliances full size laundry room, also there is Automation and solar Rough-in install, private backyard with covered patio and front all reflected glass with glass door Garage. Upstairs features 4 bedrooms 4 custom bathroom, prayer room and covered patio connect with two bedrooms. Downstairs Theatre Room, bedroom with full bathroom and also come with (2+1) rental suites.

property details


HouseProperty type
7,405.2 ft²Lot area SF
$8,317Taxes 2023
Three Or MoreFloor levels
60.21 ftFrontage
5,800 ft²Living area
SubareaBrookswood Langley
Listed byCentury 21 Coastal Realty Ltd.
rennie last checkedFebruary 04, 2026 at 07:51am
Last updatedFebruary 14, 2025 at 08:50pm
Cumulative days on market274 days
Closed DateDecember 12, 2024
SourceVancouverBC

Additional Details


Additional property details
# of Rooms28
Outdoor areaPatio
Parking / Storage
ParkingGarage Faces Front
Parking places - total6
Other
ZoningR-1D
Legal descriptionLOT 22, PLAN EPP108289, SECTION 23, TOWNSHIP 7, NEW WESTMINSTER LAND DISTRICT
Additional building details
Year Built2024
ConstructionConcrete
FoundationConcrete Perimeter
RoofAsphalt
Floor finishConcrete, Hardwood, Laminate, Carpet
FencingFenced
Sewer typePublic Sewer
Water typePublic
Fuel / heatingRadiant
Storeys in building3
Rennie Forbes Horizontal Red
  • Find a Home

rennie & associates realty ltd

copyright © 2026 rennie all rights reserved

By using this website, you agree to our Privacy Policy and Terms of Use.

do not share or sell my personal information

California DRE #02248150

MLS® Reciprocity

Disclaimer: This representation is based in whole or in part on data generated by the Chilliwack & District Real Estate Board, Fraser Valley Real Estate Board or Real Estate Board of Greater Vancouver which assumes no responsibility for its accuracy.

Disclaimer: This is not an offering for sale. Any such offering can only be made by way of disclosure statement. E&OE. The developer reserves the right to make changes and modifications to the information herein without prior notice. Photos and renderings are representational only and may not be accurate.