• listing image 1105145007028922737 blurlisting image 1105145007028922737
  • listing image 1109332260048103388 blurlisting image 1109332260048103388
  • listing image 1105927412318486644 blurlisting image 1105927412318486644
  • listing image 1106232252684817314 blurlisting image 1106232252684817314
  • listing image 1103239519216633428 blurlisting image 1103239519216633428
  • listing image 1101717150484163805 blurlisting image 1101717150484163805
  • listing image 1109299653355469454 blurlisting image 1109299653355469454
  • listing image 1101094882246216827 blurlisting image 1101094882246216827
  • listing image 1107904379174084862 blurlisting image 1107904379174084862
  • listing image 1101585603030666813 blurlisting image 1101585603030666813
  • listing image 1105533584079951435 blurlisting image 1105533584079951435
  • listing image 1105013724798855530 blurlisting image 1105013724798855530
  • listing image 1100994231464032054 blurlisting image 1100994231464032054
  • listing image 1103925104357567884 blurlisting image 1103925104357567884
  • listing image 1108323432839435815 blurlisting image 1108323432839435815
  • listing image 1105938499153133866 blurlisting image 1105938499153133866
  • listing image 1104917903132163105 blurlisting image 1104917903132163105
  • listing image 1103171931483477287 blurlisting image 1103171931483477287
  • listing image 1107885375813573034 blurlisting image 1107885375813573034
  • listing image 1104103773054441770 blurlisting image 1104103773054441770
  • listing image 1105074107721502603 blurlisting image 1105074107721502603
  • listing image 1109291911040821951 blurlisting image 1109291911040821951
  • listing image 1102463057130296642 blurlisting image 1102463057130296642
  • listing image 1108195355161324702 blurlisting image 1108195355161324702
  • listing image 1107154829292932345 blurlisting image 1107154829292932345
  • listing image 1100190166590216010 blurlisting image 1100190166590216010
  • listing image 1101151818290795201 blurlisting image 1101151818290795201
  • 1 / 27
Listed by: Ryan Sidhu - PREC | Macdonald Realty (Surrey/152)
Active
$1,130,000

5 - 15688 28 Avenue, Surrey BC

4beds
4baths
2,212sq ft
$510/sq ft
22 days on rennie
R3121236MLS ®

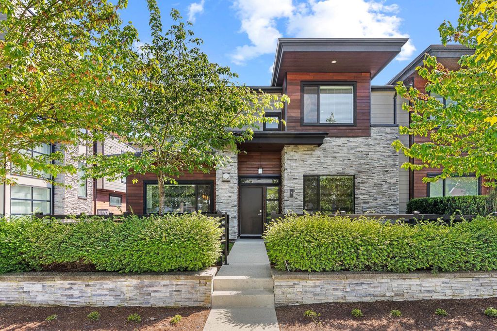
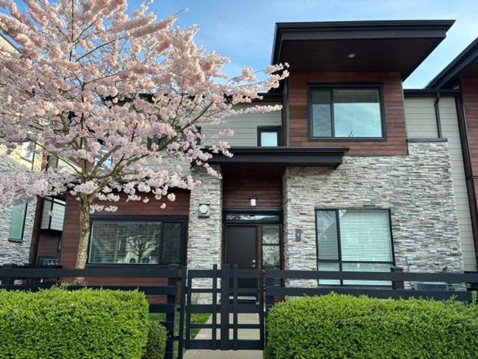
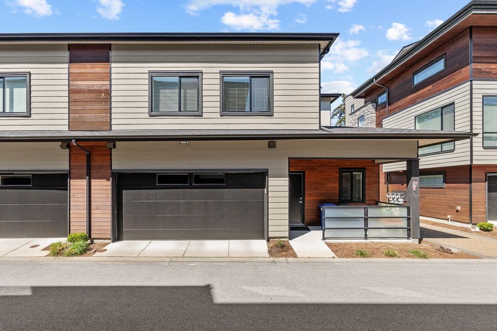
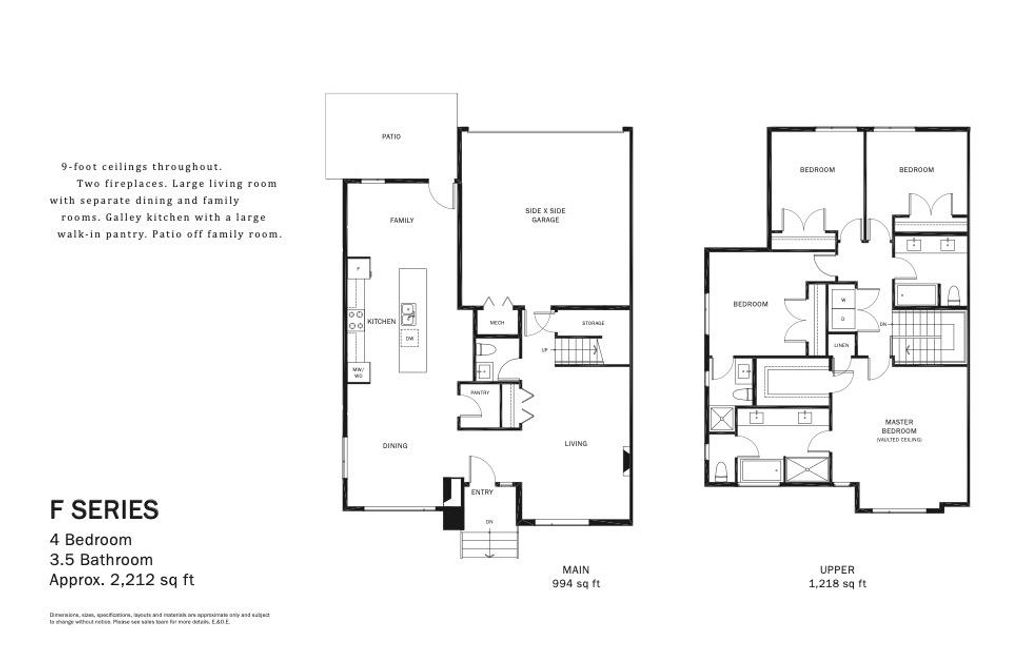
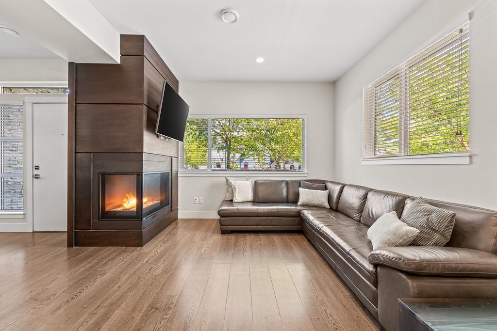
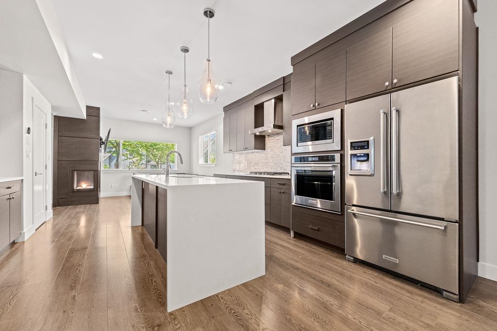
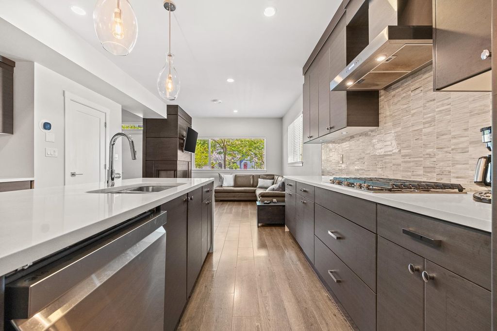
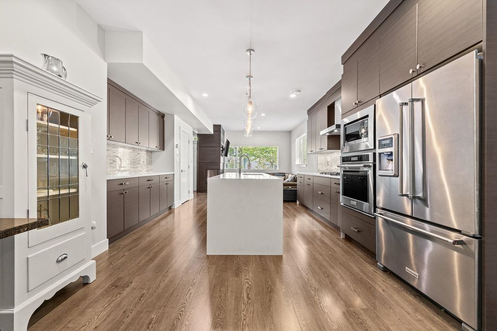
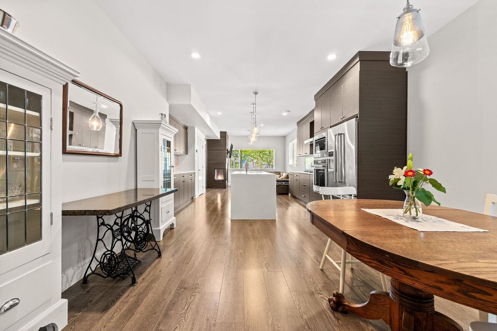
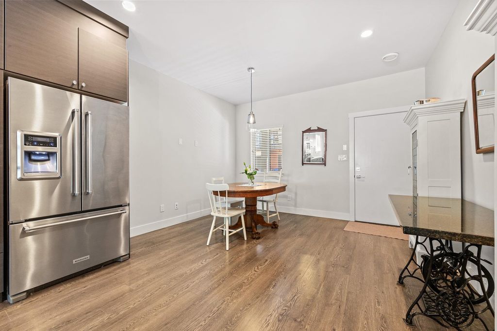
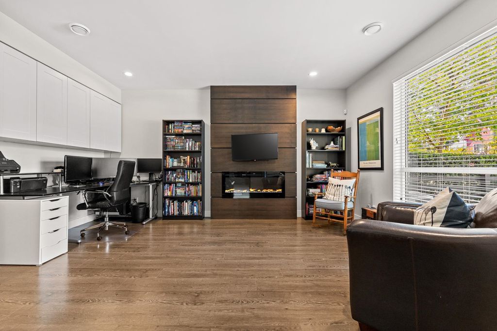
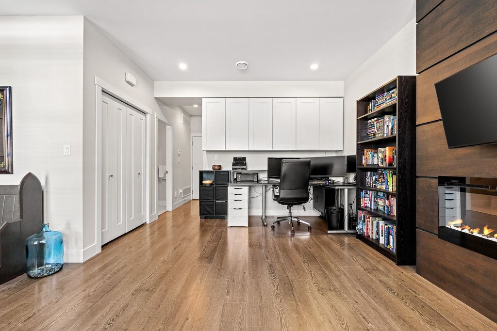
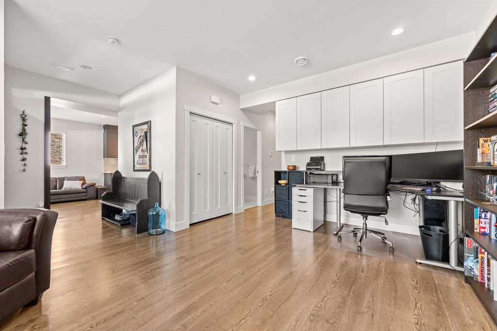
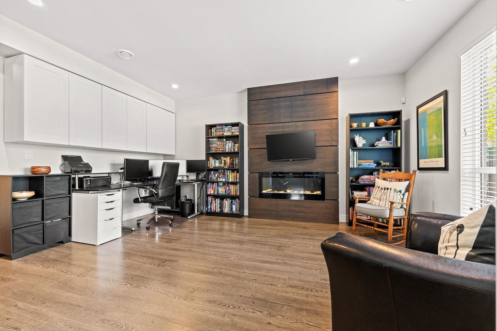
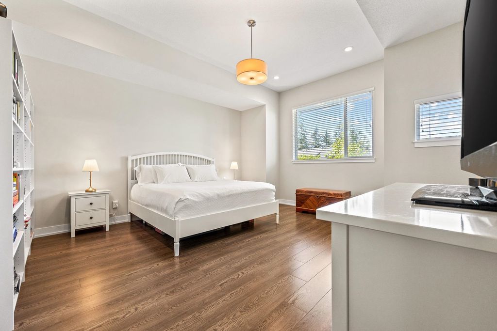
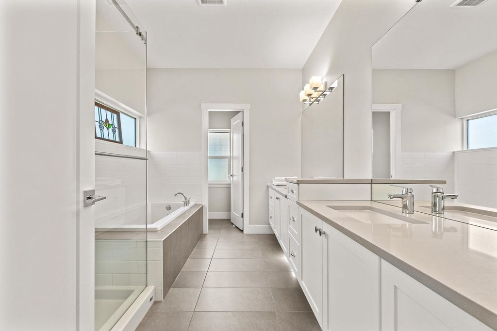
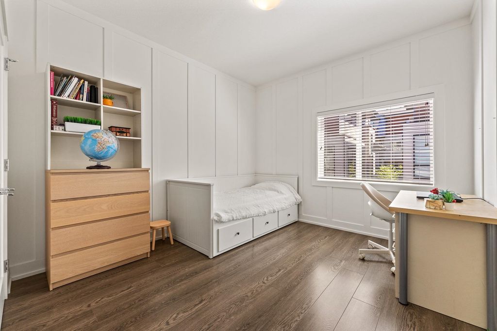
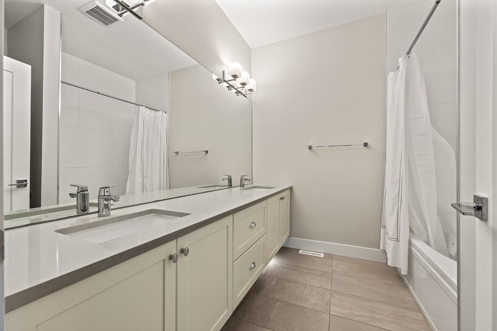
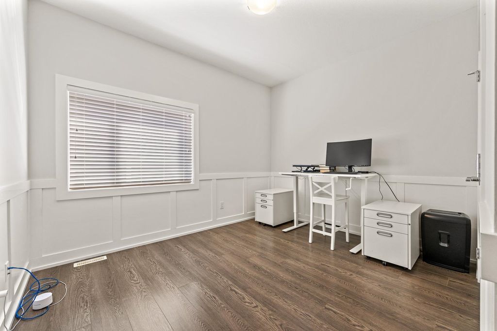
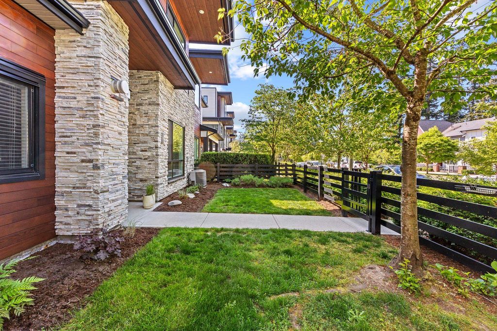
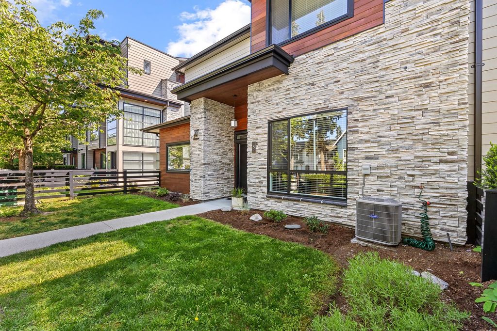
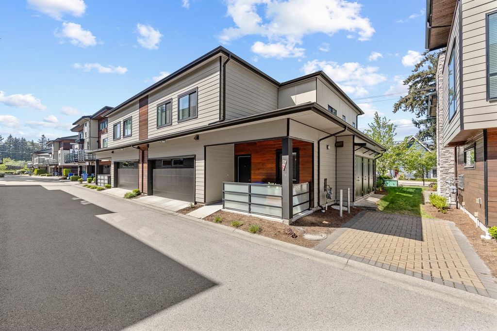
Rarely available 2,224sqft DUPLEX living at Sakura. One of the finest modern communities in South Surrey. Walking into the spacious main floor, you’re welcomed into an open-concept Family Room, Kitchen and Dining Room, all with access to a private front yard and rear patio. Upgraded laminate flooring throughout with sleek cabinets, a focal fireplace and quality appliances, plus easy access to a double (side-by-side) garage. Upper level complete with 3 spacious bedrooms Plus the zen-like primary bedroom.Steps to Grandview Corner’s shops & Restaurants. A close walk to Southridge Private School, Sunnyside Elementary & the new Grandview Heights Secondary School.

property details


TownhomeProperty type
$4,615Taxes 2025
TwoFloor levels
$549 / monthMaintenance fee
2,212 ft²Living area
Near Golf Course, PrivateFeatures included
Playground, Private Yard, Pantry, Central VacuumAmenities
Clubhouse, Trash, Maintenance Grounds, Management, Recreation Facilities, Snow Removal, Fitness CenterSite influences
SubareaSakura Living
Listed byMacdonald Realty (Surrey/152)
rennie last checkedMay 26, 2026 at 06:16pm
Last updatedMay 26, 2026 at 11:07am
SourceVancouverBC

Additional Details


Additional property details
ExposureNorth
# of Rooms8
Outdoor areaPatio
Parking / Storage
ParkingAdditional Parking, Guest, Garage Door Opener, Garage Faces Front
Parking places - total4
Other
ZoningRM
Legal descriptionSTRATA LOT 51, PLAN EPS2912, SECTION 23, TOWNSHIP 1, NEW WESTMINSTER LAND DISTRICT
Additional building details
Complex / sub divisionSakura Living
Year Built2017
ConstructionWood Siding, Stone
FoundationConcrete Perimeter
RoofAsphalt
Floor finishLaminate, Other, Tile
FencingFenced
Sewer typePublic Sewer
Water typePublic
Fuel / heatingForced Air, Natural Gas
Fireplaces2
Fireplace fueled byElectric, Gas
Security featuresSecurity System
Storeys in building2
CatsYes
DogsYes
interested in this home?
Our advisor team can provide guidance.
Rennie Forbes Horizontal Red
  • Find a Home

rennie & associates realty ltd

copyright © 2026 rennie all rights reserved

By using this website, you agree to our Privacy Policy and Terms of Use.

do not share or sell my personal information

California DRE #02248150

MLS® Reciprocity

Disclaimer: This representation is based in whole or in part on data generated by the Chilliwack & District Real Estate Board, Fraser Valley Real Estate Board or Real Estate Board of Greater Vancouver which assumes no responsibility for its accuracy.

Disclaimer: This is not an offering for sale. Any such offering can only be made by way of disclosure statement. E&OE. The developer reserves the right to make changes and modifications to the information herein without prior notice. Photos and renderings are representational only and may not be accurate.