• listing image 1109857542939258555 blurlisting image 1109857542939258555
  • listing image 1104494751488919573 blurlisting image 1104494751488919573
  • listing image 1104418623066936580 blurlisting image 1104418623066936580
  • listing image 1107147510389136213 blurlisting image 1107147510389136213
  • listing image 1107769197313454035 blurlisting image 1107769197313454035
  • listing image 1106302035062182325 blurlisting image 1106302035062182325
  • listing image 1100429869573450827 blurlisting image 1100429869573450827
  • listing image 1106118636104306546 blurlisting image 1106118636104306546
  • listing image 1106299947344851402 blurlisting image 1106299947344851402
  • listing image 1108357108370798813 blurlisting image 1108357108370798813
  • listing image 1104095809675250271 blurlisting image 1104095809675250271
  • listing image 1103350843349823411 blurlisting image 1103350843349823411
  • listing image 1102334136528085095 blurlisting image 1102334136528085095
  • listing image 1106685493423857653 blurlisting image 1106685493423857653
  • listing image 1106046183324559813 blurlisting image 1106046183324559813
  • listing image 1102588415237371826 blurlisting image 1102588415237371826
  • listing image 1104910345618414902 blurlisting image 1104910345618414902
  • listing image 1105515288845466261 blurlisting image 1105515288845466261
  • listing image 1106350168278353174 blurlisting image 1106350168278353174
  • listing image 1100470968347768685 blurlisting image 1100470968347768685
  • 1 / 20
    Virtual tour
Listed by: Faith Wilson | FaithWilson Christies International Real Estate
Sold
Sold price available after login

1763 W 38th Avenue, Vancouver BC

5beds
4baths
4,441sq ft
Available after login/sq ft
Days on rennie available after loginCumulative days on market available after login
R2261234MLS ®

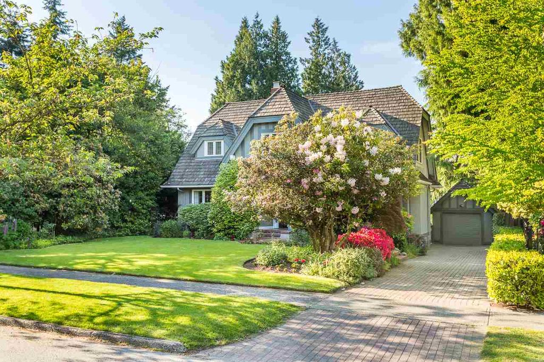
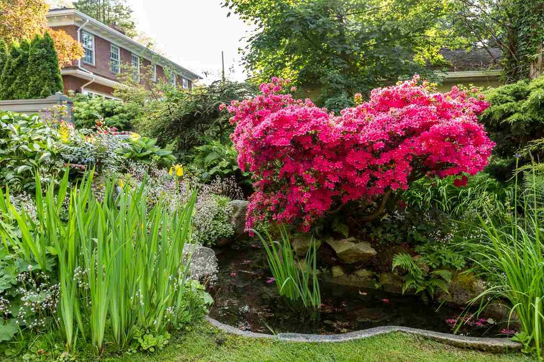
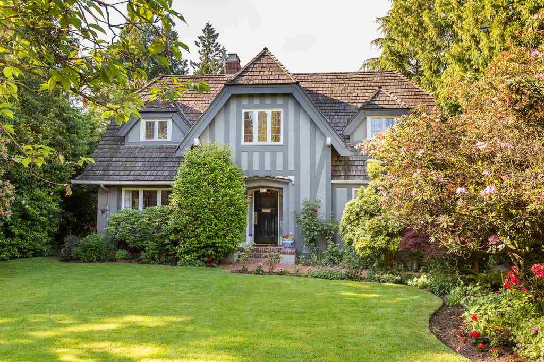
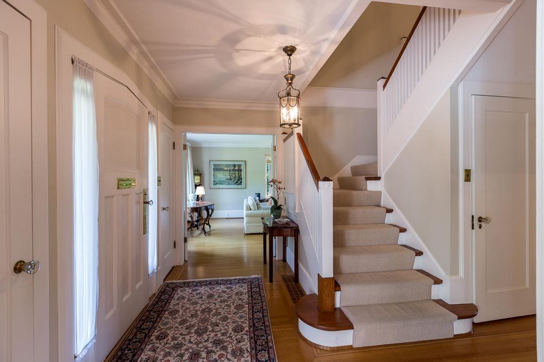
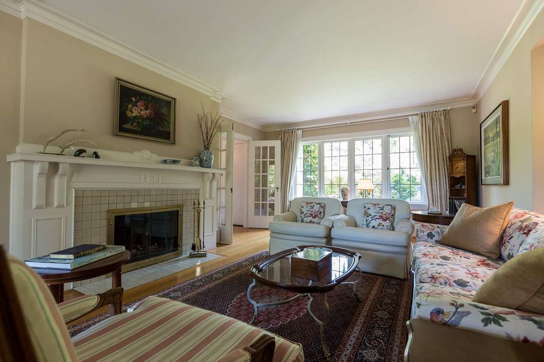
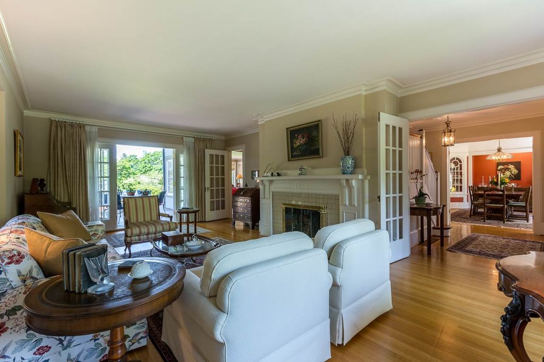
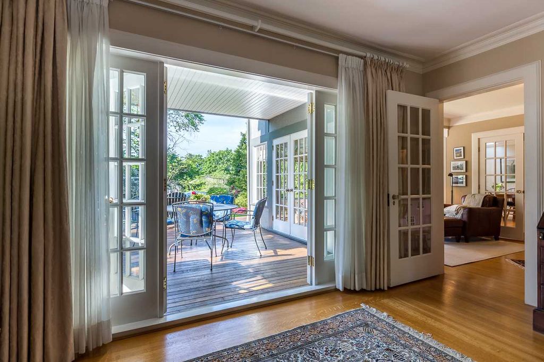
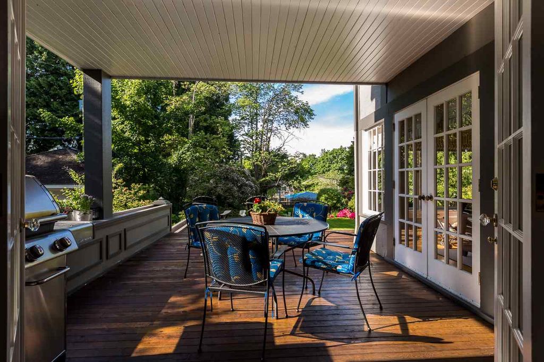
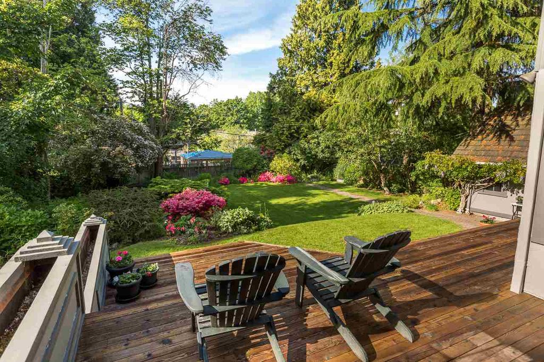
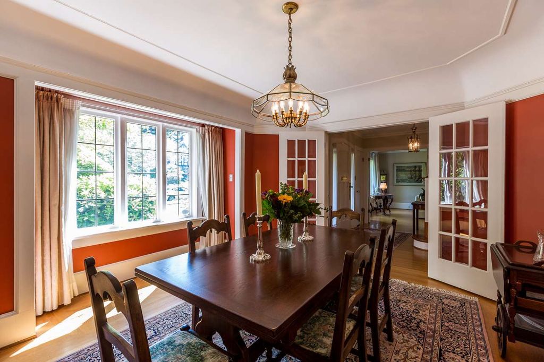
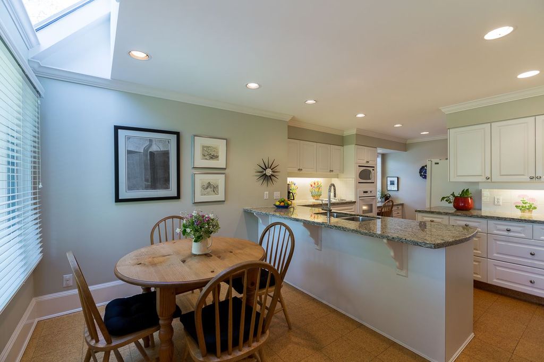
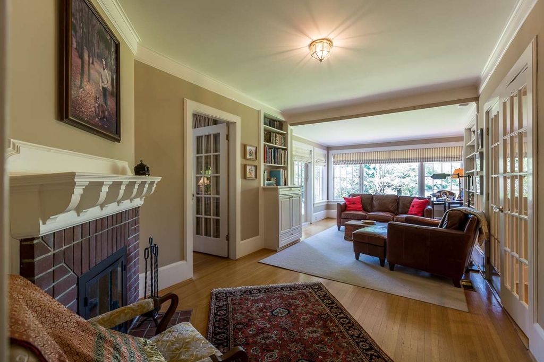
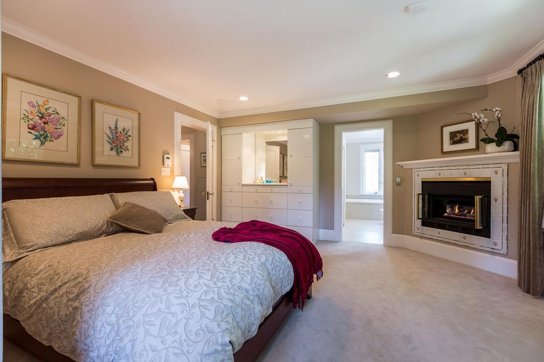
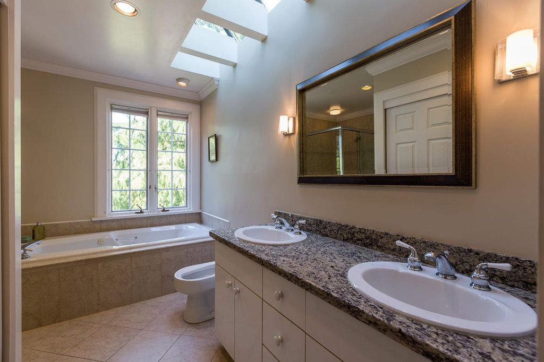
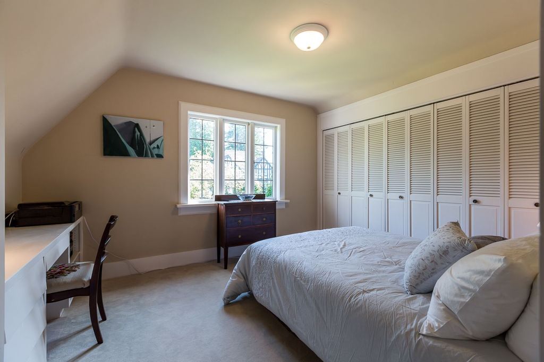
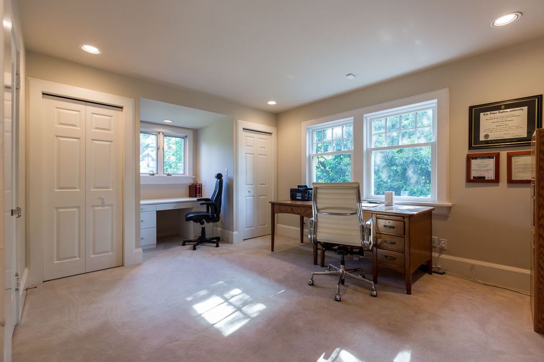
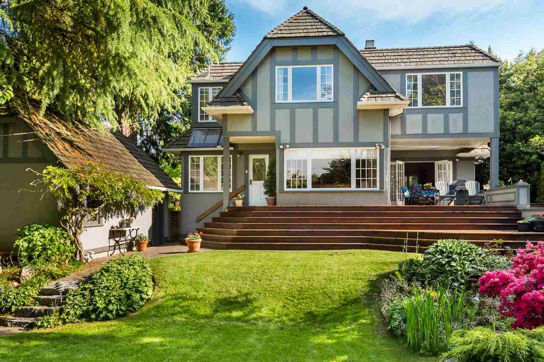
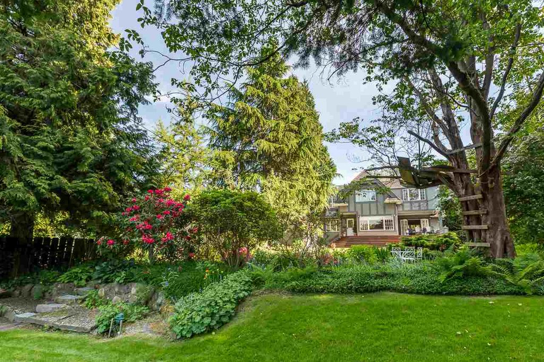
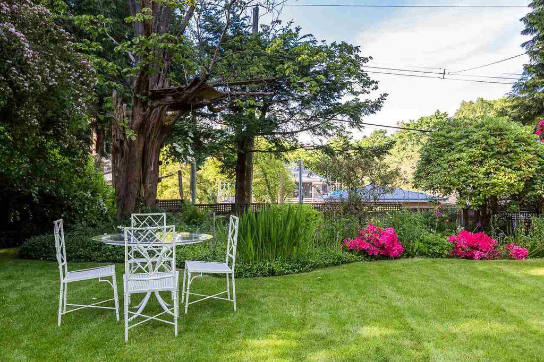
Magnificent 5 bdrm-all on 2nd floor, 4 bath family home on an expansive 12,509 sf property (70’ frontage) in exclusive area of Shaughnessy. Well-maintained home & updated over the years while retaining key features incl. gorgeous oak H/W floors w/inlay, built in curio cabinets & beautiful windows. Bsmnt has more living areas, storage & sep entry. Excellent kitchen w/granite counters, eating nook + access to large covered sundeck & terrace that overlooks your own Stanley Park-like grounds. Very good lot w/wide frontage, extremely large backyard & no big trees to encumber future options. Back lane access for ease of use. Premier location, walk to all Kerrisdale amenities + easy access to downtown & airport. Excellent schools: Quilchena Elem., Point Grey Sec., St. George’s, York House & UBC.

property details


HouseProperty type
12,632.4 ft²Lot area SF
$20,682Taxes 2018
TwoFloor levels
70.00 ftFrontage
4,441 ft²Living area
WoodedFeatures included
Private Yard, Vaulted Ceiling(s)Amenities
SubareaShaughnessy
Listed byFaithWilson Christies International Real Estate
rennie last checkedFebruary 04, 2026 at 07:47am
Last updatedFebruary 13, 2025 at 07:39pm
Cumulative days on market429 days
Closed DateNovember 21, 2018
SourceVancouverBC

Additional Details


Additional property details
# of Rooms16
Outdoor areaPatio, Deck
Parking / Storage
ParkingOpen, Garage Faces Front
Parking places - total4
Other
ZoningRS-3A
Legal descriptionPL VAP5552 LT 16 BLK 4 DL 526 LD 36
Additional building details
Year Built1927
FoundationConcrete Perimeter
RoofAsphalt
Floor finishHardwood, Tile, Varies
FencingFenced
Water typePublic
Fuel / heatingForced Air, Natural Gas
Fireplaces3
Fireplace fueled byGas, Wood Burning
Storeys in building2
Rennie Forbes Horizontal Red
  • Find a Home

rennie & associates realty ltd

copyright © 2026 rennie all rights reserved

By using this website, you agree to our Privacy Policy and Terms of Use.

do not share or sell my personal information

California DRE #02248150

MLS® Reciprocity

Disclaimer: This representation is based in whole or in part on data generated by the Chilliwack & District Real Estate Board, Fraser Valley Real Estate Board or Real Estate Board of Greater Vancouver which assumes no responsibility for its accuracy.

Disclaimer: This is not an offering for sale. Any such offering can only be made by way of disclosure statement. E&OE. The developer reserves the right to make changes and modifications to the information herein without prior notice. Photos and renderings are representational only and may not be accurate.