• listing image 1108881324119551192 blurlisting image 1108881324119551192
  • listing image 1104392464486893492 blurlisting image 1104392464486893492
  • listing image 1105254857219932180 blurlisting image 1105254857219932180
  • listing image 1103236568142466354 blurlisting image 1103236568142466354
  • listing image 1108181450847568557 blurlisting image 1108181450847568557
  • listing image 1104711167630457108 blurlisting image 1104711167630457108
  • listing image 1102541700375232308 blurlisting image 1102541700375232308
  • listing image 1100454444370892353 blurlisting image 1100454444370892353
  • listing image 1101290706969845105 blurlisting image 1101290706969845105
  • listing image 1108209626242148732 blurlisting image 1108209626242148732
  • listing image 1101376143681302247 blurlisting image 1101376143681302247
  • listing image 1102525474178091603 blurlisting image 1102525474178091603
  • listing image 1100348178874549156 blurlisting image 1100348178874549156
  • listing image 1101890673182731910 blurlisting image 1101890673182731910
  • listing image 1106532882726429903 blurlisting image 1106532882726429903
  • listing image 1106903671664680654 blurlisting image 1106903671664680654
  • listing image 1107687388436345598 blurlisting image 1107687388436345598
  • listing image 1100680729350209712 blurlisting image 1100680729350209712
  • listing image 1104273173641012079 blurlisting image 1104273173641012079
  • listing image 1102827806349835135 blurlisting image 1102827806349835135
  • listing image 1109342695476214369 blurlisting image 1109342695476214369
  • listing image 1109811993282450378 blurlisting image 1109811993282450378
  • listing image 1101084272529164325 blurlisting image 1101084272529164325
  • listing image 1108237197477660756 blurlisting image 1108237197477660756
  • listing image 1107730611270212625 blurlisting image 1107730611270212625
  • listing image 1101179427056233883 blurlisting image 1101179427056233883
  • listing image 1102774623219006521 blurlisting image 1102774623219006521
  • listing image 1108725253750543815 blurlisting image 1108725253750543815
  • listing image 1104163289270407468 blurlisting image 1104163289270407468
  • listing image 1109790471242322349 blurlisting image 1109790471242322349
  • listing image 1105127143721459372 blurlisting image 1105127143721459372
  • listing image 1105456091753612578 blurlisting image 1105456091753612578
  • listing image 1109383483534011173 blurlisting image 1109383483534011173
  • listing image 1105456076285032303 blurlisting image 1105456076285032303
  • 1 / 34
Listed by: Cissy Yee PREC* | Sutton Group-West Coast Realty
Sold
Sold price available after login

2975 E 42nd Avenue, Vancouver BC

5beds
4baths
1,643sq ft
Available after login/sq ft
Days on rennie available after loginCumulative days on market available after login
R2882291MLS ®

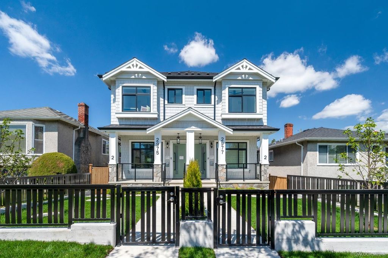
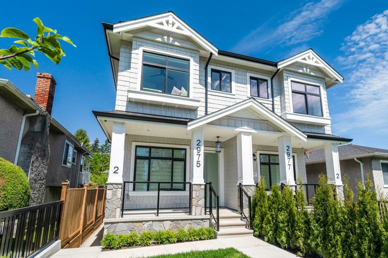
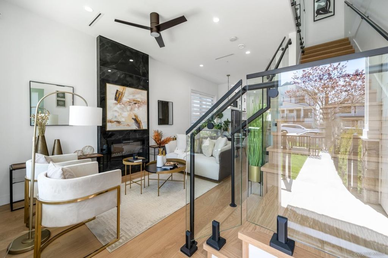
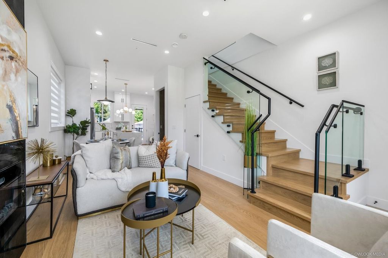
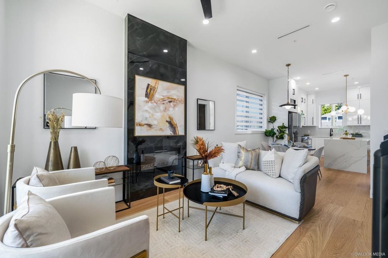
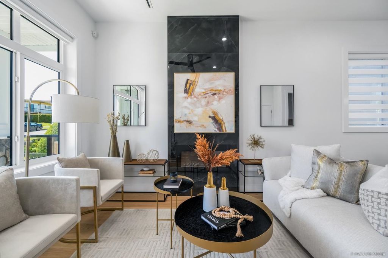
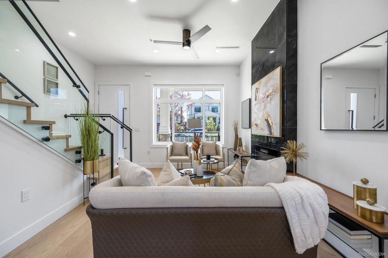
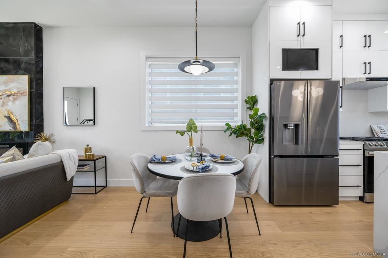
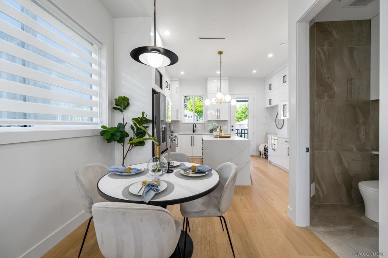
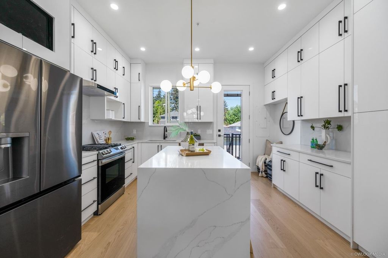
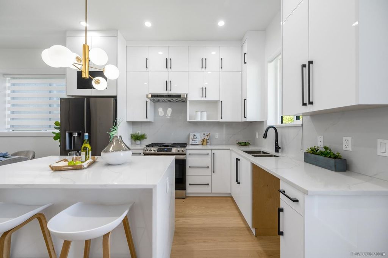
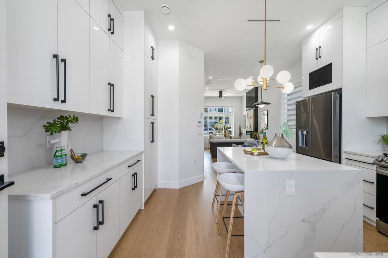
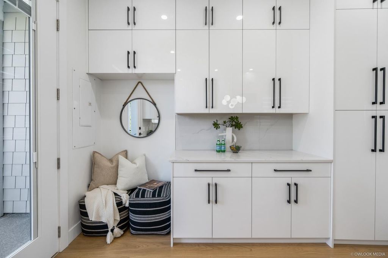
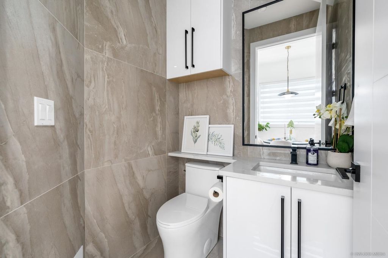
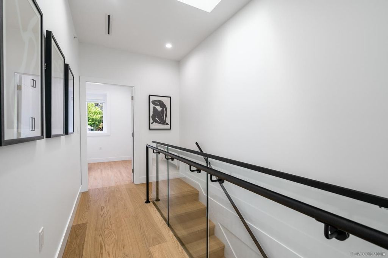
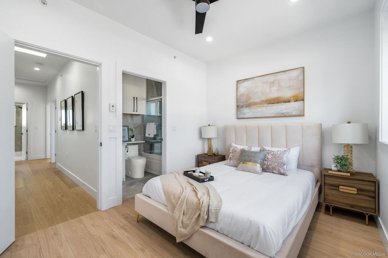
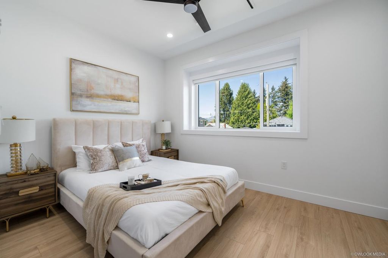
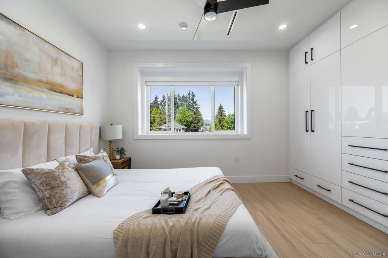
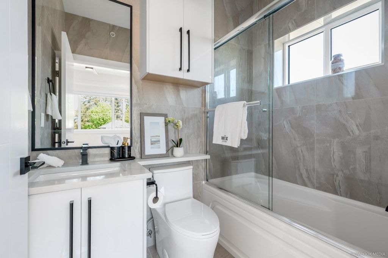
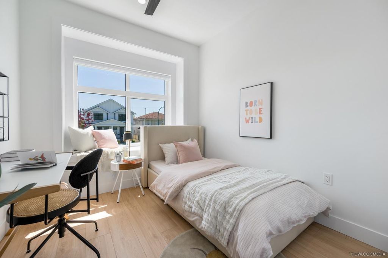
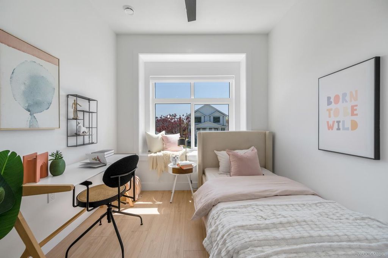
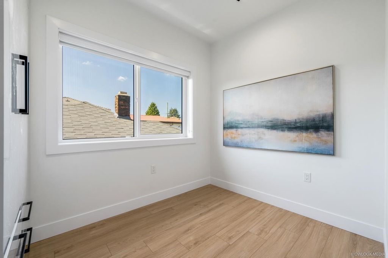
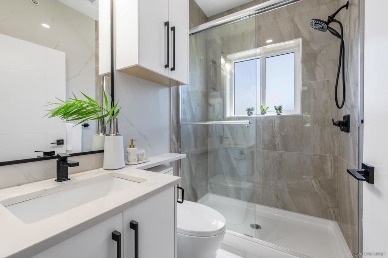
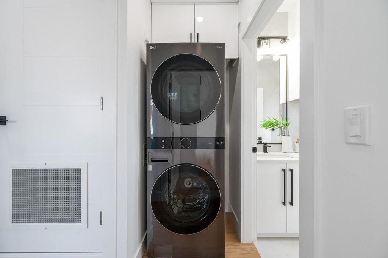
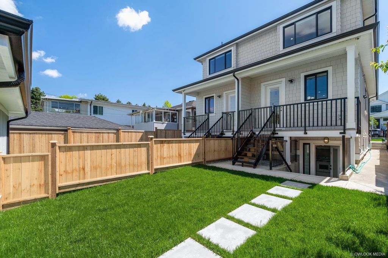
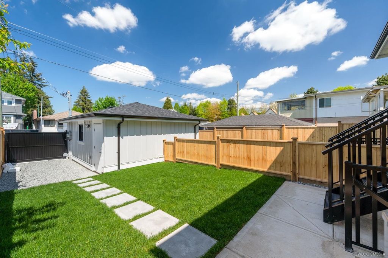
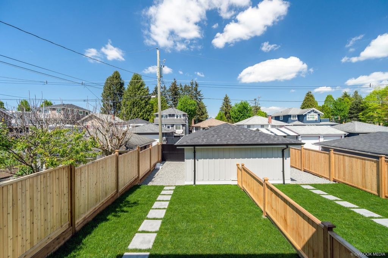
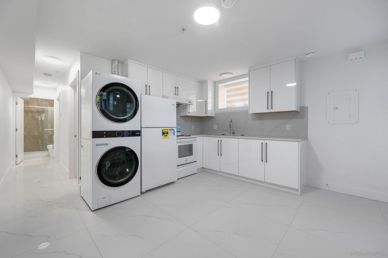
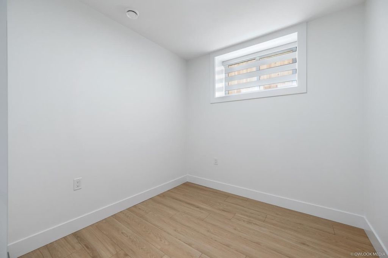
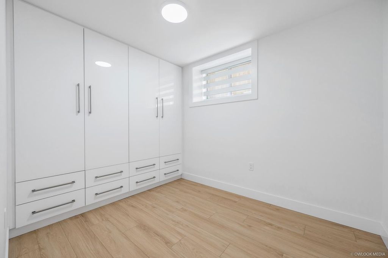
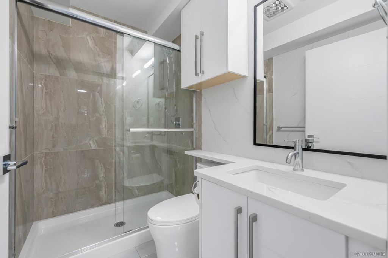
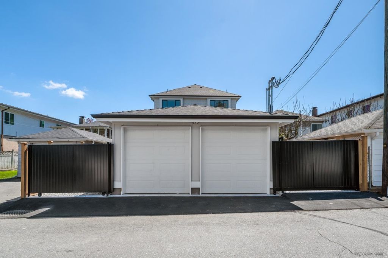
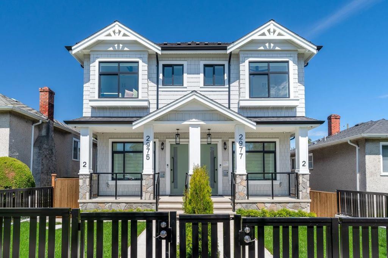
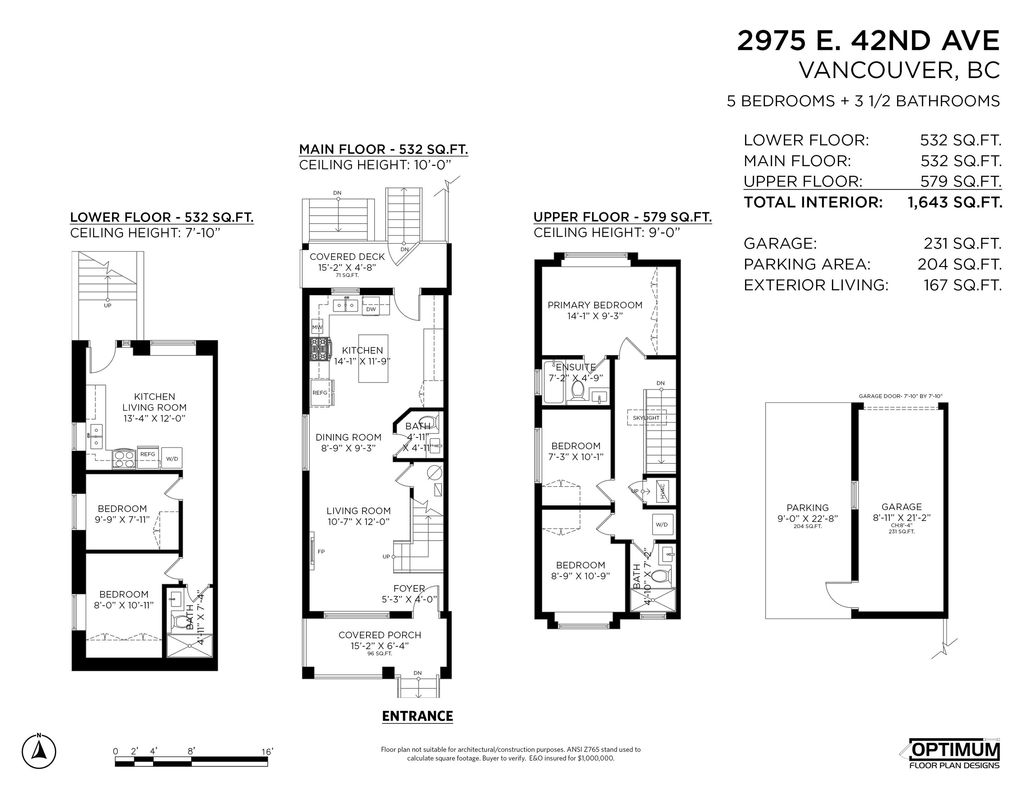
Beautifully crafted new side-by-side duplex in the highly desirable Killarney area. This 2-level plus basement modern home is located on a quiet street yet with convenient access to transits & businesses on 41st, Rupert, Kingsway & within walking distance to Killarney CC. Main level features a south facing 10ft ceiling living room & an open dining & kitchen plan. Upstairs offering a skylighted hallway & 3 bedrooms with mountain view in the master bedroom. Separate entry to a 2-bed legal suite in basement as mortgage helper. Air conditioning, radiant floor heat, engineered hard wood flooring, ample cabinet storage, security cameras, private front & back yard with single garage & carport secured by motorized gate. Adjacent unit 2977 is also for sale.

property details


CondoProperty type
4,791.6 ft²Lot area SF
$0Taxes 2024
TwoFloor levels
38.50 ftFrontage
1,643 ft²Living area
SubareaKillarney VE
Listed bySutton Group-West Coast Realty
rennie last checkedFebruary 04, 2026 at 07:51am
Last updatedFebruary 14, 2025 at 07:19pm
Cumulative days on market38 days
Closed DateJuly 31, 2024
SourceVancouverBC

Additional Details


Additional property details
# of Rooms10
Outdoor areaPatio, Deck
Parking / Storage
ParkingDetached, Garage Door Opener
Parking places - total2
Other
ZoningRS-1
Legal descriptionSTRATA LOT 1 DISTRICT LOT 50 GROUP 1 NEW WESTMINSTER DISTRICT STRATA PLAN EPS10523 TOGETHER WITH AN INTEREST IN THE COMMON PROPERTY IN PROPORTION TO THE UNIT ENTITLEMENT OF THE STRATA LOT AS SHOWN ON FORM V
Additional building details
Year Built2024
ConstructionStone
FoundationConcrete Perimeter
RoofAsphalt
Floor finishHardwood, Laminate, Tile
FencingFenced
Sewer typePublic Sewer
Water typePublic
Fuel / heatingElectric, Radiant
Fireplaces1
Fireplace fueled byInsert, Electric
Smoke Detector(s)Yes
Fire Sprinkler SystemYes
Storeys in building2
Rennie Forbes Horizontal Red
  • Find a Home

rennie & associates realty ltd

copyright © 2026 rennie all rights reserved

By using this website, you agree to our Privacy Policy and Terms of Use.

do not share or sell my personal information

California DRE #02248150

MLS® Reciprocity

Disclaimer: This representation is based in whole or in part on data generated by the Chilliwack & District Real Estate Board, Fraser Valley Real Estate Board or Real Estate Board of Greater Vancouver which assumes no responsibility for its accuracy.

Disclaimer: This is not an offering for sale. Any such offering can only be made by way of disclosure statement. E&OE. The developer reserves the right to make changes and modifications to the information herein without prior notice. Photos and renderings are representational only and may not be accurate.