• listing image 1101439989832441690 blurlisting image 1101439989832441690
  • listing image 1105883476982374471 blurlisting image 1105883476982374471
  • listing image 1106239805406622885 blurlisting image 1106239805406622885
  • listing image 1102691076798188146 blurlisting image 1102691076798188146
  • listing image 1104747118579739712 blurlisting image 1104747118579739712
  • listing image 1108280022305344255 blurlisting image 1108280022305344255
  • listing image 1106275855788470344 blurlisting image 1106275855788470344
  • listing image 1107181075608782186 blurlisting image 1107181075608782186
  • listing image 1102246884634310412 blurlisting image 1102246884634310412
  • listing image 1107491512388814667 blurlisting image 1107491512388814667
  • listing image 1101338405759631120 blurlisting image 1101338405759631120
  • listing image 1108706400755518095 blurlisting image 1108706400755518095
  • listing image 1108433091273223483 blurlisting image 1108433091273223483
  • listing image 1102342013794173405 blurlisting image 1102342013794173405
  • listing image 1105077375260950087 blurlisting image 1105077375260950087
  • listing image 1106466925879308423 blurlisting image 1106466925879308423
  • listing image 1102125114723626499 blurlisting image 1102125114723626499
  • listing image 1102669966906183018 blurlisting image 1102669966906183018
  • listing image 1106598597328905810 blurlisting image 1106598597328905810
  • listing image 1107287965175900702 blurlisting image 1107287965175900702
  • listing image 1102664715058554743 blurlisting image 1102664715058554743
  • listing image 1106693522217594233 blurlisting image 1106693522217594233
  • 1 / 22
Listed by: Amar Manuel PREC* | RE/MAX Select Properties
Sold
Sold price available after login

3532 W 43rd Avenue, Vancouver BC

3beds
4baths
2,068sq ft
Available after login/sq ft
Days on rennie available after loginCumulative days on market available after login
R2641796MLS ®

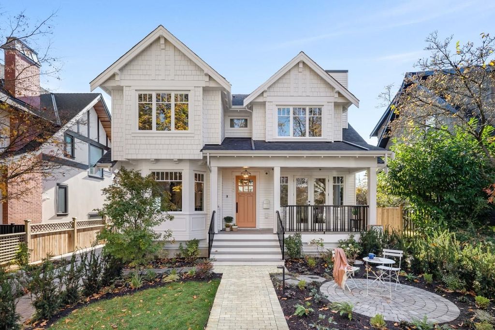
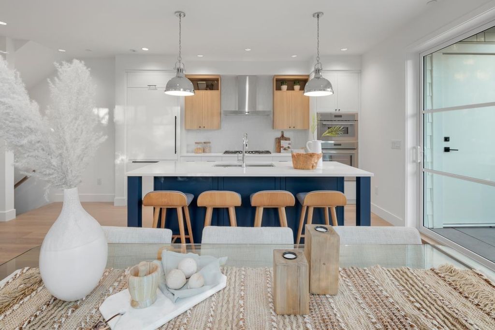
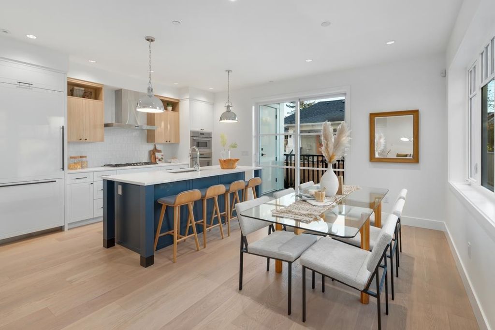
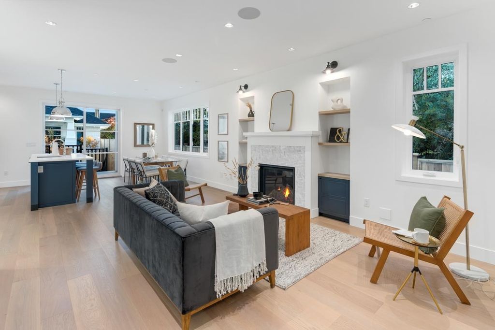
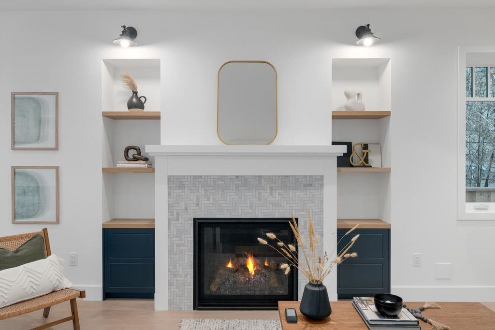
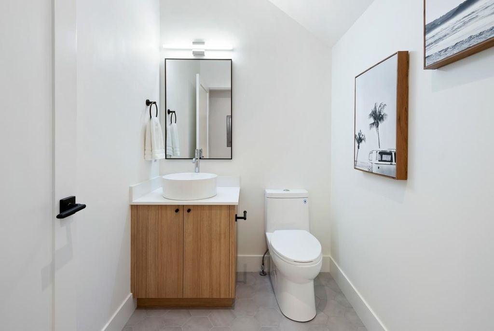
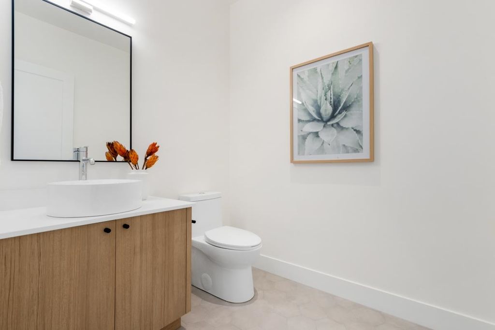
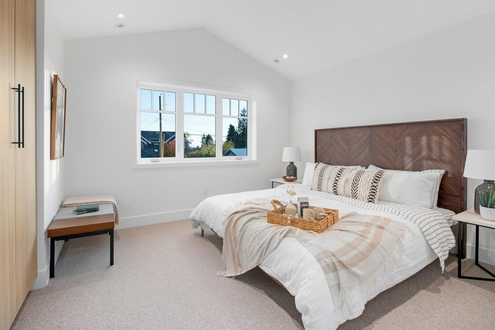
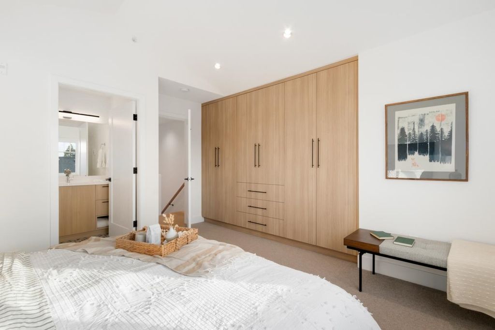
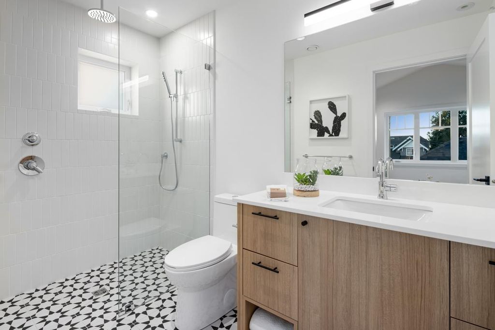
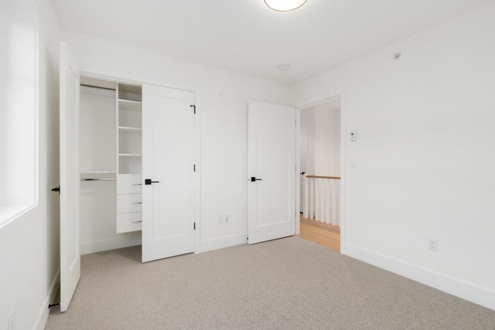
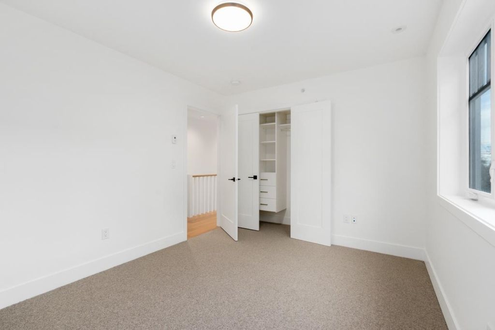
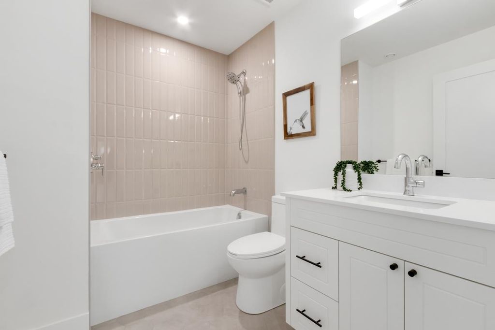
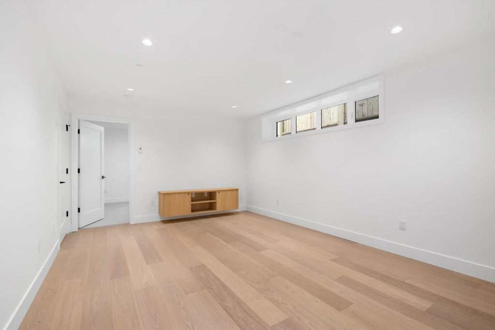
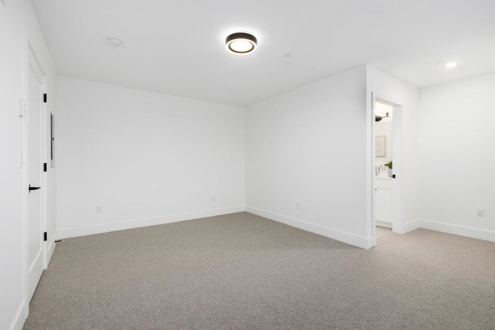
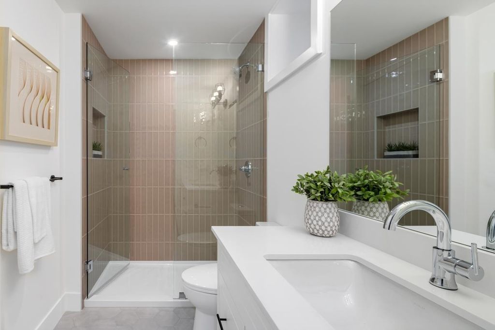
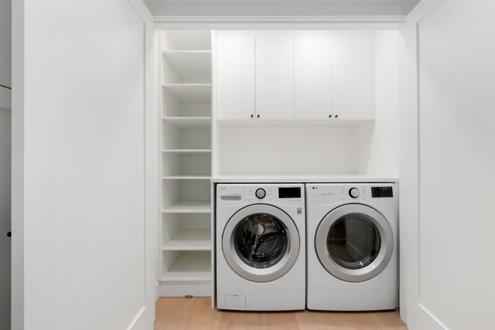
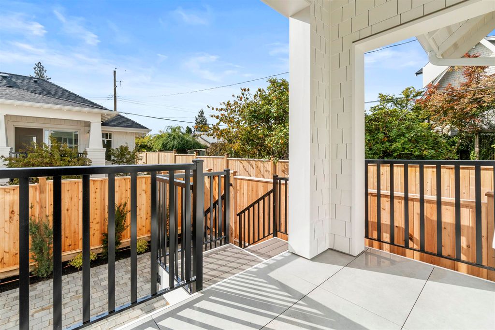
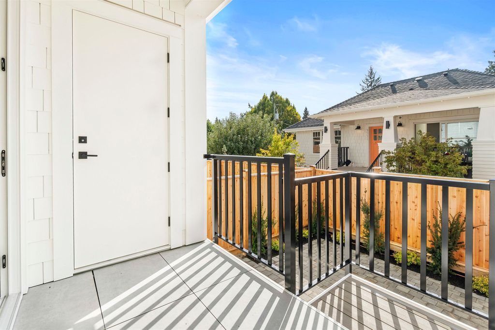
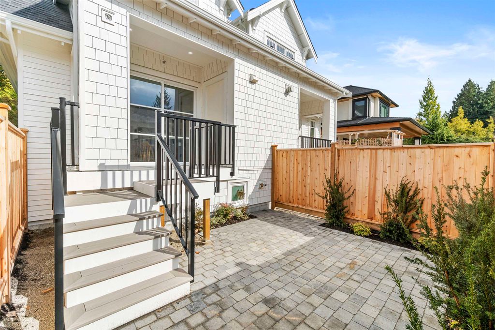
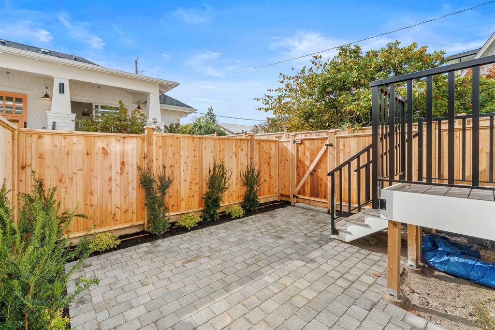
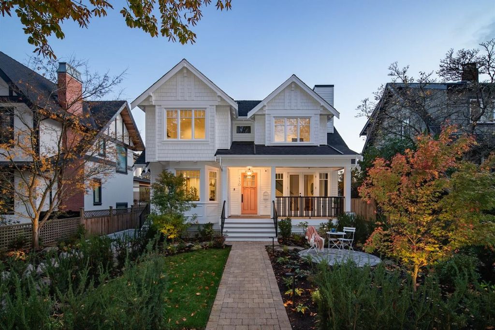
MOVE-IN READY! LAST REMAINING HERITAGE-INSPIRED CITY HOME on a quiet tree lined street in the SOUGHT-AFTER neighbourhood DUNBAR / SOUTHLANDS by RENOWNED JC TYCON DEVELOPMENTS. Featuring: SOPHISTICATED BESPOKE INTERIORS designed by AKC DESIGN STUDIO. This OPEN CONCEPT layout offers a CONTEMPORARY design which showcases a CHEF’S KITCHEN boasting CUSTOM CABINETRY with QUARTZCOUNTERTOPS & THERMADOR appliances. This 3 LEVEL home offers 3 SPACIOUS BEDROOMS & SPA INSPIRED MASTER ENSUITE. The basement is complete with a MEDIA ROOM & RECRM with ENSUITE. Other features incl. DESIGNER PLUMBING fixtures, RADIANT IN-FLOOR heat, A/C & 2-5-10 WARRANTY, SAVANT HOME AUTOMATION & a FULLY FENCED YARD. Steps from KERRISDALE & DUNBAR Shopping & Eateries. Close to CROFTON HOUSE & ST. GEORGE'S.

property details


CondoProperty type
$0Taxes 2021
TwoFloor levels
$300 / monthMaintenance fee
2,068 ft²Living area
Private YardAmenities
OtherSite influences
SubareaSouthlands
Listed byRE/MAX Select Properties
rennie last checkedFebruary 04, 2026 at 07:51am
Last updatedFebruary 14, 2025 at 11:04am
Cumulative days on market141 days
Closed DateApril 12, 2022
SourceVancouverBC

Additional Details


Additional property details
# of Rooms9
Parking / Storage
Parking places - total1
Other
ZoningRS-5
Legal descriptionSTRATA LOT 2 DISTRICT LOT 2027 GROUP 1 NEW WESTMINSTER DISTRICT STRATA PLAN EPS7961TOGETHER WITH AN INTEREST IN THE COMMON PROPERTY IN PROPORTION TO THE UNIT ENTITLEMENT OF THE STRATA LOT AS SHOWN ON FORM V
Additional building details
Year Built2021
FoundationConcrete Perimeter
RoofAsphalt
FencingFenced
Sewer typePublic Sewer
Water typePublic
Fuel / heatingHot Water, Radiant
Fireplaces1
Fireplace fueled byGas
Storeys in building2
Rennie Forbes Horizontal Red
  • Find a Home

rennie & associates realty ltd

copyright © 2026 rennie all rights reserved

By using this website, you agree to our Privacy Policy and Terms of Use.

do not share or sell my personal information

California DRE #02248150

MLS® Reciprocity

Disclaimer: This representation is based in whole or in part on data generated by the Chilliwack & District Real Estate Board, Fraser Valley Real Estate Board or Real Estate Board of Greater Vancouver which assumes no responsibility for its accuracy.

Disclaimer: This is not an offering for sale. Any such offering can only be made by way of disclosure statement. E&OE. The developer reserves the right to make changes and modifications to the information herein without prior notice. Photos and renderings are representational only and may not be accurate.