• listing image 1100189942282087008 blurlisting image 1100189942282087008
  • listing image 1108837710910464100 blurlisting image 1108837710910464100
  • listing image 1107392310352089057 blurlisting image 1107392310352089057
  • listing image 1105814360920685950 blurlisting image 1105814360920685950
  • listing image 1108035541529128615 blurlisting image 1108035541529128615
  • listing image 1101938124139412117 blurlisting image 1101938124139412117
  • listing image 1106619363807925360 blurlisting image 1106619363807925360
  • listing image 1100323503179136639 blurlisting image 1100323503179136639
  • listing image 1105297812838159234 blurlisting image 1105297812838159234
  • listing image 1101298940473603451 blurlisting image 1101298940473603451
  • listing image 1103782824365084388 blurlisting image 1103782824365084388
  • listing image 1104712200983085696 blurlisting image 1104712200983085696
  • listing image 1103244312261528671 blurlisting image 1103244312261528671
  • listing image 1109766845308845330 blurlisting image 1109766845308845330
  • listing image 1102443823874877769 blurlisting image 1102443823874877769
  • listing image 1103040488626102051 blurlisting image 1103040488626102051
  • listing image 1105733872664821159 blurlisting image 1105733872664821159
  • listing image 1108231299180848028 blurlisting image 1108231299180848028
  • listing image 1109891389230292208 blurlisting image 1109891389230292208
  • listing image 1100960182839132192 blurlisting image 1100960182839132192
  • listing image 1101476168323828797 blurlisting image 1101476168323828797
  • listing image 1104705966240716148 blurlisting image 1104705966240716148
  • listing image 1105122744158467896 blurlisting image 1105122744158467896
  • listing image 1107910625436590382 blurlisting image 1107910625436590382
  • listing image 1108727741640873371 blurlisting image 1108727741640873371
  • listing image 1109150337609473571 blurlisting image 1109150337609473571
  • listing image 1106693832838126212 blurlisting image 1106693832838126212
  • listing image 1106039166151744119 blurlisting image 1106039166151744119
  • listing image 1108786146288989219 blurlisting image 1108786146288989219
  • 1 / 29
Listed by: Danny Chow PREC* | Rennie & Associates Realty Ltd.
Sold
Sold price available after login

116 W 46th Avenue, Vancouver BC

5beds
4baths
2,546sq ft
Available after login/sq ft
Days on rennie available after loginCumulative days on market available after login
R2873653MLS ®

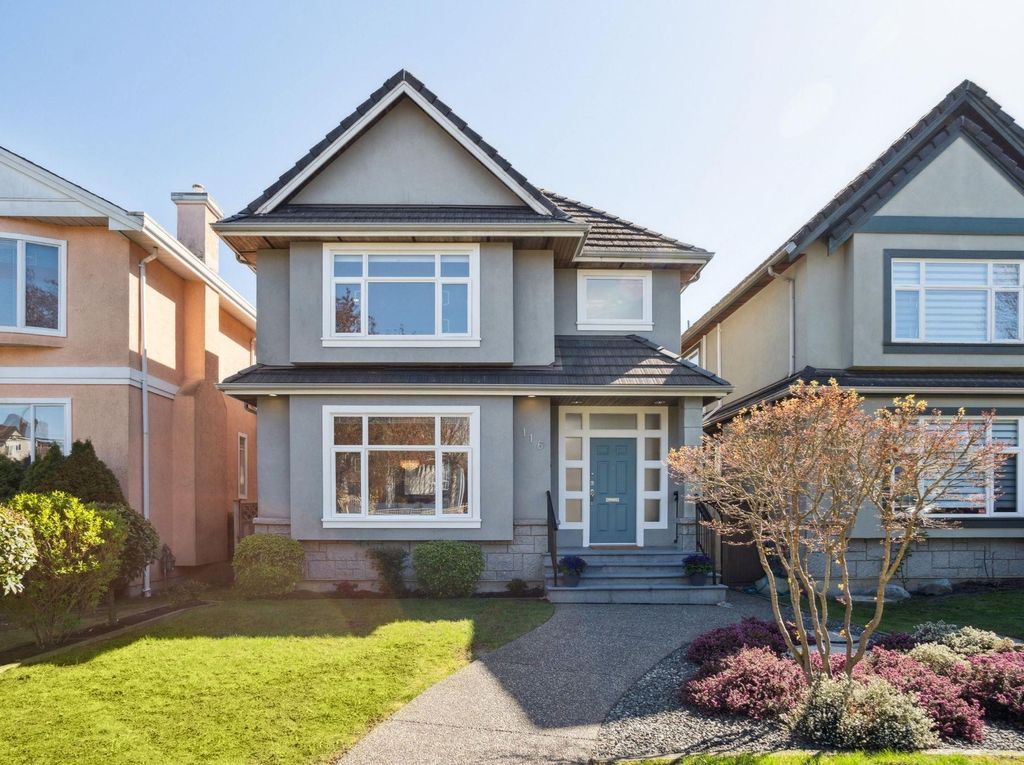
THIS IS THE ONE! Immaculate FAMILY HOME on a perfect tree lined street in the POPULAR Oakridge neighbourhood. This STUNNING 5 BED, 3.5 BATH, 2500+ sq ft floor plan features a spacious main floor for easy entertaining w/9’ ceilings, big windows & walkout to a covered deck & HUGE SUNNY south facing patio. Upstairs a large Principle Bedrm w/spa inspired bath & 3 good sized bedrms. A 5th bedrm downstairs for possible guest rm OR a fun rec room/office. LOVINGLY maintained w/updates incl HW tank, boiler, SS LG kitchen appls, W/D, security cams and AC in upper bedms/family rm! Easy walk to the new exciting Oakridge Park Mall, Canada Line stns, Langara College/Golf Course & QE Park. Fantastic school catchment: Van Horne Elem & Eric Hamber Sec.

property details


HouseProperty type
3,920.4 ft²Lot area SF
$8,523Taxes 2023
TwoFloor levels
31.50 ftFrontage
2,546 ft²Living area
Near Golf CourseFeatures included
SubareaOakridge VW
Listed byRennie & Associates Realty Ltd.
rennie last checkedFebruary 04, 2026 at 08:54am
Last updatedFebruary 14, 2025 at 07:00pm
Cumulative days on market8 days
Closed DateJune 14, 2024
SourceVancouverBC

Additional Details


Additional property details
# of Rooms14
Outdoor areaPatio, Deck
Parking / Storage
ParkingGarage Door Opener
Parking places - total2
Other
ZoningRS-1
Legal descriptionLOT B, BLOCK 1123, PLAN LMP20838, DISTRICT LOT 526, NEW WESTMINSTER LAND DISTRICT
Additional building details
Year Built1995
FoundationConcrete Perimeter
RoofConcrete
Floor finishVaries
Sewer typePublic Sewer
Water typePublic
Fuel / heatingHot Water, Radiant
Fireplaces2
Fireplace fueled byGas
Smoke Detector(s)Yes
Fire Sprinkler SystemYes
Storeys in building2
Rennie Forbes Horizontal Red
  • Find a Home

rennie & associates realty ltd

copyright © 2026 rennie all rights reserved

By using this website, you agree to our Privacy Policy and Terms of Use.

do not share or sell my personal information

California DRE #02248150

MLS® Reciprocity

Disclaimer: This representation is based in whole or in part on data generated by the Chilliwack & District Real Estate Board, Fraser Valley Real Estate Board or Real Estate Board of Greater Vancouver which assumes no responsibility for its accuracy.

Disclaimer: This is not an offering for sale. Any such offering can only be made by way of disclosure statement. E&OE. The developer reserves the right to make changes and modifications to the information herein without prior notice. Photos and renderings are representational only and may not be accurate.