• listing image 1109468118694972977 blurlisting image 1109468118694972977
  • listing image 1101859223370709443 blurlisting image 1101859223370709443
  • listing image 1106374584628980068 blurlisting image 1106374584628980068
  • listing image 1105946895414675251 blurlisting image 1105946895414675251
  • listing image 1100865965215919252 blurlisting image 1100865965215919252
  • listing image 1107725828215111579 blurlisting image 1107725828215111579
  • listing image 1101052173291341681 blurlisting image 1101052173291341681
  • listing image 1106027972957438260 blurlisting image 1106027972957438260
  • listing image 1105768302144029685 blurlisting image 1105768302144029685
  • listing image 1101817138612583221 blurlisting image 1101817138612583221
  • listing image 1107359439420011927 blurlisting image 1107359439420011927
  • listing image 1103378649442678207 blurlisting image 1103378649442678207
  • listing image 1105819964840093373 blurlisting image 1105819964840093373
  • listing image 1103486793025386745 blurlisting image 1103486793025386745
  • listing image 1105928099354835285 blurlisting image 1105928099354835285
  • listing image 1102570842203262763 blurlisting image 1102570842203262763
  • listing image 1107929810650202291 blurlisting image 1107929810650202291
  • listing image 1100529639665415224 blurlisting image 1100529639665415224
  • listing image 1108725280612695795 blurlisting image 1108725280612695795
  • listing image 1109574803443720452 blurlisting image 1109574803443720452
  • listing image 1109200323062731087 blurlisting image 1109200323062731087
  • listing image 1106377564748058425 blurlisting image 1106377564748058425
  • listing image 1104390933812830234 blurlisting image 1104390933812830234
  • listing image 1102160886146349216 blurlisting image 1102160886146349216
  • listing image 1108895035725625934 blurlisting image 1108895035725625934
  • listing image 1104218339921411587 blurlisting image 1104218339921411587
  • listing image 1104433687431730082 blurlisting image 1104433687431730082
  • listing image 1106074222773896567 blurlisting image 1106074222773896567
  • 1 / 28
Listed by: Nick Chen PREC* | RE/MAX Crest Realty
Active
$800,000

121 - 3461 E 49th Avenue, Vancouver BC

4beds
2baths
1,419sq ft
$563/sq ft
102 days on rennie
R3090310MLS ®

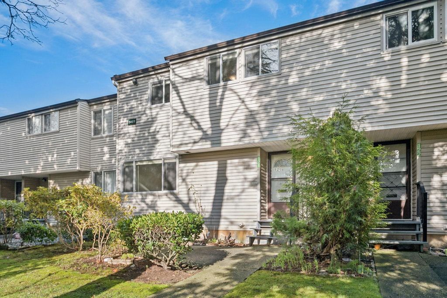
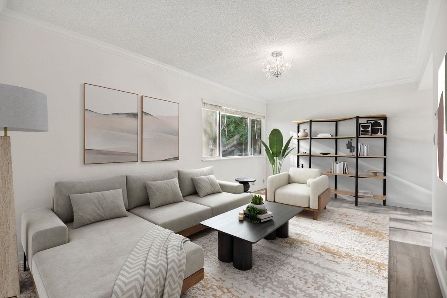
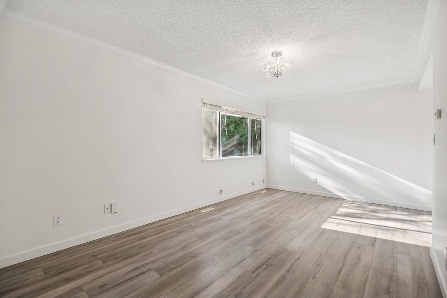
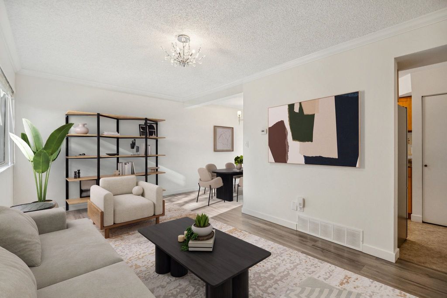
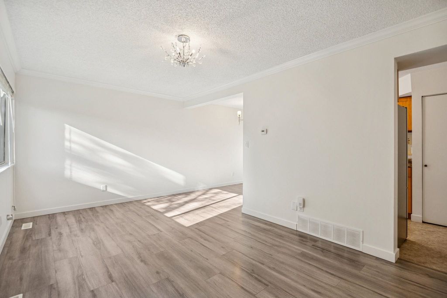
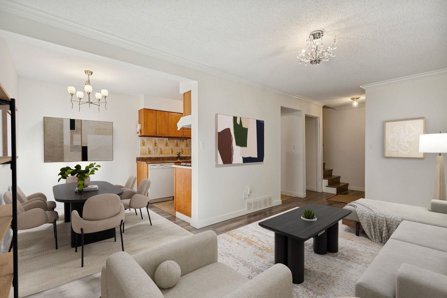
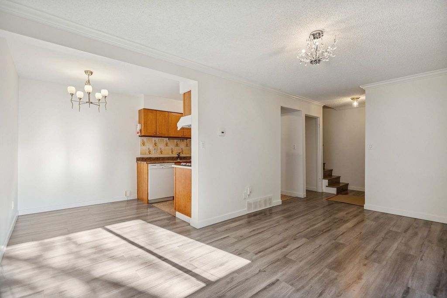
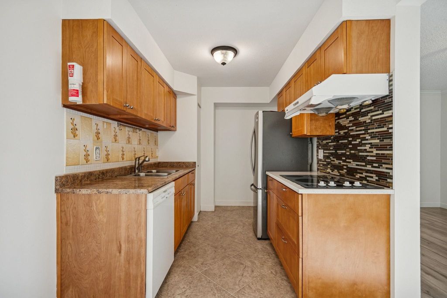
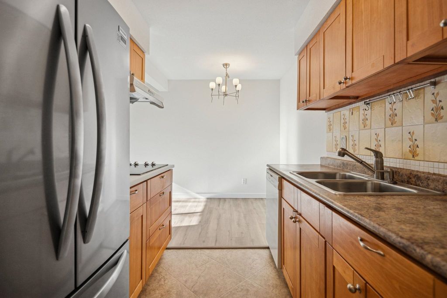
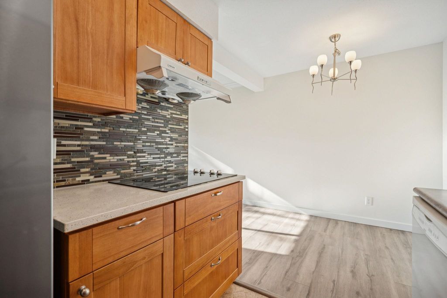
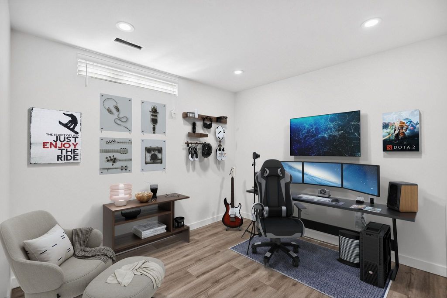
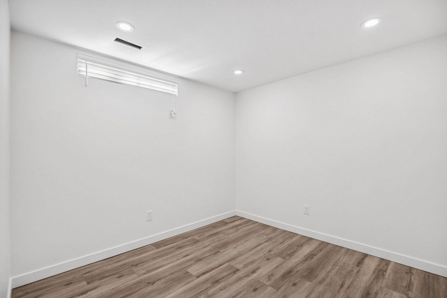
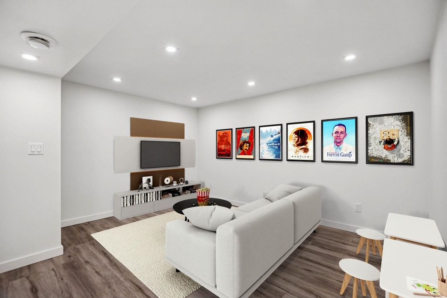
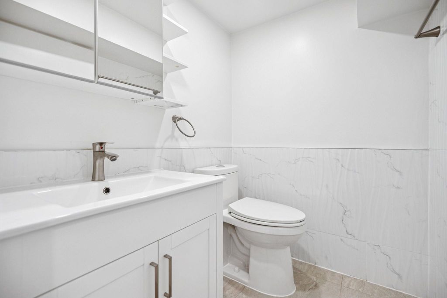
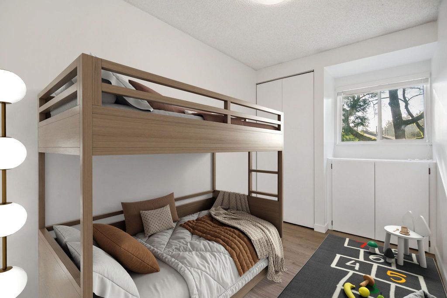
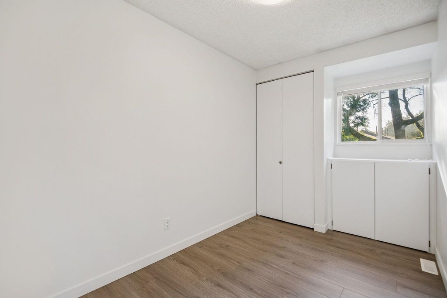
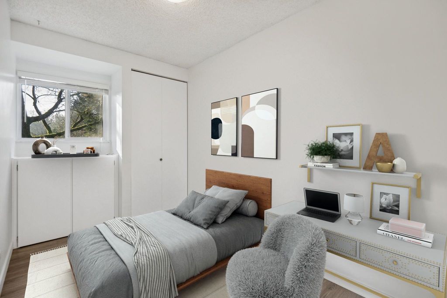
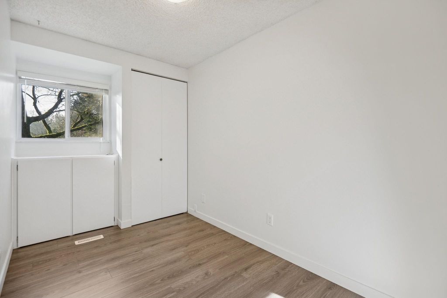
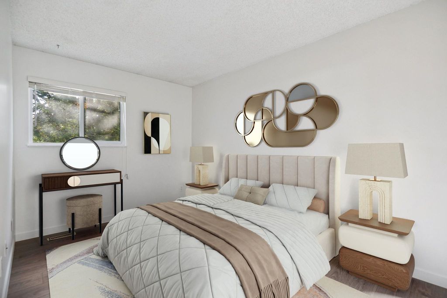
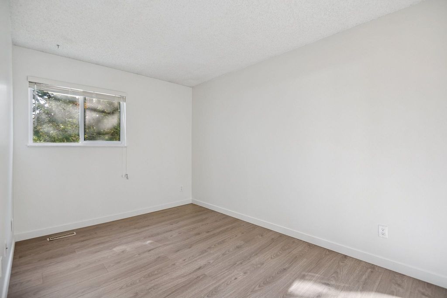
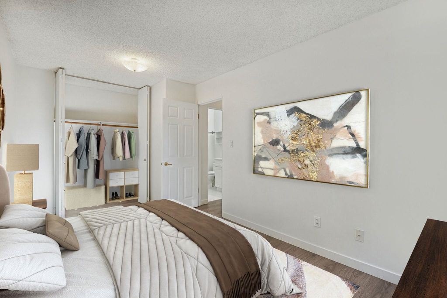
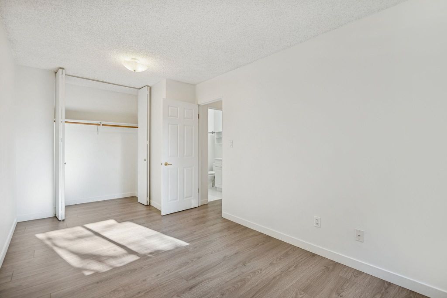
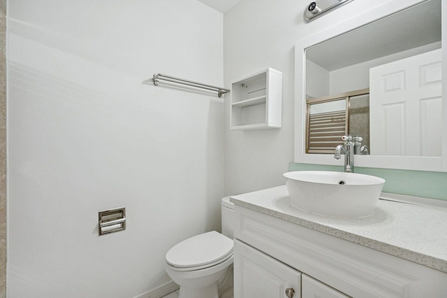
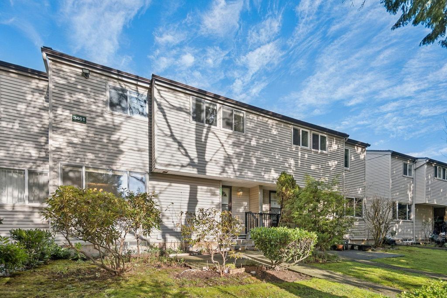
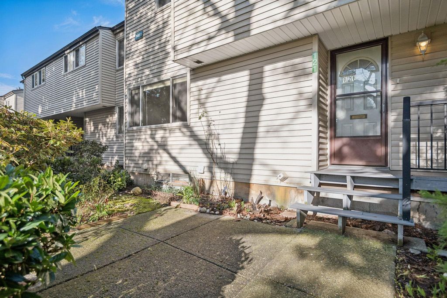
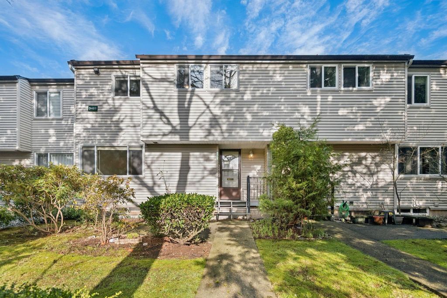
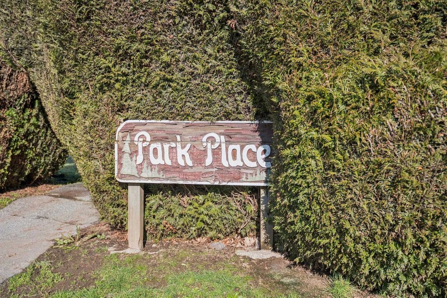
Welcome to 121-3461 E 49th Ave: 1419sqft 3B2B TH in Van’s Killarney, tucked in the private Park Place comm. New flrs + fresh paint = bright, move-in ready. Main lvl: generous LR/DR w/ big windows + functional kitch w/ plenty of cabs/counter space. Up: 3 bdrms, perfect for kids, guests, office or extra closet space. Down: bonus flex rm for bed/FR/media lounge/gym/WFH + recessed lts + upd lndry. Private front entry + patio for AM coffee, container garden, kids & pets. Layout swings from “fam-friendly” to “WFH-ready,” w/ space to entertain, relax & recharge. Near Killarney CC (fitness/pool/rink/programs) + Champlain Sq shops/services; easy routes. Catchments: Dr H.N. MacCorkindale Elem + Killarney Sec (Sir Winston Churchill French Im). Metrotown ~10 min; DT is a straight shot via Kingsway.

property details


TownhomeProperty type
$2,523Taxes 2025
TwoFloor levels
$402 / monthMaintenance fee
1,419 ft²Living area
Cul-De-SacFeatures included
Clubhouse, Trash, Maintenance Grounds, Management, Recreation FacilitiesSite influences
SubareaKillarney VE
Listed byRE/MAX Crest Realty
rennie last checkedMay 04, 2026 at 05:46am
Last updatedMay 03, 2026 at 10:22pm
SourceVancouverBC

Additional Details


Additional property details
ExposureSouth
# of Rooms11
Outdoor areaPatio
Parking / Storage
ParkingGuest
Parking places - total1
Other
ZoningCD-1
Legal descriptionSTRATA LOT 121, PLAN VAS53, DISTRICT LOT 339, NEW WESTMINSTER LAND DISTRICT, TOGETHER WITH AN INTEREST IN THE COMMON PROPERTY IN PROPORTION TO THE UNIT ENTITLEMENT OF THE STRATA LOT AS SHOWN ON FORM 1
Additional building details
Year Built1974
ConstructionVinyl Siding, Wood Siding
FoundationConcrete Perimeter
RoofAsphalt
Floor finishLaminate, Carpet, Varies
Sewer typePublic Sewer
Water typePublic
Fuel / heatingBaseboard, Electric
Storeys in building2
CatsYes
DogsYes
interested in this home?
Our advisor team can provide guidance.
Rennie Forbes Horizontal Red
  • Find a Home

rennie & associates realty ltd

copyright © 2026 rennie all rights reserved

By using this website, you agree to our Privacy Policy and Terms of Use.

do not share or sell my personal information

California DRE #02248150

MLS® Reciprocity

Disclaimer: This representation is based in whole or in part on data generated by the Chilliwack & District Real Estate Board, Fraser Valley Real Estate Board or Real Estate Board of Greater Vancouver which assumes no responsibility for its accuracy.

Disclaimer: This is not an offering for sale. Any such offering can only be made by way of disclosure statement. E&OE. The developer reserves the right to make changes and modifications to the information herein without prior notice. Photos and renderings are representational only and may not be accurate.