• listing image 1100578422811191763 blurlisting image 1100578422811191763
  • 1 / 1
    Virtual tour
Listed by: John Nielsen | RE/MAX Real Estate Services
Sold
Sold price available after login

977 50b Street, Tsawwassen BC

5beds
3baths
2,423sq ft
Available after login/sq ft
Days on rennie available after loginCumulative days on market available after login
V1078740MLS ®

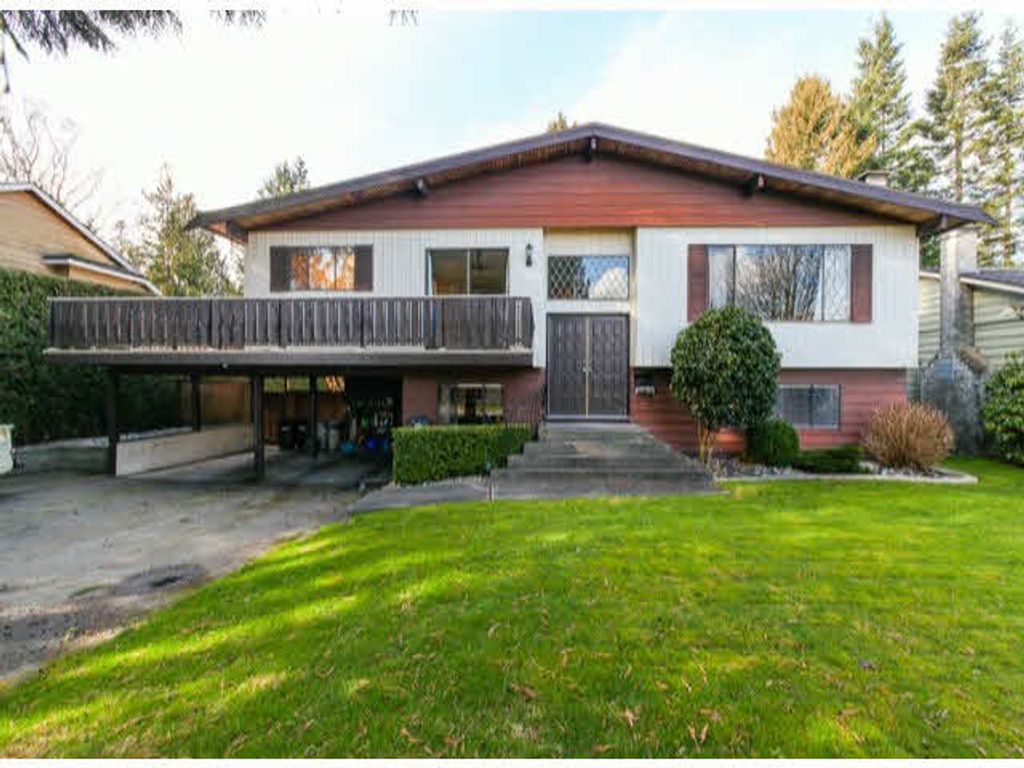
PRIVACY AT IT'S BEST! Very well maintained 2 level w/upgrades sits back from the street on an AMAZING 10,097 sq. ft. West exposed manicured lot w/huge fully hedged backyard that provides great privacy and would be ideal for a pool. Quality features include updated 2 bdrm legal suite down w/gas F/P & separate laundry, 50 gallon H/W tank, redone sundeck, perimeter drainage out back, sunken patio area & stylish landscaping w/palm trees. Property also offers ample parking and a location close to everything.

property details


HouseProperty type
10,018.8 ft²Lot area SF
$3,685Taxes 2014
TwoFloor levels
75.00 ftFrontage
2,423 ft²Living area
Near Golf Course, PrivateFeatures included
Private Yard, StorageAmenities
SubareaTsawwassen Central
Listed byRE/MAX Real Estate Services
rennie last checkedFebruary 04, 2026 at 07:45am
Last updatedFebruary 15, 2025 at 04:40am
Cumulative days on market175 days
Closed DateSeptember 29, 2014
SourceVancouverBC

Additional Details


Additional property details
# of Rooms11
Outdoor areaPatio, Deck
Parking / Storage
ParkingAdditional Parking, RV Access/Parking, Asphalt, Garage Faces Front
Parking places - total6
Other
ZoningRS1SFD
Legal descriptionPL 38510 LT 321 LD 36 SEC 10 TWP 5
Additional building details
Complex / sub divisionTsawwassen Central
Year Built1972
ConstructionAluminum Siding, Stucco, Brick
FoundationConcrete Perimeter
Floor finishTile, Varies
FencingFenced
Water typePublic
Fuel / heatingForced Air, Natural Gas
Fireplaces2
Fireplace fueled byGas, Wood Burning
Storeys in building2
Rennie Forbes Horizontal Red
  • Find a Home

rennie & associates realty ltd

copyright © 2026 rennie all rights reserved

By using this website, you agree to our Privacy Policy and Terms of Use.

do not share or sell my personal information

California DRE #02248150

MLS® Reciprocity

Disclaimer: This representation is based in whole or in part on data generated by the Chilliwack & District Real Estate Board, Fraser Valley Real Estate Board or Real Estate Board of Greater Vancouver which assumes no responsibility for its accuracy.

MLS® property information is provided under copyright© by the Vancouver Island Real Estate Board and Victoria Real Estate Board. The information is from sources deemed reliable, but should not be relied upon without independent verification.

Disclaimer: This is not an offering for sale. Any such offering can only be made by way of disclosure statement. E&OE. The developer reserves the right to make changes and modifications to the information herein without prior notice. Photos and renderings are representational only and may not be accurate.