• listing image 1109798591251899014 blurlisting image 1109798591251899014
  • listing image 1104636353489271210 blurlisting image 1104636353489271210
  • listing image 1109901031359010600 blurlisting image 1109901031359010600
  • listing image 1100320647102105019 blurlisting image 1100320647102105019
  • listing image 1104566962688431145 blurlisting image 1104566962688431145
  • listing image 1100449668939885339 blurlisting image 1100449668939885339
  • listing image 1101300094712542629 blurlisting image 1101300094712542629
  • listing image 1108534159884822481 blurlisting image 1108534159884822481
  • listing image 1106382094298246083 blurlisting image 1106382094298246083
  • 1 / 9
Listed by: Rimpy Hothi PREC* | Sutton Group-West Coast Realty
Sold
Sold price available after login

3 - 19628 55 A Avenue, Langley BC

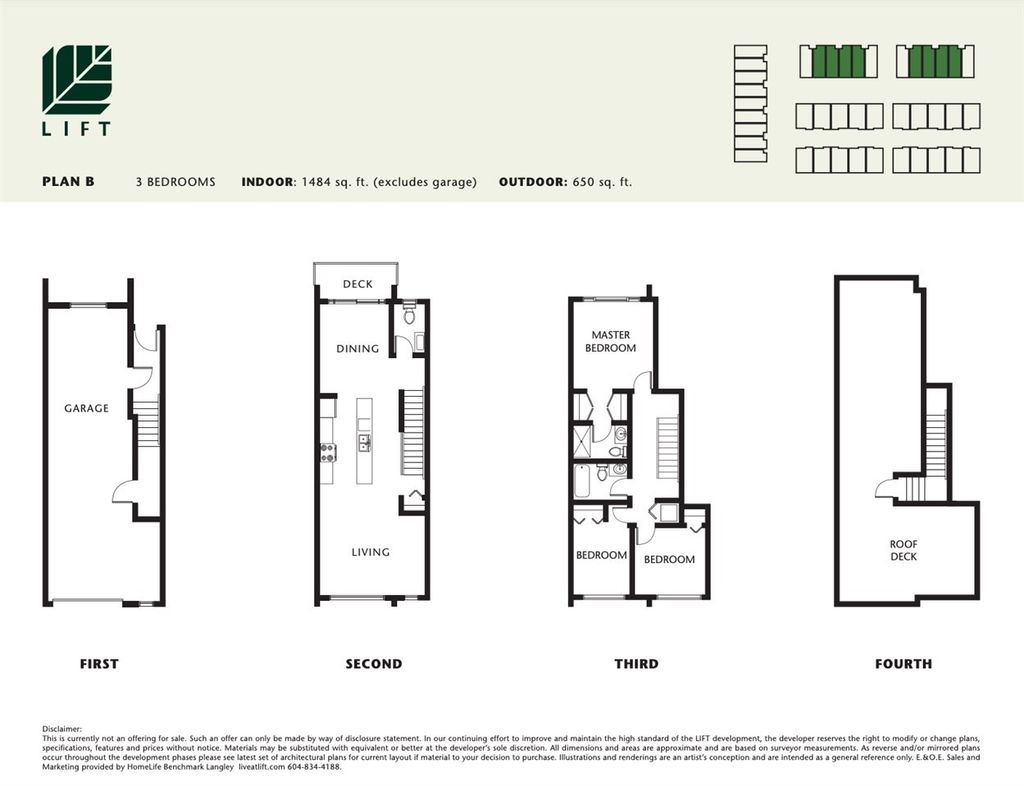
3beds
3baths
1,484sq ft
Available after login/sq ft
Days on rennie available after loginCumulative days on market available after login
R2488850MLS ®

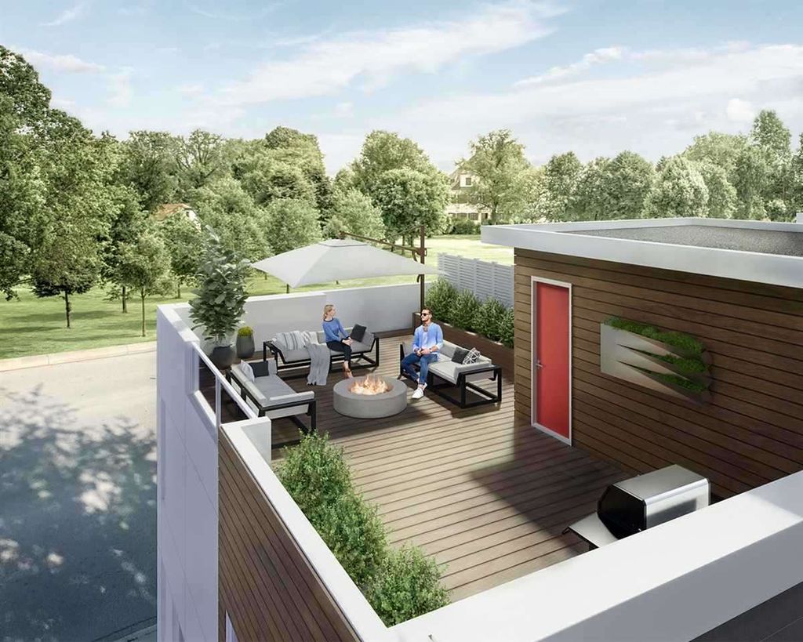
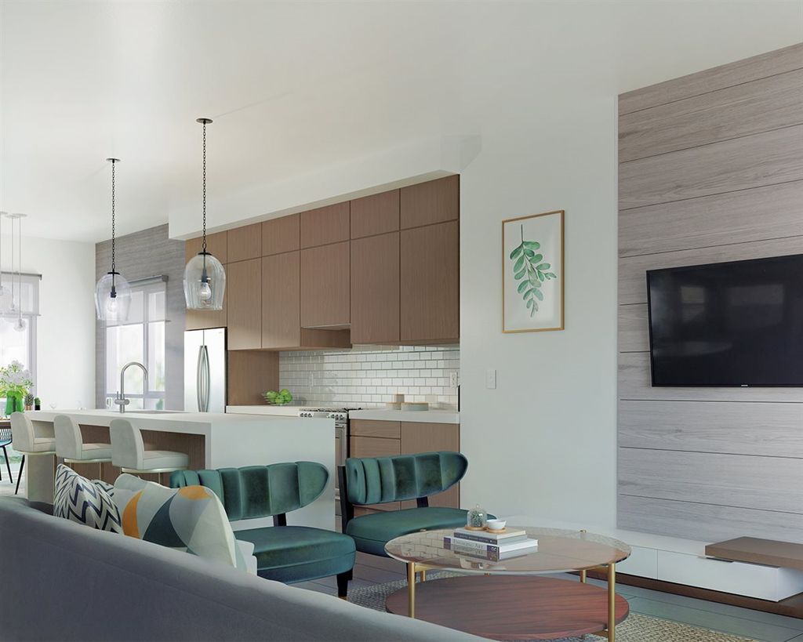
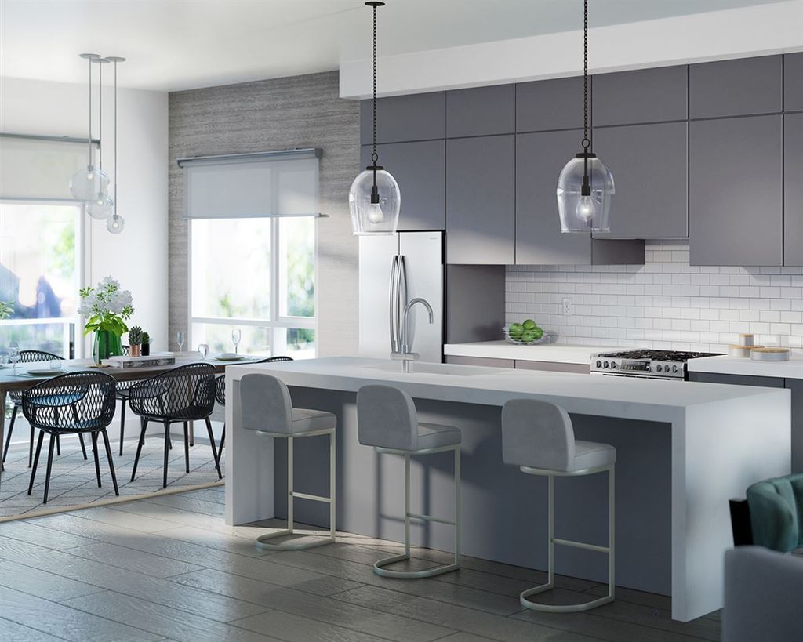
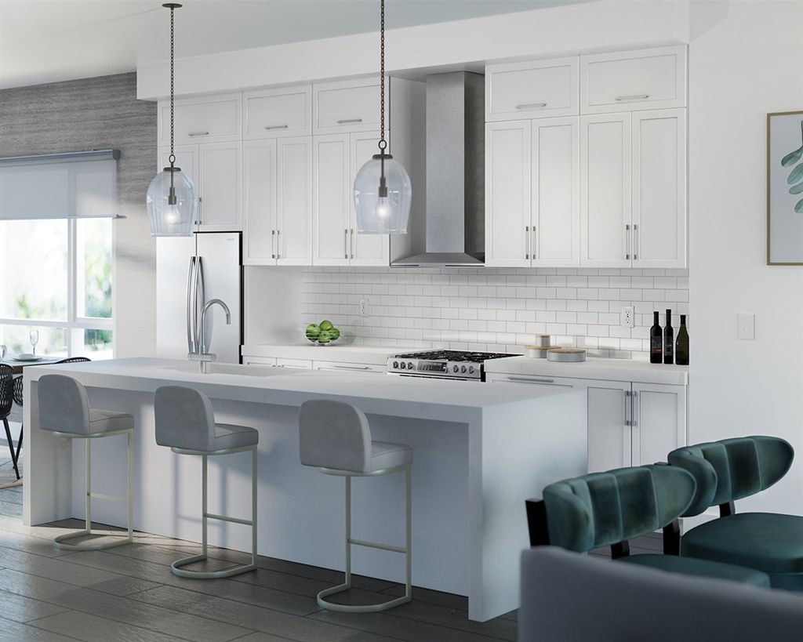
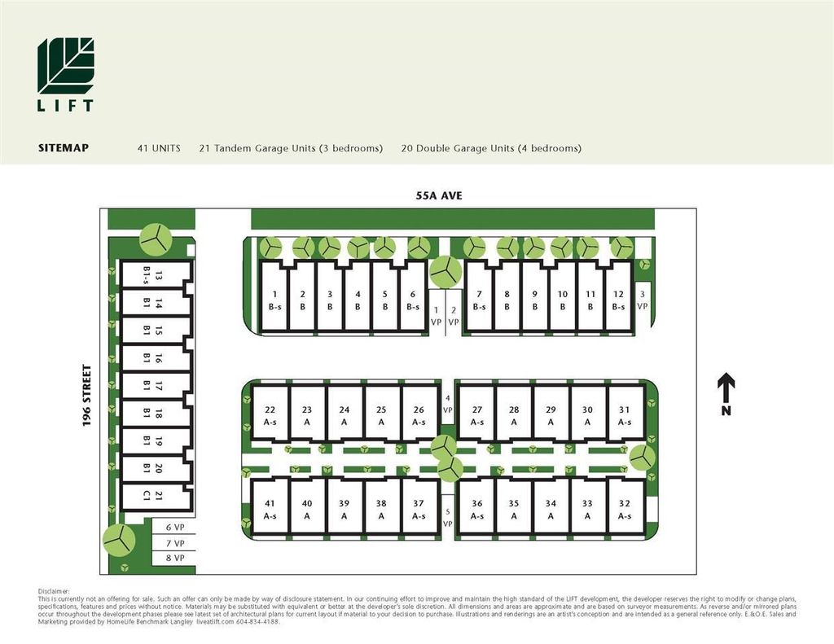
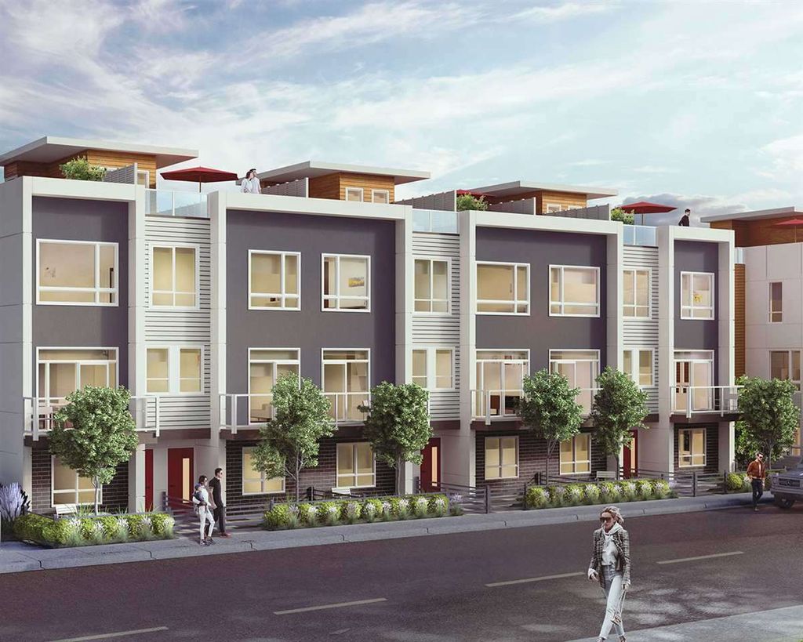
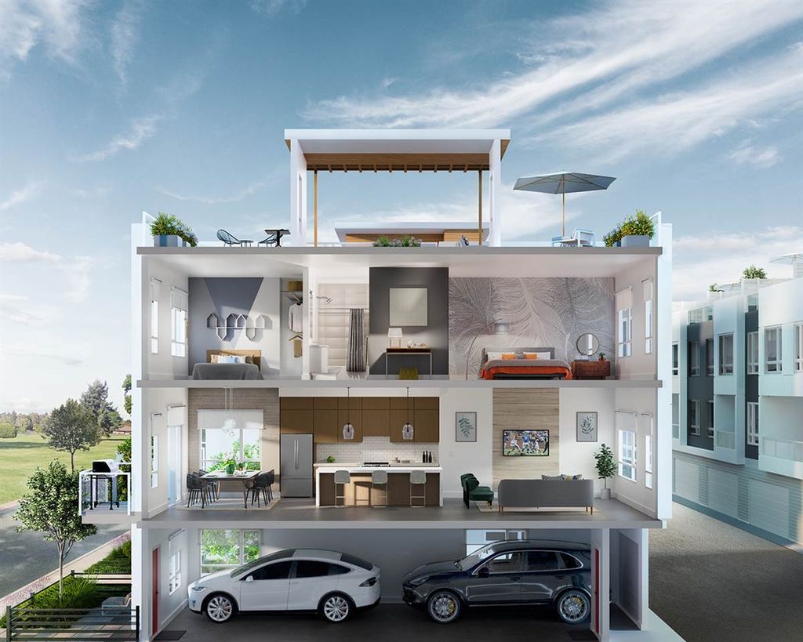
LIFT by Leone Homes is a luxurious ultra modern townhome development! Each home offers exceptional outdoor space totalling over 650sqft - a rooftop deck and a 2nd deck near the kitchen that is perfect for your gatherings and personal relaxation! The project includes a 2-car garage with EV charging roughed in. Amazing open concept layout offers large entertainment size island with quartz waterfall counters, highend gas appliances, and a powder washroom on the main floor. Townhomes will be equipped with eco-friendly technology - LED lighting throughout, forced air heating with an A/C option, and NEST smart home system. This is an assignment of contract. Your chance to own a brand new Townhouse at price lower than the developer is offering! Do not wait and call today! OH Oct 24 4-6pm

property details


TownhomeProperty type
3 StoreyStyle of home
$0Taxes 2020
Three Or MoreFloor levels
1,484 ft²Living area
BalconyAmenities
SubareaLift
Listed bySutton Group-West Coast Realty
rennie last checkedFebruary 04, 2026 at 07:51am
Last updatedFebruary 14, 2025 at 05:06am
Cumulative days on market84 days
Closed DateNovember 30, 2020
SourceVancouverBC

Additional Details


Additional property details
# of Rooms6
Parking / Storage
ParkingTandem, Garage Faces Front
Parking places - total2
Other
ZoningMF
Legal descriptionSL 3 LOT 3 SECTION 3 TOWNSHIP 8 NEW WESTMINSTER DISTRICT PLAN EPP88724
Additional building details
Complex / sub divisionLift
Year Built2020
ConstructionStucco, Brick
FoundationConcrete Perimeter
Floor finishLaminate, Varies
Sewer typePublic Sewer
Water typePublic
Fuel / heatingForced Air
Storeys in building3
Rennie Forbes Horizontal Red
  • Find a Home

rennie & associates realty ltd

copyright © 2026 rennie all rights reserved

By using this website, you agree to our Privacy Policy and Terms of Use.

do not share or sell my personal information

California DRE #02248150

MLS® Reciprocity

Disclaimer: This representation is based in whole or in part on data generated by the Chilliwack & District Real Estate Board, Fraser Valley Real Estate Board or Real Estate Board of Greater Vancouver which assumes no responsibility for its accuracy.

MLS® property information is provided under copyright© by the Vancouver Island Real Estate Board and Victoria Real Estate Board. The information is from sources deemed reliable, but should not be relied upon without independent verification.

Disclaimer: This is not an offering for sale. Any such offering can only be made by way of disclosure statement. E&OE. The developer reserves the right to make changes and modifications to the information herein without prior notice. Photos and renderings are representational only and may not be accurate.