• listing image 1107536786842693350 blurlisting image 1107536786842693350
  • listing image 1100687109905764310 blurlisting image 1100687109905764310
  • listing image 1103693212015997810 blurlisting image 1103693212015997810
  • listing image 1100623224610624819 blurlisting image 1100623224610624819
  • listing image 1105664838044845506 blurlisting image 1105664838044845506
  • listing image 1106194666386991797 blurlisting image 1106194666386991797
  • listing image 1108027837954027399 blurlisting image 1108027837954027399
  • listing image 1109108470631653846 blurlisting image 1109108470631653846
  • listing image 1106524610044288358 blurlisting image 1106524610044288358
  • listing image 1108538843804632021 blurlisting image 1108538843804632021
  • listing image 1101931800268826296 blurlisting image 1101931800268826296
  • listing image 1102263403532795307 blurlisting image 1102263403532795307
  • listing image 1103013559295342760 blurlisting image 1103013559295342760
  • listing image 1100221797090795765 blurlisting image 1100221797090795765
  • listing image 1105274336173232476 blurlisting image 1105274336173232476
  • listing image 1105562939997750807 blurlisting image 1105562939997750807
  • listing image 1105192270644514359 blurlisting image 1105192270644514359
  • listing image 1106053011353469505 blurlisting image 1106053011353469505
  • listing image 1100981994913538121 blurlisting image 1100981994913538121
  • listing image 1101418755898667956 blurlisting image 1101418755898667956
  • 1 / 20
    Virtual tour
Listed by: Tracey Bosch - PREC | Royal LePage - Wolstencroft
Sold
Sold price available after login

203 - 17712 57a Avenue, Surrey BC

2beds
2baths
910sq ft
Available after login/sq ft
Days on rennie available after loginCumulative days on market available after login
R2430910MLS ®

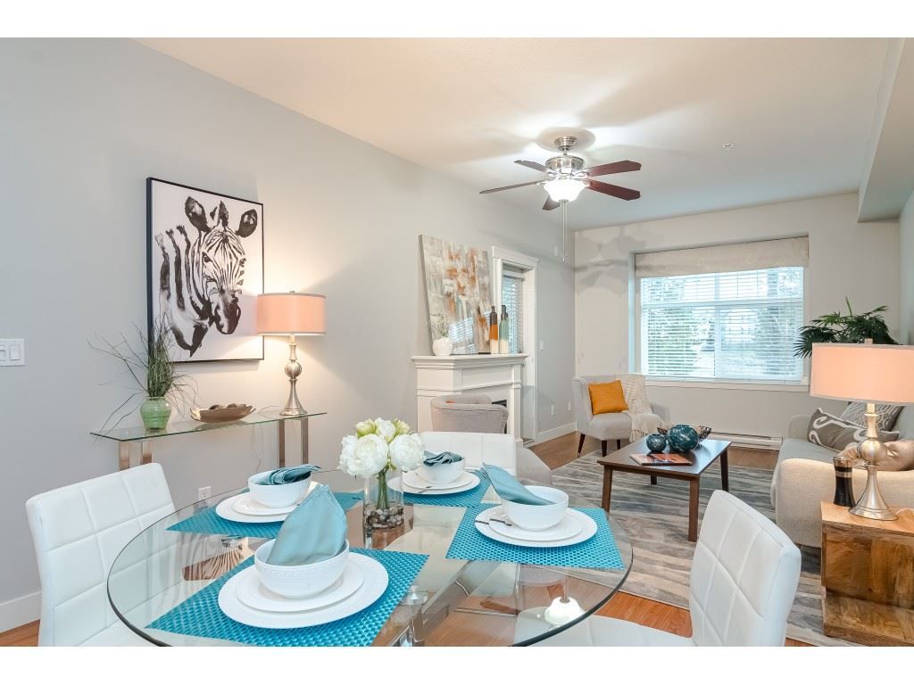
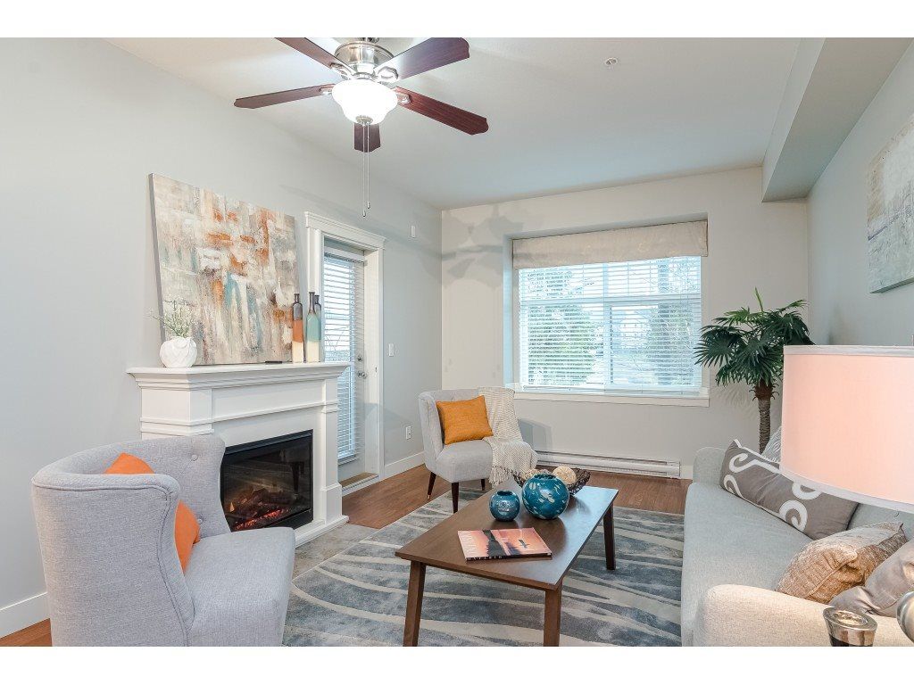
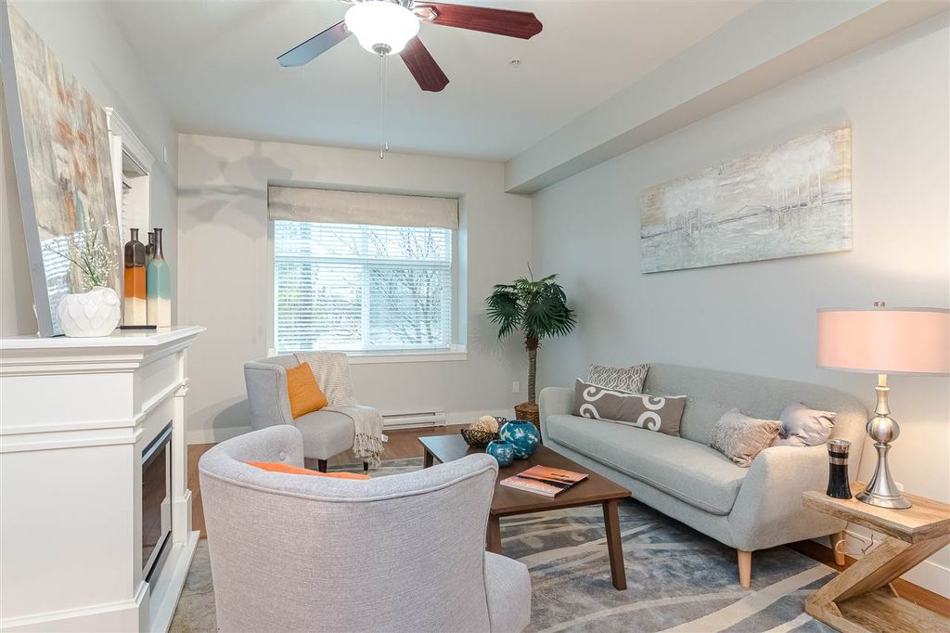
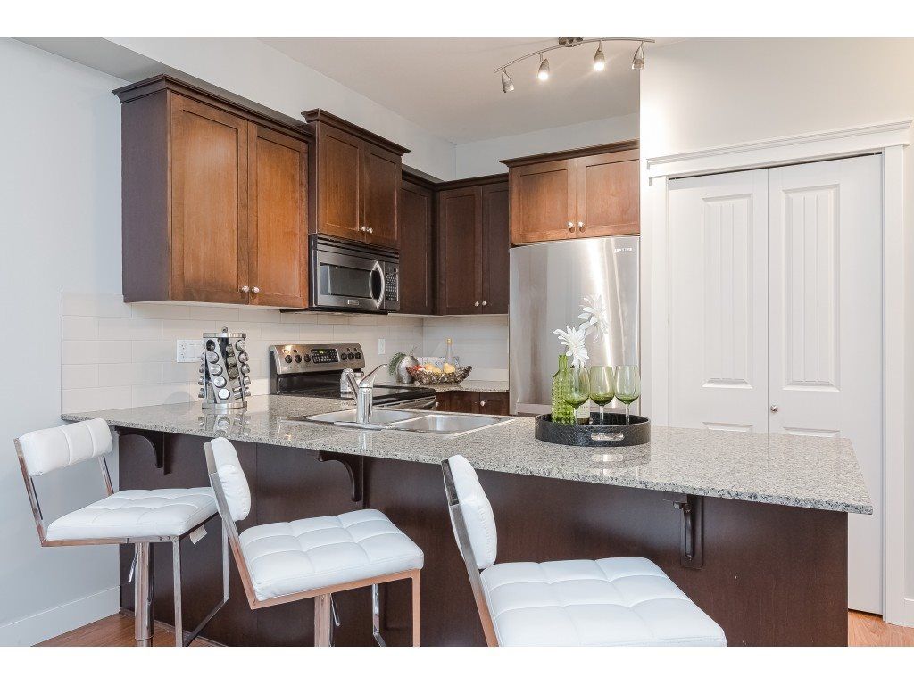
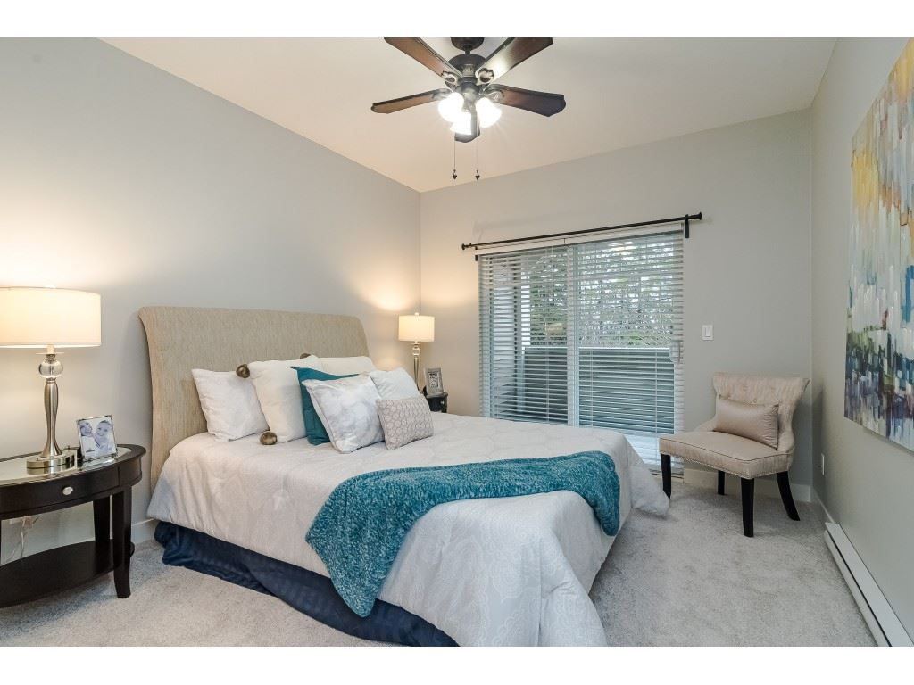
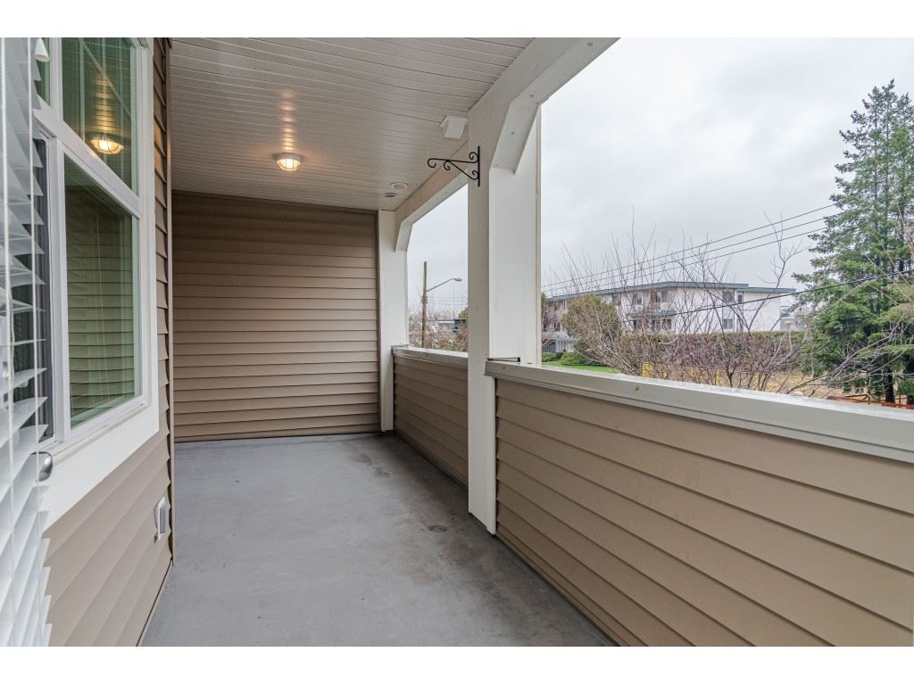
WEST on the VILLAGE WALK - quality built by Wallmark! Fantastic location - walk to everything. Beautiful Westcoast Craftsman Style building in the heart of Cloverdale. STUNNING, bright & spacious OPEN PLAN 2 bedroom, 2 bathroom with fireplace, in-suite laundry, HUGE covered balcony, 2 underground parking spaces (one is a extra wide end spot), 2 storage lockers & lots of street parking. Gourmet kitchen with granite counters, stainless steel appliances, breakfast bar counter & tons of Maple shaker cabinets. Large master bdrm with walk through closet with closet organizer & oversized shower en-suite. Low strata fees. Close to highways. Walk to shopping, great restaurants, Cloverdale Rec Centre etc etc. NO AGE RESTRICTIONS. One pet (max 14”). Quick possession possible. Call now – a must see!

property details


CondoProperty type
$1,767Taxes 2019
$278 / monthMaintenance fee
910 ft²Living area
Balcony, Elevator, Storage, PantryAmenities
Clubhouse, Trash, Maintenance Grounds, Management, Recreation FacilitiesSite influences
SubareaWest On The Village Walk
Listed byRoyal LePage - Wolstencroft
rennie last checkedFebruary 04, 2026 at 07:49am
Last updatedFebruary 14, 2025 at 02:45am
Cumulative days on market1 day
Closed DateFebruary 20, 2020
SourceVancouverBC

Additional Details


Additional property details
ExposureNorth
# of Rooms8
Parking / Storage
ParkingUnderground, Guest
Parking places - total2
Other
ZoningMF
Legal descriptionSTRATA LOT 17, PLAN BCS3305, SECTION 8, TOWNSHIP 8, NEW WESTMINSTER LAND DISTRICT, TOGETHER WITH AN INTEREST IN THECOMMON PROPERTY IN PROPORTION TO THE UNIT ENTITLEMENT OF THE STRATA LOT AS SHOWN ON FORM V
Additional building details
Complex / sub divisionWest On The Village Walk
Year Built2009
ConstructionVinyl Siding, Brick
FoundationConcrete Perimeter
RoofAsphalt
Floor finishLaminate, Varies
Sewer typePublic Sewer
Water typePublic
Fuel / heatingElectric
Fireplaces1
Fireplace fueled byElectric
Storeys in building4
CatsYes
DogsYes
Rennie Forbes Horizontal Red
  • Find a Home

rennie & associates realty ltd

copyright © 2026 rennie all rights reserved

By using this website, you agree to our Privacy Policy and Terms of Use.

do not share or sell my personal information

California DRE #02248150

MLS® Reciprocity

Disclaimer: This representation is based in whole or in part on data generated by the Chilliwack & District Real Estate Board, Fraser Valley Real Estate Board or Real Estate Board of Greater Vancouver which assumes no responsibility for its accuracy.

Disclaimer: This is not an offering for sale. Any such offering can only be made by way of disclosure statement. E&OE. The developer reserves the right to make changes and modifications to the information herein without prior notice. Photos and renderings are representational only and may not be accurate.