• listing image 1104775035209360855 blurlisting image 1104775035209360855
  • listing image 1105300635503031149 blurlisting image 1105300635503031149
  • listing image 1106489711568631316 blurlisting image 1106489711568631316
  • listing image 1101119857877175469 blurlisting image 1101119857877175469
  • listing image 1103128893544803860 blurlisting image 1103128893544803860
  • listing image 1106078037853431878 blurlisting image 1106078037853431878
  • listing image 1106793798197672776 blurlisting image 1106793798197672776
  • listing image 1100950727438091012 blurlisting image 1100950727438091012
  • listing image 1103457841301608293 blurlisting image 1103457841301608293
  • listing image 1102774656697662425 blurlisting image 1102774656697662425
  • listing image 1102022325166046217 blurlisting image 1102022325166046217
  • listing image 1106659291351514801 blurlisting image 1106659291351514801
  • listing image 1101137945020897266 blurlisting image 1101137945020897266
  • listing image 1106678805014405708 blurlisting image 1106678805014405708
  • listing image 1102923546823659048 blurlisting image 1102923546823659048
  • listing image 1100353921461429642 blurlisting image 1100353921461429642
  • listing image 1103204305574095305 blurlisting image 1103204305574095305
  • listing image 1109102567350679506 blurlisting image 1109102567350679506
  • listing image 1109985605623973904 blurlisting image 1109985605623973904
  • listing image 1102433245166703720 blurlisting image 1102433245166703720
  • listing image 1107226802764335220 blurlisting image 1107226802764335220
  • listing image 1102623046228961000 blurlisting image 1102623046228961000
  • listing image 1107259170096579980 blurlisting image 1107259170096579980
  • listing image 1102633443835130749 blurlisting image 1102633443835130749
  • listing image 1103906254968058501 blurlisting image 1103906254968058501
  • listing image 1107243701492106853 blurlisting image 1107243701492106853
  • listing image 1103095133485709135 blurlisting image 1103095133485709135
  • listing image 1102762866357314763 blurlisting image 1102762866357314763
  • listing image 1102758662025918325 blurlisting image 1102758662025918325
  • listing image 1104335852198680132 blurlisting image 1104335852198680132
  • listing image 1108317673933329204 blurlisting image 1108317673933329204
  • listing image 1107883940250746238 blurlisting image 1107883940250746238
  • listing image 1101709102294079788 blurlisting image 1101709102294079788
  • listing image 1106521770970719280 blurlisting image 1106521770970719280
  • listing image 1103423315713031088 blurlisting image 1103423315713031088
  • listing image 1106960054950478272 blurlisting image 1106960054950478272
  • listing image 1107661920050678176 blurlisting image 1107661920050678176
  • listing image 1102241839955932005 blurlisting image 1102241839955932005
  • listing image 1106061541499612908 blurlisting image 1106061541499612908
  • 1 / 39
    Virtual tour
Listed by: Philip DuMoulin - PREC | Sotheby's International Realty Canada
Sold
Sold price available after login

1706 W 57th Avenue, Vancouver BC

4beds
3baths
3,061sq ft
Available after login/sq ft
Days on rennie available after loginCumulative days on market available after login
R2542753MLS ®

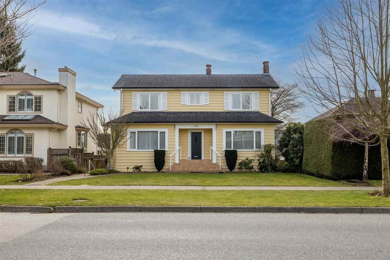
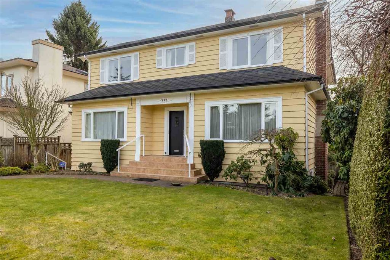
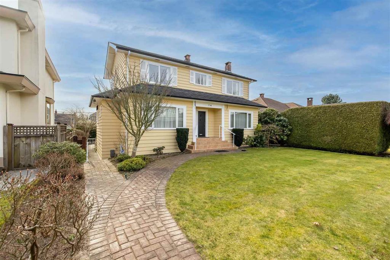
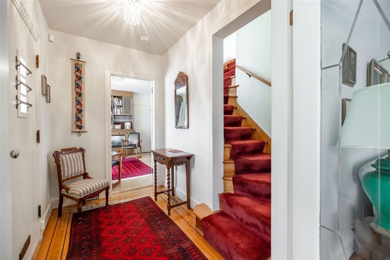
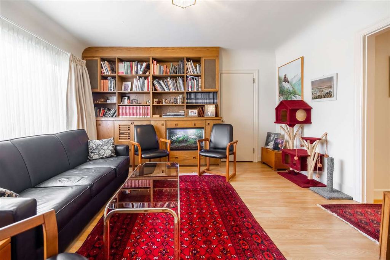
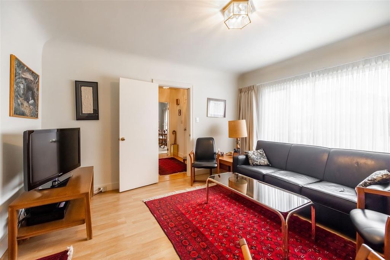
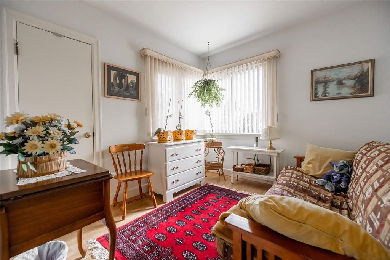
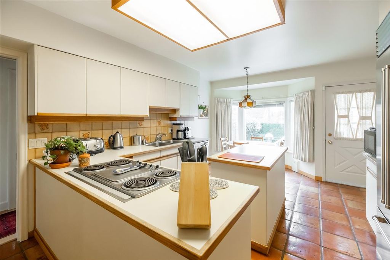
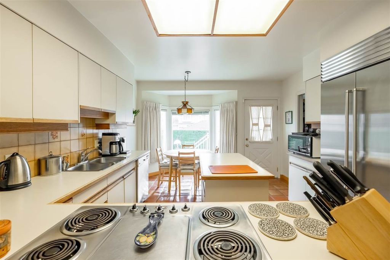
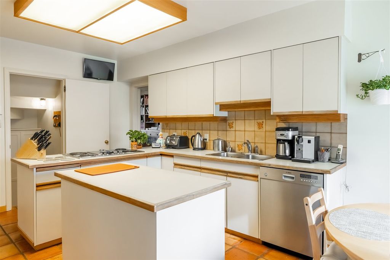
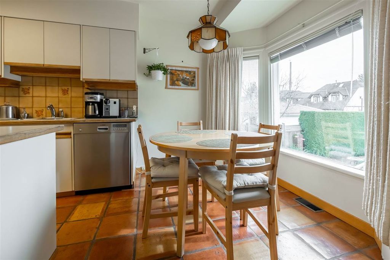
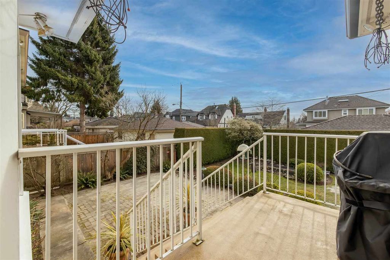
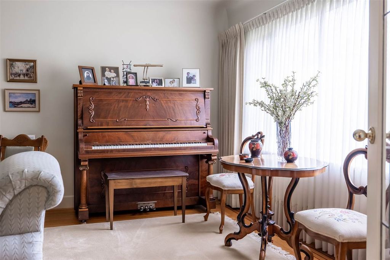
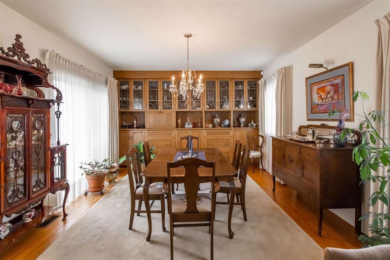
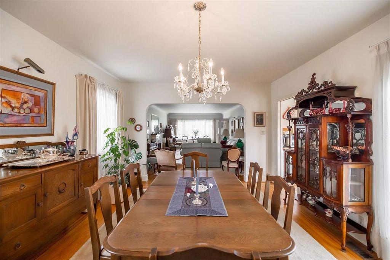
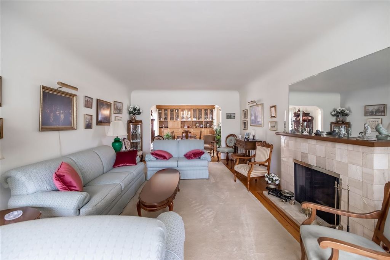
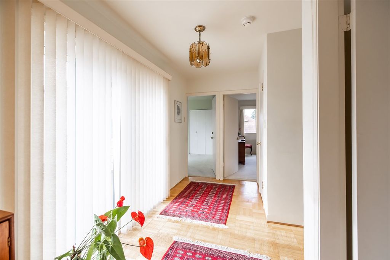
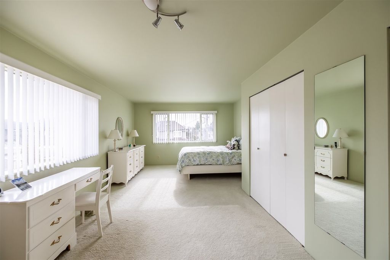
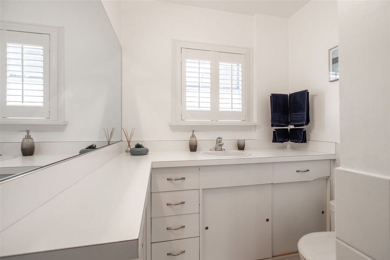
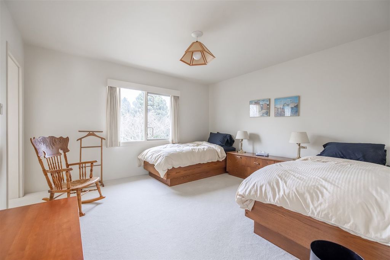
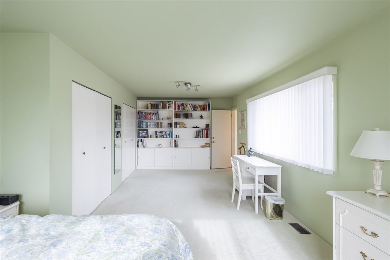
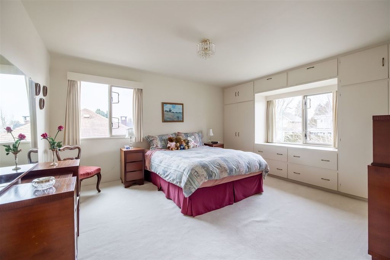
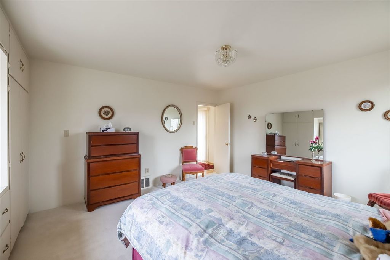
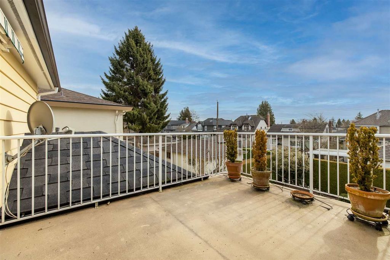
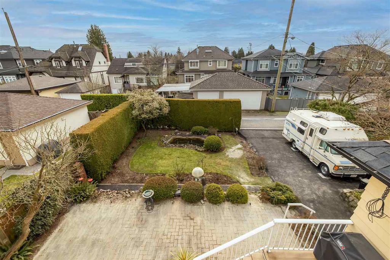
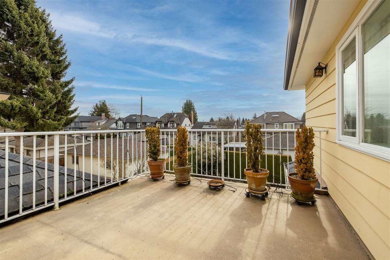
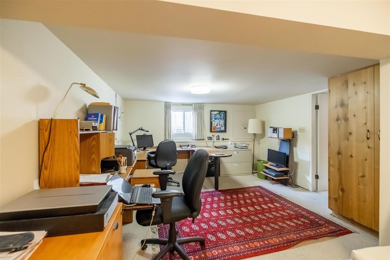
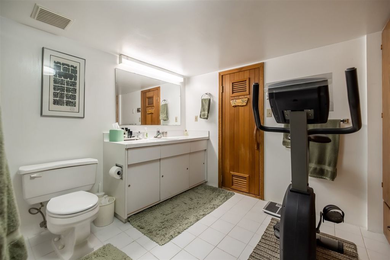
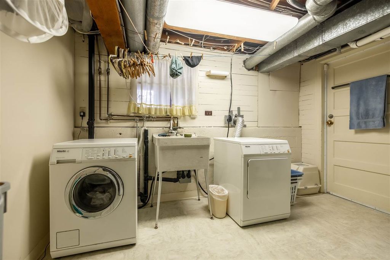
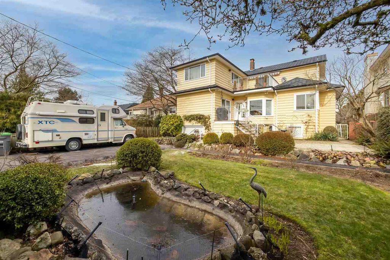
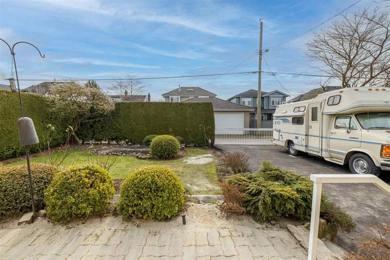
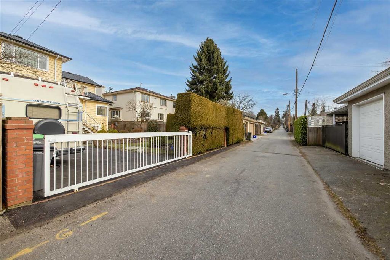
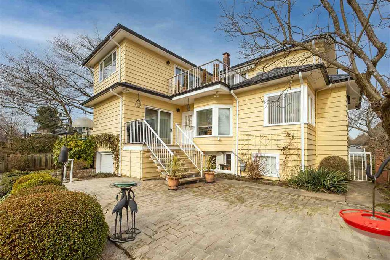
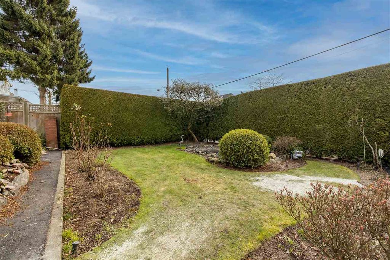
Family built and owned since 1938.....yes you read that correctly! Here is a meticulously maintained, traditional, two-level with basement home on a private south facing 5,600 square foot lot with lane access. The main floor features a functional kitchen featuring Sub Zero fridge and Bosch dual ovens with breakfast nook, a cozy bedroom and den, plus a huge living / dining room which will handle all of your entertaining needs.. Three generous sized bedrooms grace the upper floor with a 153 square foot balcony. Partially finished basement with sauna!!! All mechanical items have been periodically updated including 200amp service. An absolutely charming home with wonderful street appeal!

property details


HouseProperty type
5,662.8 ft²Lot area SF
$6,615Taxes 2020
TwoFloor levels
50.70 ftFrontage
3,061 ft²Living area
PrivateFeatures included
Balcony, Private YardAmenities
SubareaSouth Granville
Listed bySotheby's International Realty Canada
rennie last checkedFebruary 04, 2026 at 07:48am
Last updatedFebruary 14, 2025 at 07:15am
Cumulative days on market6 days
Closed DateMay 27, 2021
SourceVancouverBC

Additional Details


Additional property details
# of Rooms15
Outdoor areaPatio, Deck
Parking / Storage
ParkingTandem
Parking places - total2
Other
ZoningRS-1
Legal descriptionLOT 13, BLOCK A, PLAN VAP5849, DISTRICT LOT 325A, NEW WESTMINSTER LAND DISTRICT, OF LOT 2, & BLK B, & DL 526
Additional building details
Year Built1938
ConstructionWood Siding
FoundationConcrete Perimeter
RoofAsphalt
Floor finishHardwood, Varies
Sewer typePublic Sewer
Water typePublic
Fuel / heatingForced Air, Heat Pump
Fireplaces1
Fireplace fueled byGas
Storeys in building2
Rennie Forbes Horizontal Red
  • Find a Home

rennie & associates realty ltd

copyright © 2026 rennie all rights reserved

By using this website, you agree to our Privacy Policy and Terms of Use.

do not share or sell my personal information

California DRE #02248150

MLS® Reciprocity

Disclaimer: This representation is based in whole or in part on data generated by the Chilliwack & District Real Estate Board, Fraser Valley Real Estate Board or Real Estate Board of Greater Vancouver which assumes no responsibility for its accuracy.

Disclaimer: This is not an offering for sale. Any such offering can only be made by way of disclosure statement. E&OE. The developer reserves the right to make changes and modifications to the information herein without prior notice. Photos and renderings are representational only and may not be accurate.