• listing image 1106765379125424899 blurlisting image 1106765379125424899
  • listing image 1107008361961732418 blurlisting image 1107008361961732418
  • listing image 1104050380271554251 blurlisting image 1104050380271554251
  • listing image 1107819074291214434 blurlisting image 1107819074291214434
  • listing image 1105647552302826112 blurlisting image 1105647552302826112
  • listing image 1103274237904103563 blurlisting image 1103274237904103563
  • listing image 1102589210788679525 blurlisting image 1102589210788679525
  • listing image 1105411854429961379 blurlisting image 1105411854429961379
  • listing image 1101857251128529404 blurlisting image 1101857251128529404
  • listing image 1108995061939002497 blurlisting image 1108995061939002497
  • listing image 1108162640689451158 blurlisting image 1108162640689451158
  • listing image 1108118348326428250 blurlisting image 1108118348326428250
  • listing image 1109590175240233570 blurlisting image 1109590175240233570
  • listing image 1106698044335173288 blurlisting image 1106698044335173288
  • listing image 1105961211186322017 blurlisting image 1105961211186322017
  • listing image 1103002559282965798 blurlisting image 1103002559282965798
  • listing image 1109904575047162174 blurlisting image 1109904575047162174
  • listing image 1101827061183999982 blurlisting image 1101827061183999982
  • listing image 1108242281918069203 blurlisting image 1108242281918069203
  • listing image 1107394927997932823 blurlisting image 1107394927997932823
  • listing image 1106893586957263624 blurlisting image 1106893586957263624
  • listing image 1104768033643349101 blurlisting image 1104768033643349101
  • listing image 1100029952533826092 blurlisting image 1100029952533826092
  • listing image 1104384135309627794 blurlisting image 1104384135309627794
  • listing image 1105627974721368642 blurlisting image 1105627974721368642
  • listing image 1107790518999726221 blurlisting image 1107790518999726221
  • listing image 1100548503297736120 blurlisting image 1100548503297736120
  • 1 / 27
Listed by: Dave Jarvis | Royal LePage - Wolstencroft
Sold
Sold price available after login

19532 62a Avenue, Surrey BC

4beds
3baths
2,145sq ft
Available after login/sq ft
Days on rennie available after loginCumulative days on market available after login
R2904277MLS ®

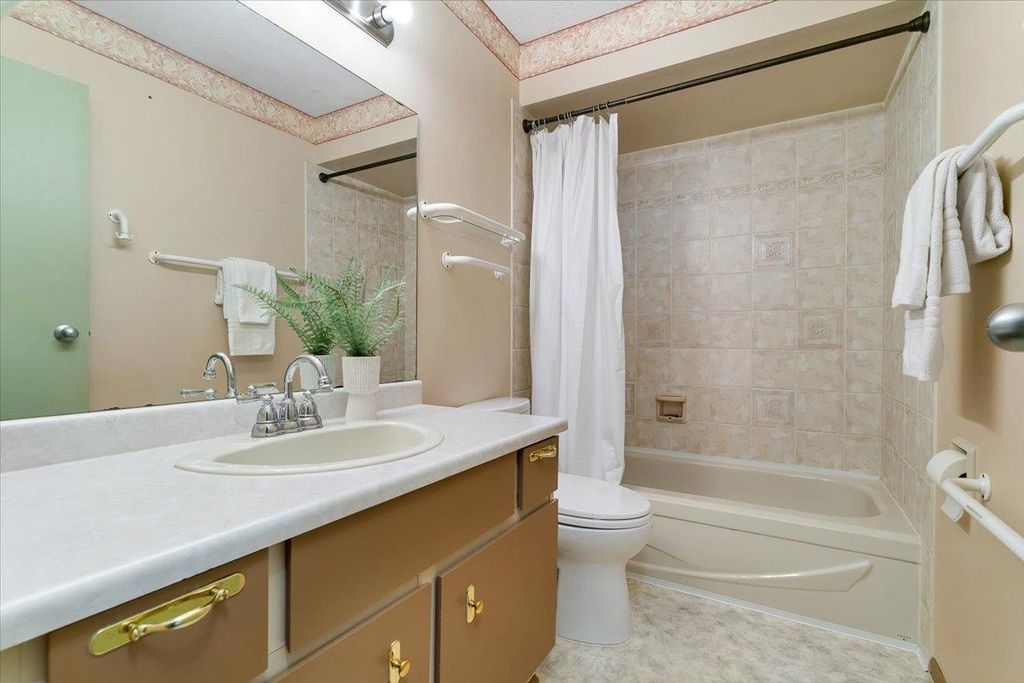
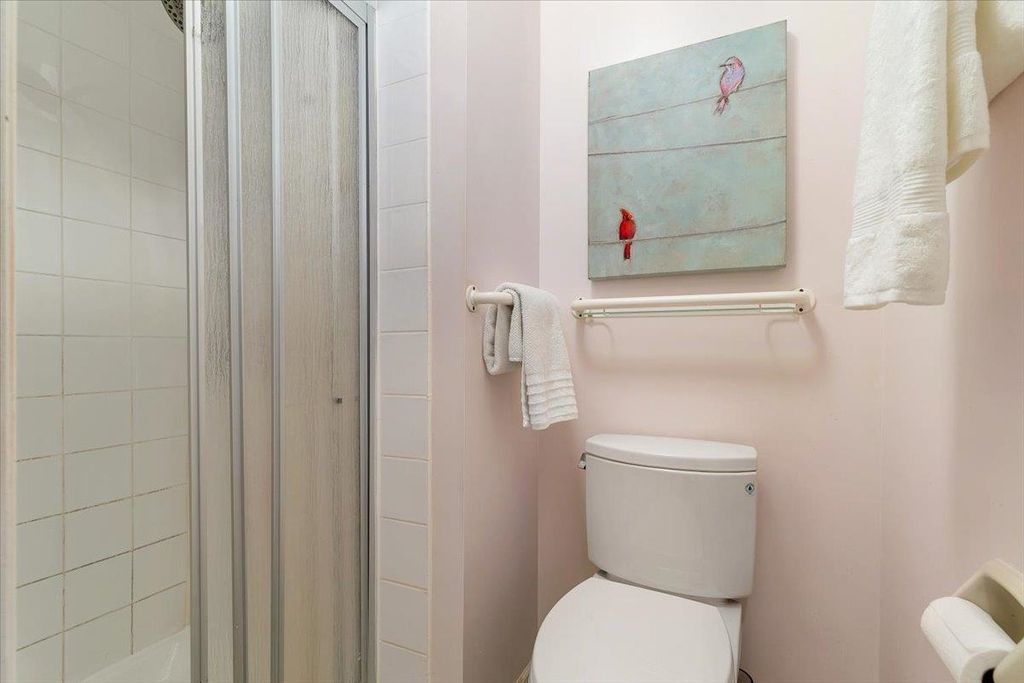
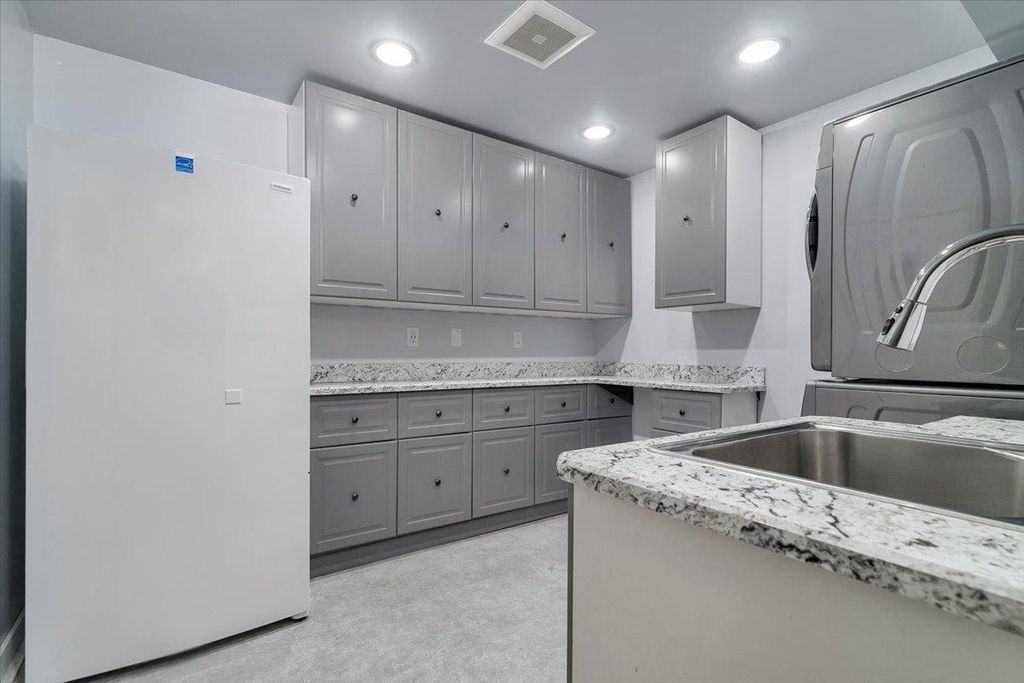
location location ! walking distance to Willowbrook mall !! this 4 level split home features 4 bdrms , rec rm , dining rm , family rm , Living rm Perfect for a growing family , Stainless steel appliances , Newer paint throughout , heat pump and AC , Newer hot water tank , Large laundry rm , fruit trees throughout back yard , Large covered deck , work shop , private quiet street , RV parking & boat parking , newly painted exterior , close to new sky train route .

property details


HouseProperty type
4 Level SplitStyle of home
7,405.2 ft²Lot area SF
$4,468Taxes 2024
Multi/SplitFloor levels
60.00 ftFrontage
2,145 ft²Living area
PrivateFeatures included
Balcony, Private YardAmenities
SubareaClayton
Listed byRoyal LePage - Wolstencroft
rennie last checkedFebruary 04, 2026 at 07:39am
Last updatedFebruary 14, 2025 at 08:06pm
Cumulative days on market3 days
Closed DateAugust 22, 2024
SourceVancouverBC

Additional Details


Additional property details
# of Rooms10
Outdoor areaPatio, Deck
Parking / Storage
ParkingGarage Door Opener, Garage Faces Front
Parking places - total9
Other
ZoningRES
Legal descriptionLOT 172 SEC.10 TWP.8 NWD PL.56477
Additional building details
Year Built1979
ConstructionStucco, Wood Siding
FoundationConcrete Perimeter
RoofAsphalt
Floor finishHardwood, Tile, Carpet
Sewer typePublic Sewer
Water typePublic
Fuel / heatingForced Air
Fireplaces1
Fireplace fueled byWood Burning
Security featuresSecurity System
Rennie Forbes Horizontal Red
  • Find a Home

rennie & associates realty ltd

copyright © 2026 rennie all rights reserved

By using this website, you agree to our Privacy Policy and Terms of Use.

do not share or sell my personal information

California DRE #02248150

MLS® Reciprocity

Disclaimer: This representation is based in whole or in part on data generated by the Chilliwack & District Real Estate Board, Fraser Valley Real Estate Board or Real Estate Board of Greater Vancouver which assumes no responsibility for its accuracy.

Disclaimer: This is not an offering for sale. Any such offering can only be made by way of disclosure statement. E&OE. The developer reserves the right to make changes and modifications to the information herein without prior notice. Photos and renderings are representational only and may not be accurate.