• listing image 1102442714539219380 blurlisting image 1102442714539219380
  • listing image 1106869530701837121 blurlisting image 1106869530701837121
  • listing image 1106270319279116031 blurlisting image 1106270319279116031
  • listing image 1102766212197451472 blurlisting image 1102766212197451472
  • listing image 1101769766397346081 blurlisting image 1101769766397346081
  • listing image 1100330681768307415 blurlisting image 1100330681768307415
  • 1 / 6
Listed by: Princess Pan PREC* | RE/MAX Crest Realty
Sold
Sold price available after login

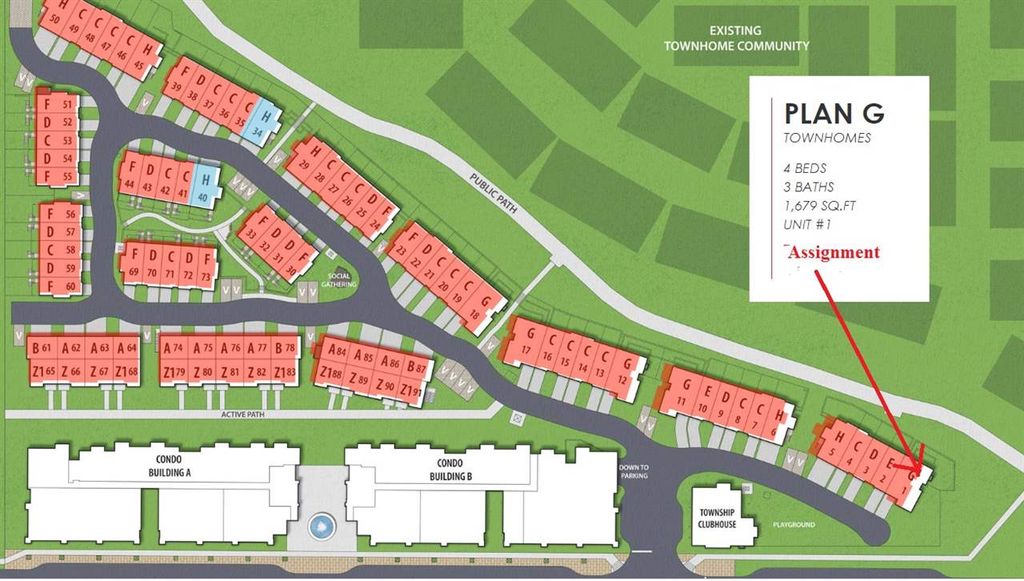
1 - 20487 65 Avenue, Langley BC

4beds
3baths
1,679sq ft
Available after login/sq ft
Days on rennie available after loginCumulative days on market available after login
R2586518MLS ®

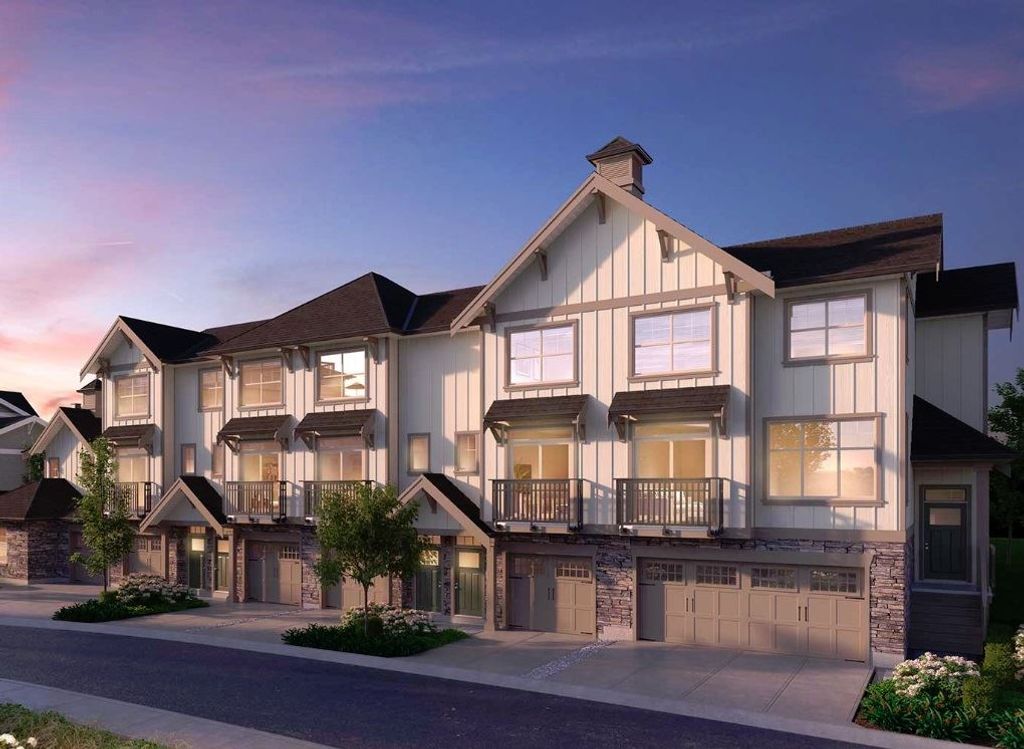
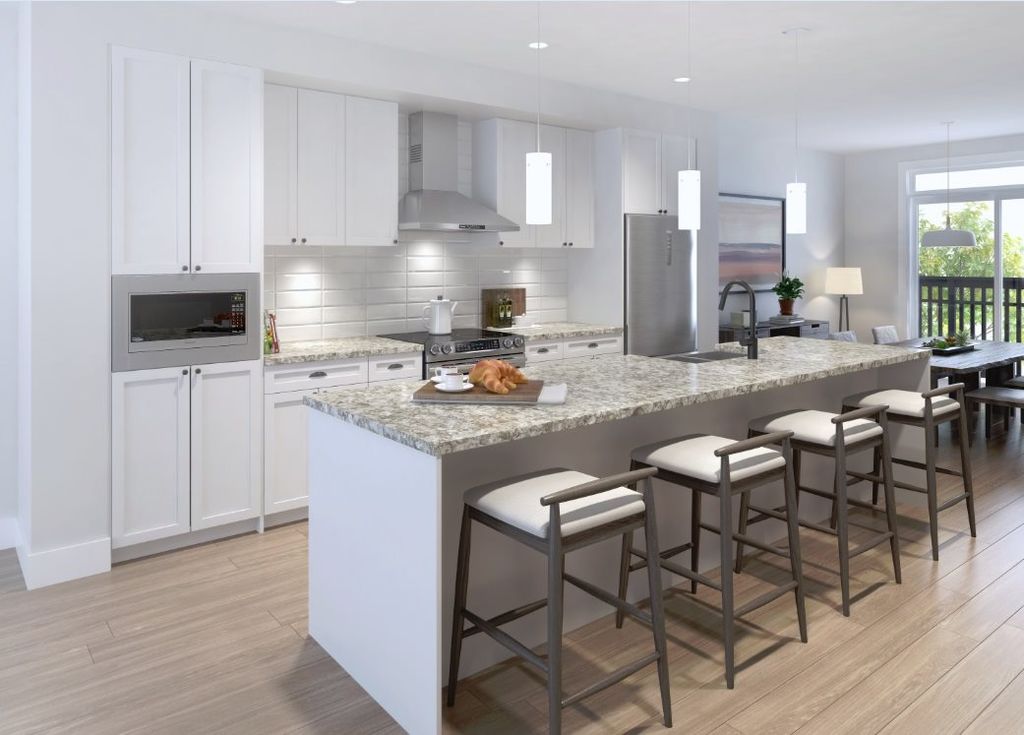
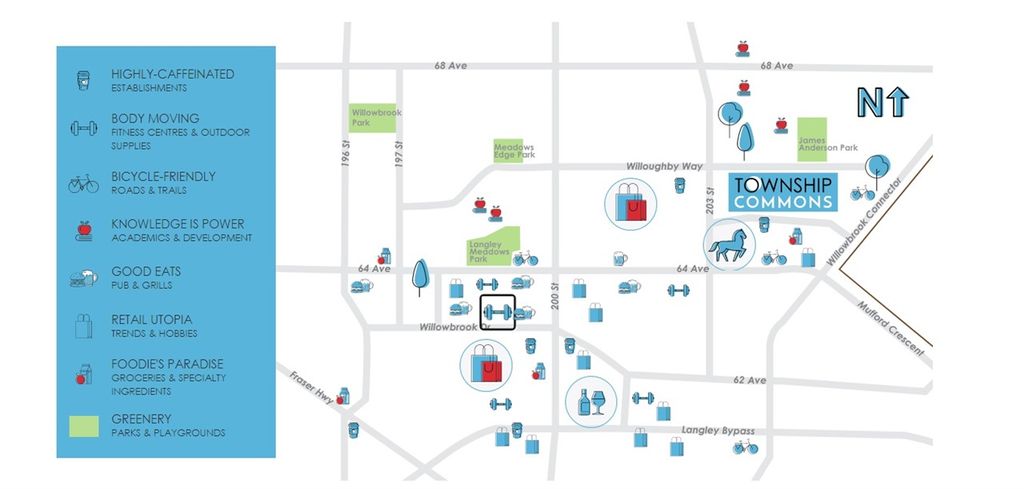
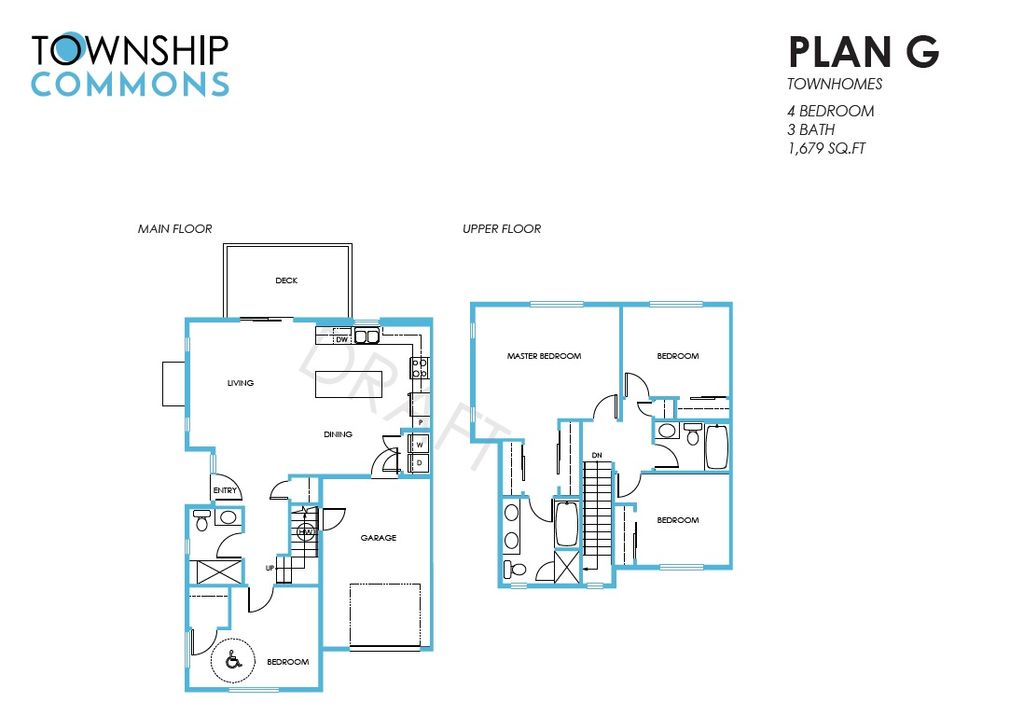
4 Bedrooms TWO Levels CORNER unit townhouse, like duplex by Township Commons. Located in Langley's municipal district, Township Commons is walking distance to a multitude of conveniences such as Costco, Walmart, City Hall, Community Centre, Library and close driving distance to Willowbrook Mall, future Skytrain station and other amenities. Floor plans feature a chef inspired kitchen with gorgeous island that extend into the living space and leading to spacious outdoor patios. Combined with generously sized bedrooms and spa-like bathrooms, wheelchair access, the designer homes will be the envy of your friends.

property details


TownhomeProperty type
$0Taxes
TwoFloor levels
$245 / monthMaintenance fee
1,679 ft²Living area
GreenbeltFeatures included
Garden, Playground, BalconyAmenities
Clubhouse, Other, Fitness CenterSite influences
SubareaWilloughby Heights
Listed byRE/MAX Crest Realty
rennie last checkedFebruary 04, 2026 at 07:52am
Last updatedFebruary 14, 2025 at 08:58am
Cumulative days on market329 days
Closed DateSeptember 01, 2021
SourceVancouverBC

Additional Details


Additional property details
# of Rooms8
Outdoor areaPatio, Deck
Parking / Storage
Parking places - total2
Other
ZoningCD-103
Legal descriptionASSIGNMENT LOT A, DISTRICT LOT 311, GROUP, NEW WESTMINSTER DISTRICT, PLAN EPP45873
Additional building details
Year Built2021
ConstructionStucco, Vinyl Siding
FoundationConcrete Perimeter
RoofAsphalt
Sewer typePublic Sewer
Water typePublic
Fuel / heatingOther
Storeys in building2
Rennie Forbes Horizontal Red
  • Find a Home

rennie & associates realty ltd

copyright © 2026 rennie all rights reserved

By using this website, you agree to our Privacy Policy and Terms of Use.

do not share or sell my personal information

California DRE #02248150

MLS® Reciprocity

Disclaimer: This representation is based in whole or in part on data generated by the Chilliwack & District Real Estate Board, Fraser Valley Real Estate Board or Real Estate Board of Greater Vancouver which assumes no responsibility for its accuracy.

Disclaimer: This is not an offering for sale. Any such offering can only be made by way of disclosure statement. E&OE. The developer reserves the right to make changes and modifications to the information herein without prior notice. Photos and renderings are representational only and may not be accurate.