• listing image 1108421634313709357 blurlisting image 1108421634313709357
  • listing image 1100617091087151053 blurlisting image 1100617091087151053
  • listing image 1101437965294430760 blurlisting image 1101437965294430760
  • listing image 1100354723132716216 blurlisting image 1100354723132716216
  • listing image 1103072081047164968 blurlisting image 1103072081047164968
  • listing image 1107779424549003523 blurlisting image 1107779424549003523
  • listing image 1105453796104532481 blurlisting image 1105453796104532481
  • listing image 1106384156608326858 blurlisting image 1106384156608326858
  • listing image 1104300288619406009 blurlisting image 1104300288619406009
  • listing image 1108897979534828011 blurlisting image 1108897979534828011
  • listing image 1104011770449907031 blurlisting image 1104011770449907031
  • listing image 1107351893353682895 blurlisting image 1107351893353682895
  • listing image 1103884759995814892 blurlisting image 1103884759995814892
  • listing image 1104803802957415388 blurlisting image 1104803802957415388
  • listing image 1102471066861918316 blurlisting image 1102471066861918316
  • listing image 1105211946109396563 blurlisting image 1105211946109396563
  • listing image 1106089639518358149 blurlisting image 1106089639518358149
  • listing image 1107530952143324957 blurlisting image 1107530952143324957
  • listing image 1104327450501259364 blurlisting image 1104327450501259364
  • listing image 1107569089510243762 blurlisting image 1107569089510243762
  • 1 / 20
Listed by: Rob Gill PREC* | Coldwell Banker Universe Realty
Sold
Sold price available after login

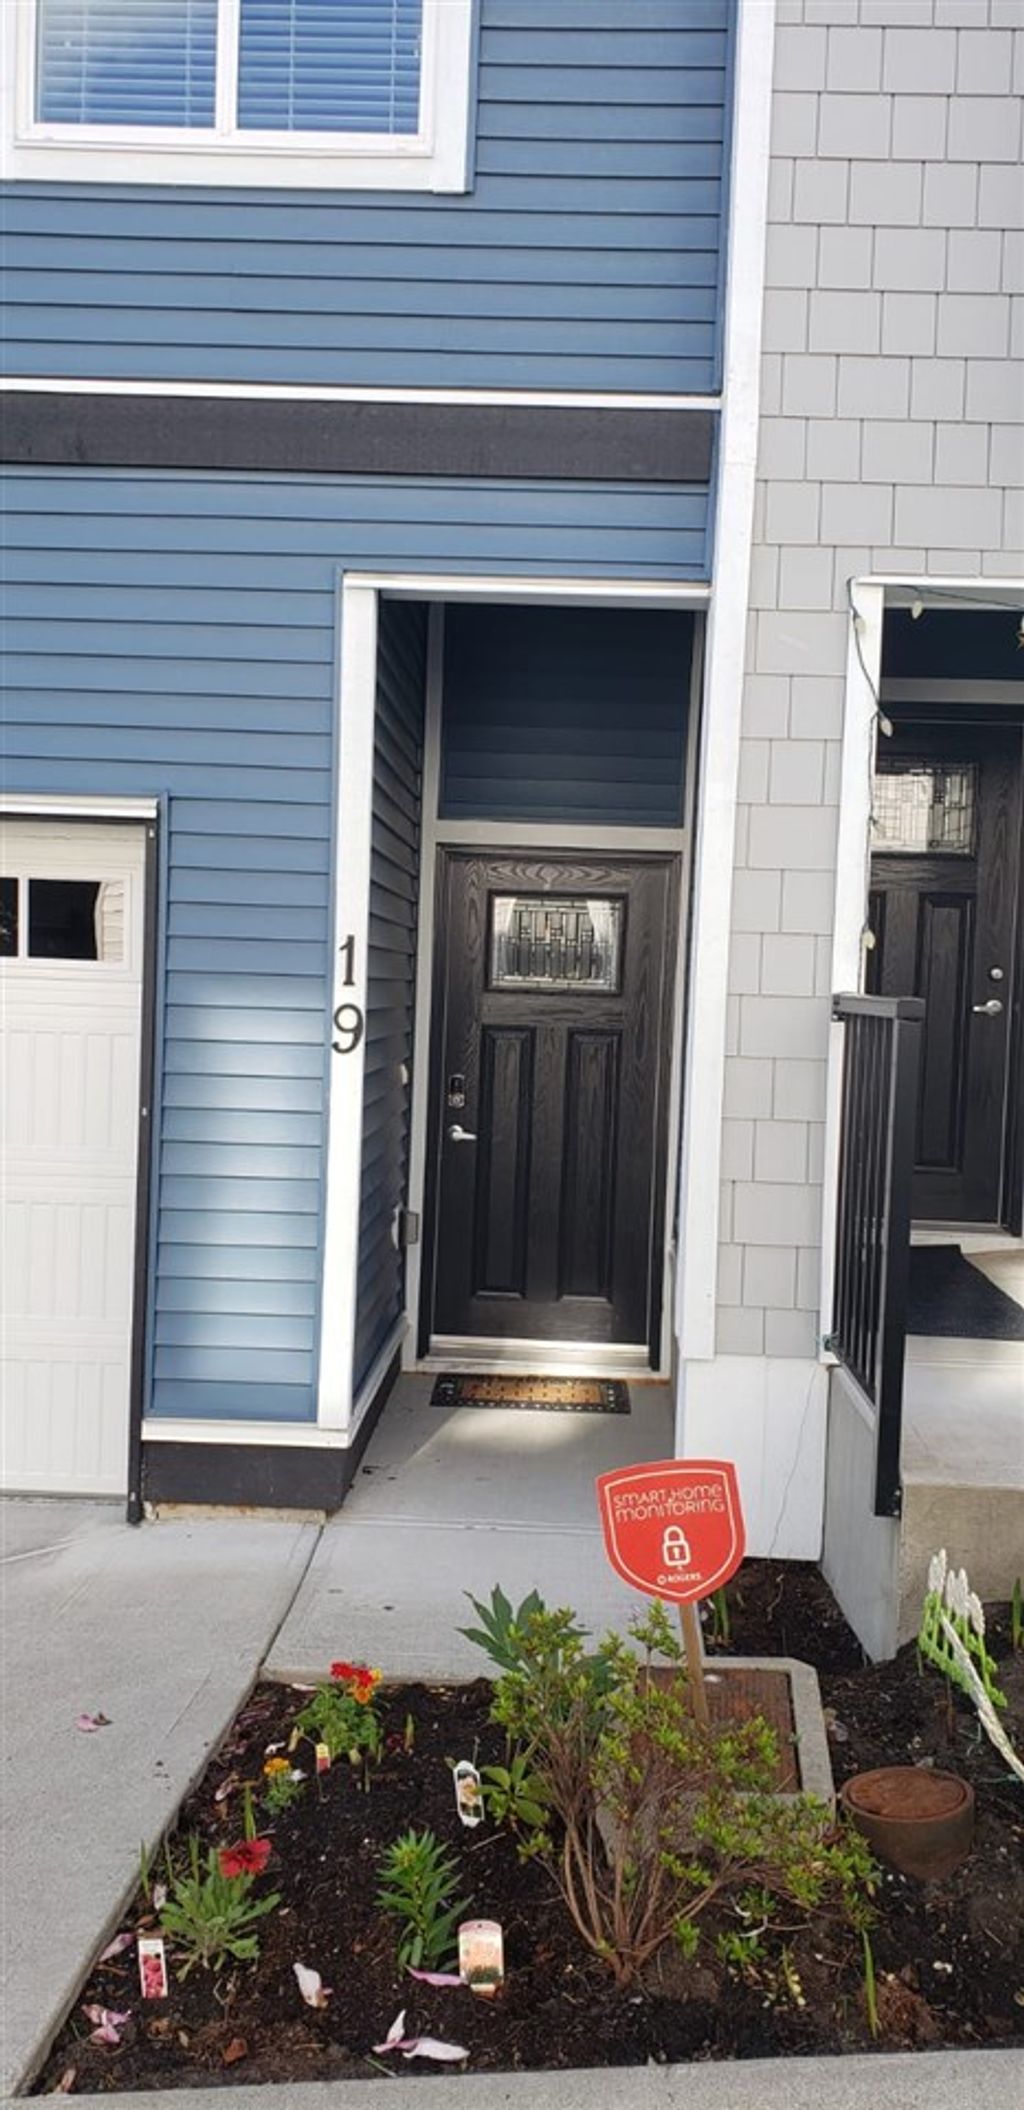
19 - 14450 68 Avenue, Surrey BC

4beds
4baths
1,696sq ft
Available after login/sq ft
Days on rennie available after loginCumulative days on market available after login
R2452795MLS ®

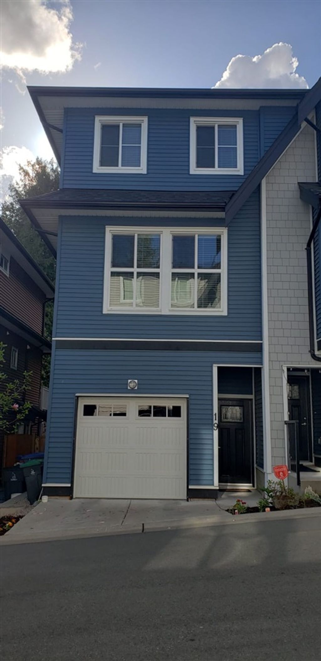
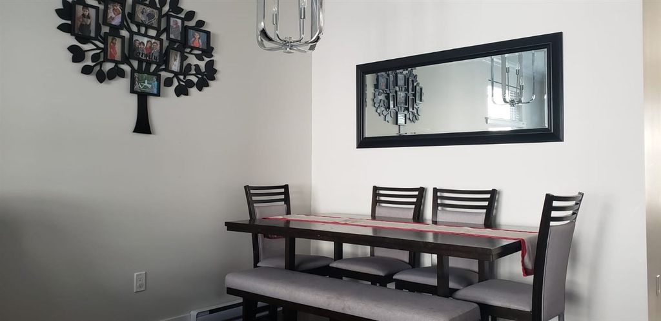
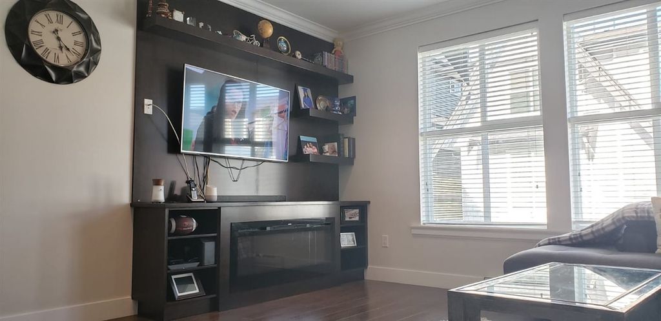
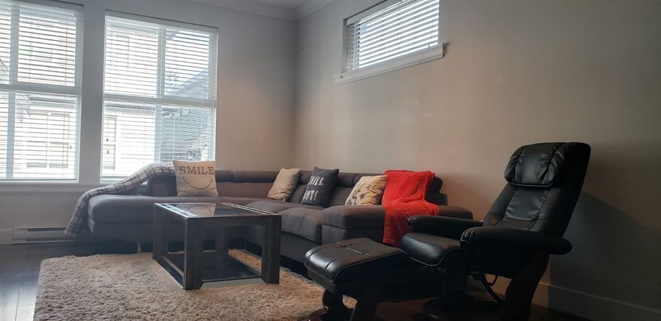
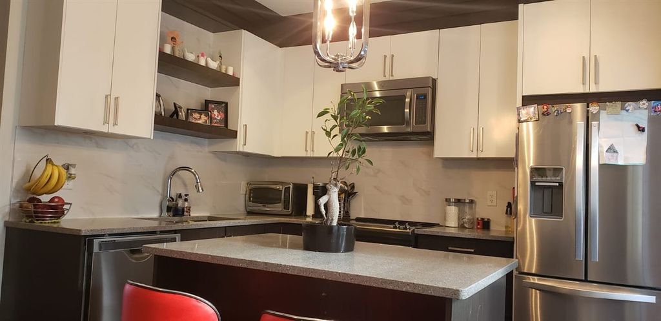
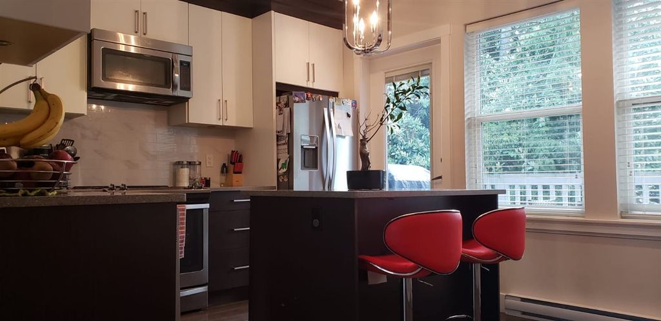
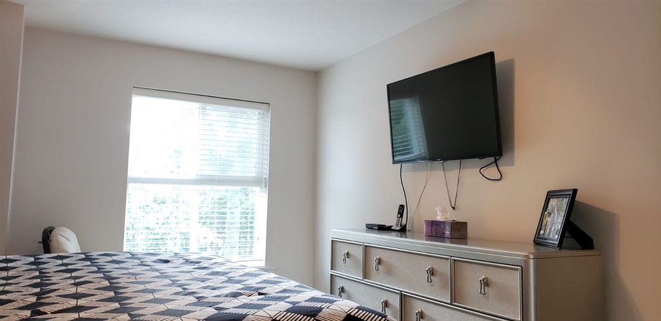
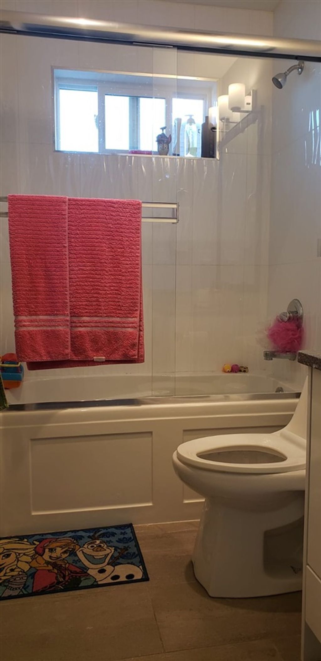
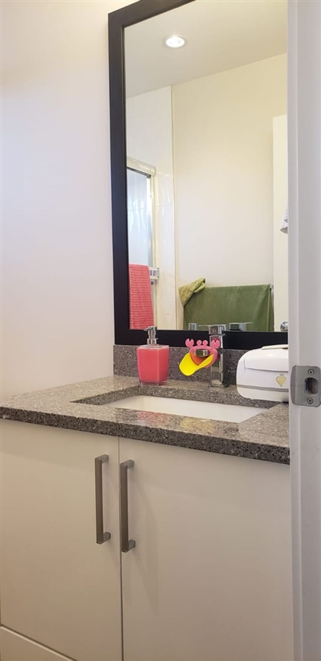
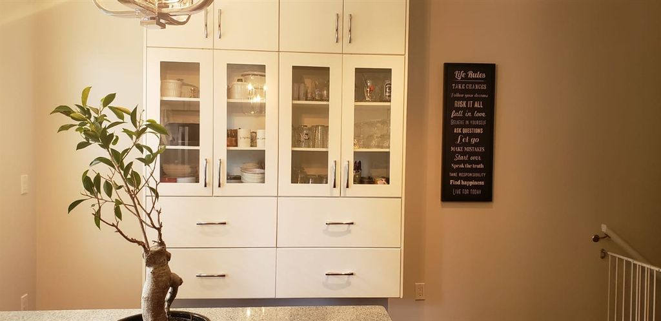
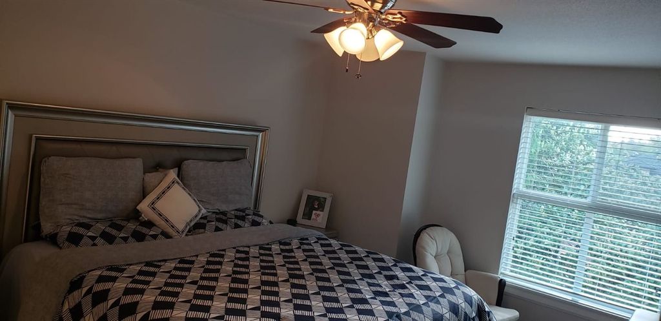
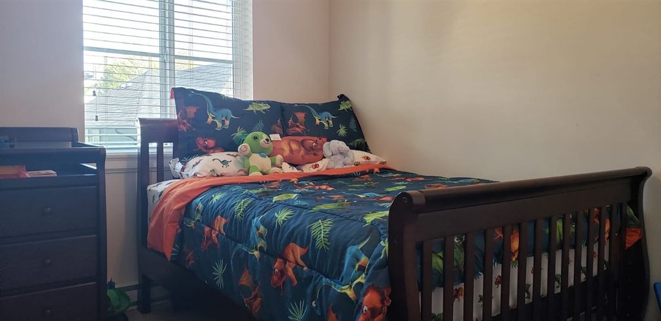
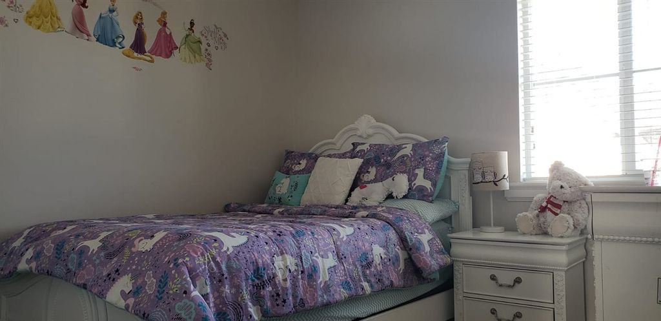
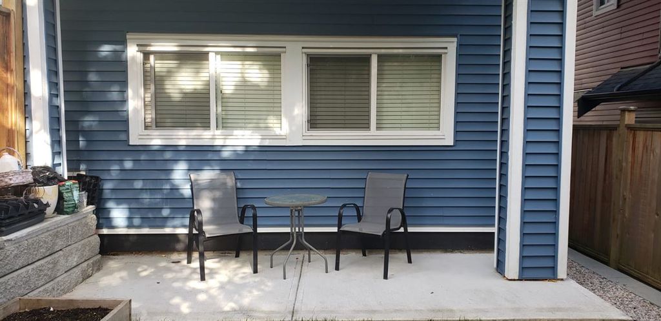
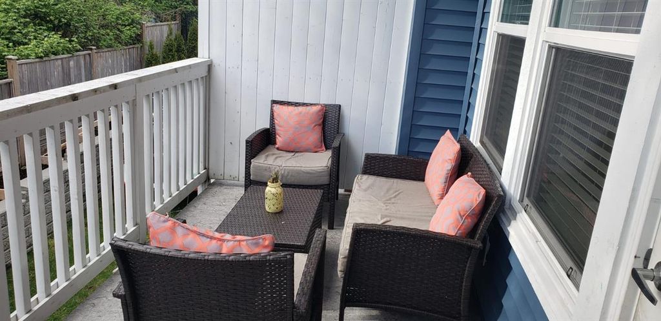
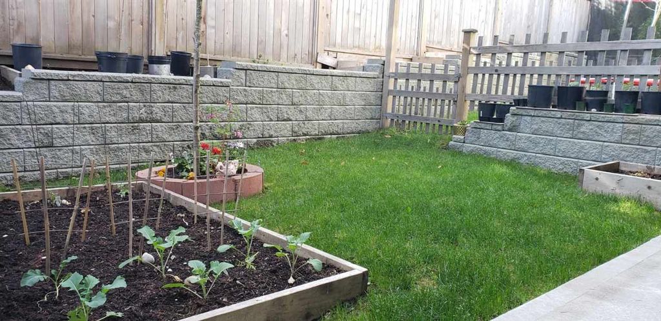
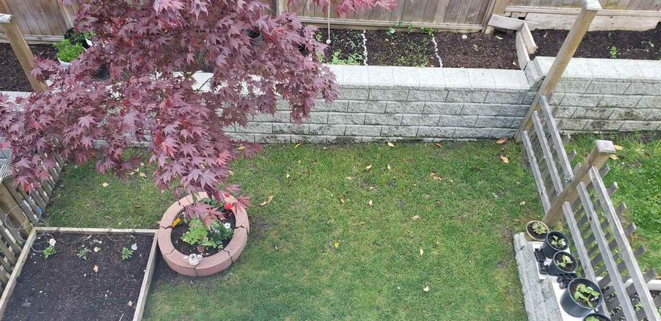
Spacious 4 bedroom and 4 bathroom townhouse located centrally just blocks from a shopping plaza, close to transit, both elementary and secondary schools, Highway 10, and numerous other amenities. Stainless steel appliances, high end finishes, and a balcony located right off the kitchen which looks out to the private backyard. The living room is spacious and the unit has a lot of natural light. The upper level has 3 bedrooms and 2 full bathrooms.

property details


TownhomeProperty type
3 StoreyStyle of home
$2,522Taxes 2019
Three Or MoreFloor levels
$153 / monthMaintenance fee
1,696 ft²Living area
Garden, BalconyAmenities
Maintenance Grounds, ManagementSite influences
SubareaEast Newton
Listed byColdwell Banker Universe Realty
rennie last checkedFebruary 04, 2026 at 07:51am
Last updatedFebruary 14, 2025 at 03:39am
Cumulative days on market40 days
Closed DateJuly 29, 2020
SourceVancouverBC

Additional Details


Additional property details
# of Rooms9
Outdoor areaPatio, Deck
Parking / Storage
ParkingAdditional Parking, Garage Door Opener
Other
ZoningCD
Legal descriptionLOT 19 SECTION 15 TOWNSHIP 2 PLAN EPS3813 NWD TOGETHER WITH AN INTEREST IN THE COMMON PROPERTY IN PROPORTION TO THE UNIT ENTITLEMENT OF THE STRATA LOT AS SHOWN ON FORM V
Additional building details
Year Built2016
ConstructionVinyl Siding
FoundationConcrete Perimeter
RoofAsphalt
Floor finishLaminate, Tile, Varies
FencingFenced
Sewer typePublic Sewer
Water typePublic
Fuel / heatingBaseboard, Electric
Fireplaces1
Fireplace fueled byElectric
Smoke Detector(s)Yes
Storeys in building3
Rennie Forbes Horizontal Red
  • Find a Home

rennie & associates realty ltd

copyright © 2026 rennie all rights reserved

By using this website, you agree to our Privacy Policy and Terms of Use.

do not share or sell my personal information

California DRE #02248150

MLS® Reciprocity

Disclaimer: This representation is based in whole or in part on data generated by the Chilliwack & District Real Estate Board, Fraser Valley Real Estate Board or Real Estate Board of Greater Vancouver which assumes no responsibility for its accuracy.

Disclaimer: This is not an offering for sale. Any such offering can only be made by way of disclosure statement. E&OE. The developer reserves the right to make changes and modifications to the information herein without prior notice. Photos and renderings are representational only and may not be accurate.