• listing image 1105791422680587313 blurlisting image 1105791422680587313
  • listing image 1106276535517773007 blurlisting image 1106276535517773007
  • listing image 1104240715585483573 blurlisting image 1104240715585483573
  • listing image 1108680194035765602 blurlisting image 1108680194035765602
  • listing image 1100367906621558871 blurlisting image 1100367906621558871
  • listing image 1104884669954207822 blurlisting image 1104884669954207822
  • listing image 1104358078021623538 blurlisting image 1104358078021623538
  • listing image 1106303925398458007 blurlisting image 1106303925398458007
  • listing image 1100416643126760954 blurlisting image 1100416643126760954
  • listing image 1107588647481576057 blurlisting image 1107588647481576057
  • listing image 1109907195378531471 blurlisting image 1109907195378531471
  • listing image 1107984405838420964 blurlisting image 1107984405838420964
  • listing image 1106163800065486408 blurlisting image 1106163800065486408
  • listing image 1104212242325224228 blurlisting image 1104212242325224228
  • listing image 1108809394792975269 blurlisting image 1108809394792975269
  • listing image 1105079047282772720 blurlisting image 1105079047282772720
  • listing image 1105833678907438196 blurlisting image 1105833678907438196
  • listing image 1107887893266577444 blurlisting image 1107887893266577444
  • listing image 1100002152907373743 blurlisting image 1100002152907373743
  • listing image 1108764405156924359 blurlisting image 1108764405156924359
  • listing image 1105675717330224126 blurlisting image 1105675717330224126
  • listing image 1101687293291820811 blurlisting image 1101687293291820811
  • listing image 1102467370812870325 blurlisting image 1102467370812870325
  • listing image 1100062306165965950 blurlisting image 1100062306165965950
  • listing image 1102332860950247303 blurlisting image 1102332860950247303
  • listing image 1107841099416214886 blurlisting image 1107841099416214886
  • listing image 1109627693301839917 blurlisting image 1109627693301839917
  • listing image 1101063625586879544 blurlisting image 1101063625586879544
  • listing image 1104113657820047402 blurlisting image 1104113657820047402
  • listing image 1105671452916937811 blurlisting image 1105671452916937811
  • listing image 1104486843617148136 blurlisting image 1104486843617148136
  • listing image 1107225863723260659 blurlisting image 1107225863723260659
  • listing image 1108512576021101908 blurlisting image 1108512576021101908
  • listing image 1105633289347474441 blurlisting image 1105633289347474441
  • listing image 1103635642401028987 blurlisting image 1103635642401028987
  • listing image 1102479256069299332 blurlisting image 1102479256069299332
  • listing image 1105258362584913021 blurlisting image 1105258362584913021
  • 1 / 37
Listed by: Aziza Subramanian - PREC | Sutton Group-West Coast Realty (Langley)
Sold
Sold price available after login

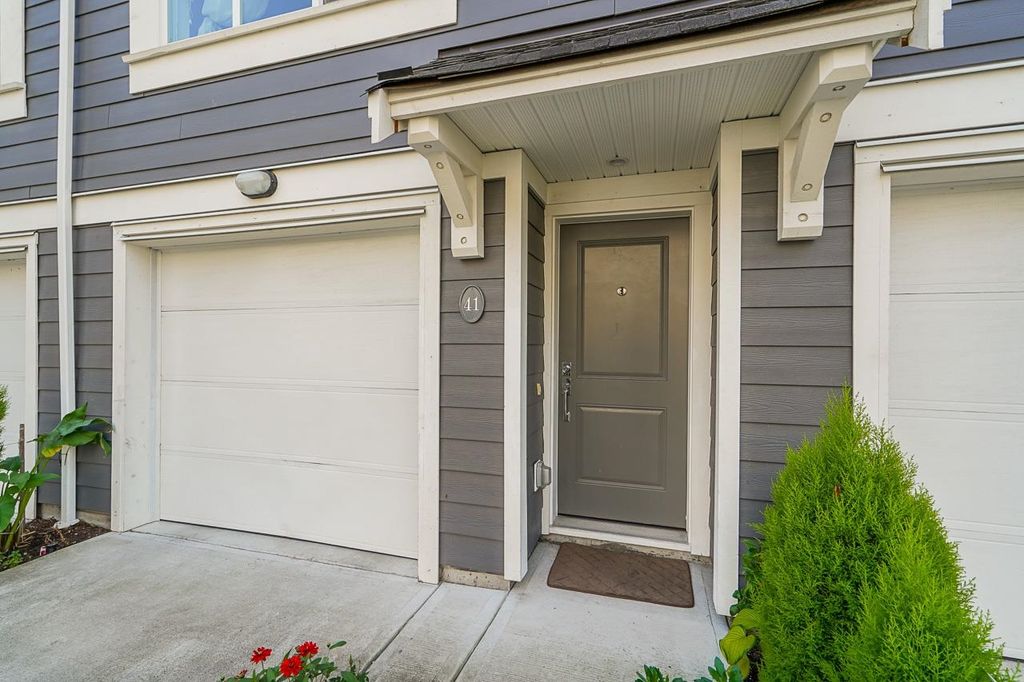
41 - 18681 68 Avenue, Surrey BC

2beds
3baths
1,332sq ft
Available after login/sq ft
Days on rennie available after loginCumulative days on market available after login
R2736136MLS ®

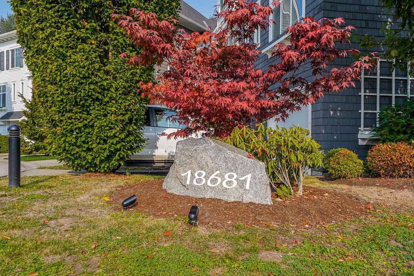
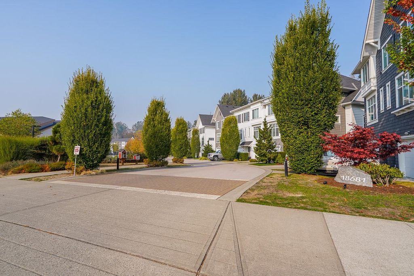
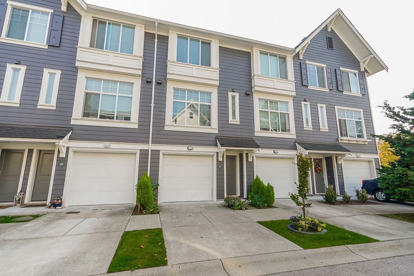
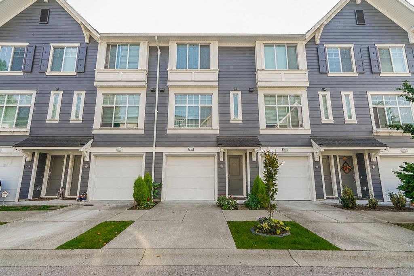
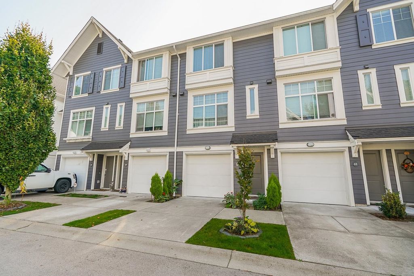
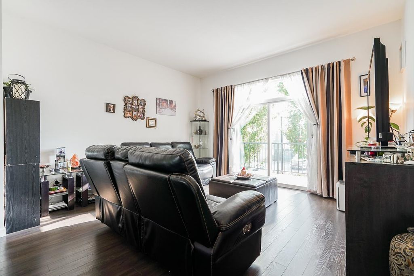
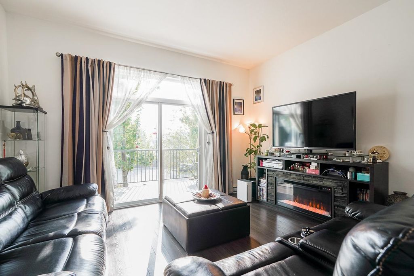
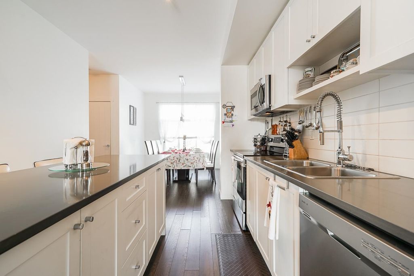
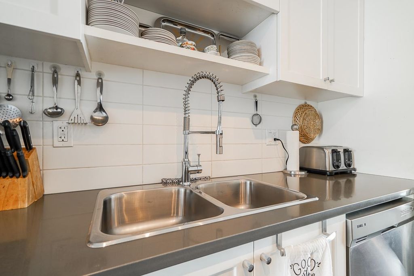
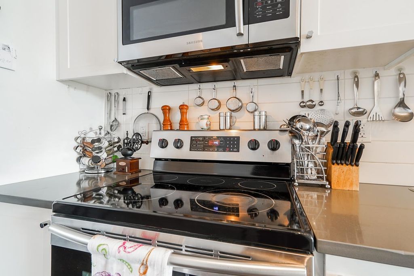
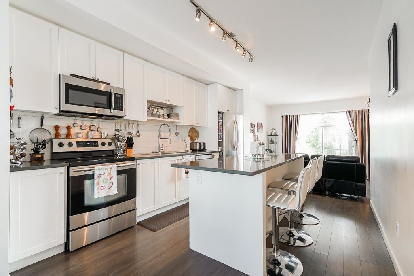
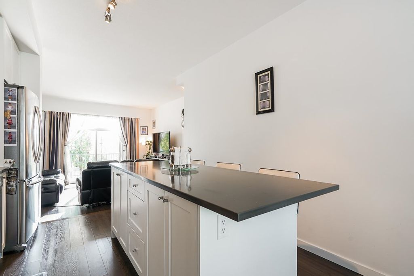
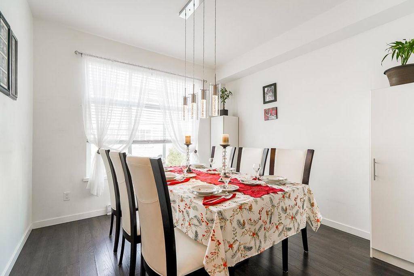
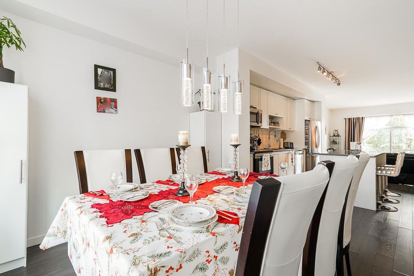
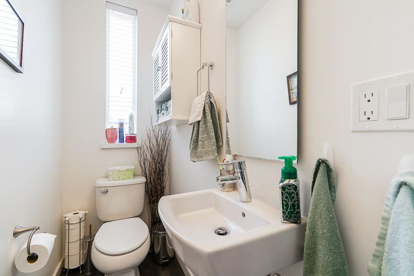
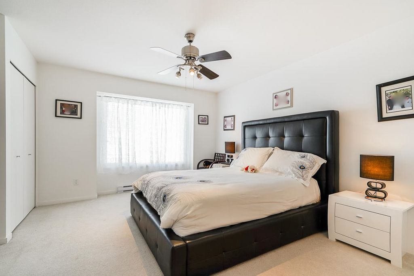
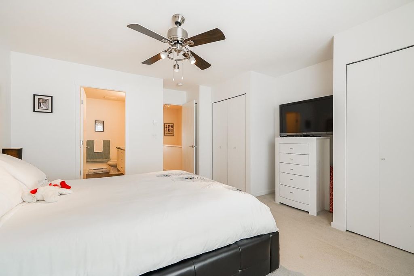
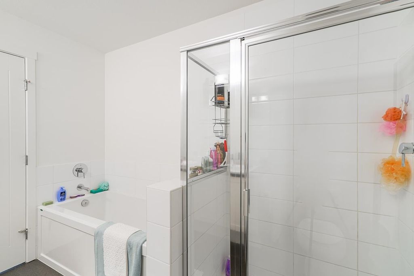
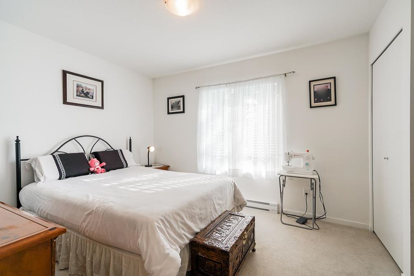
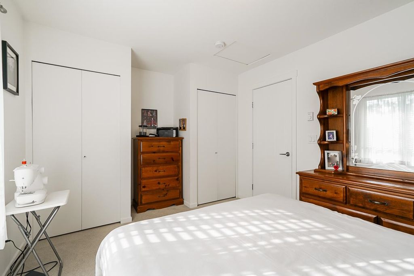
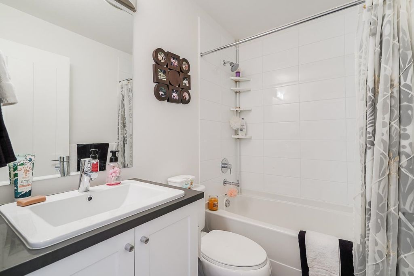
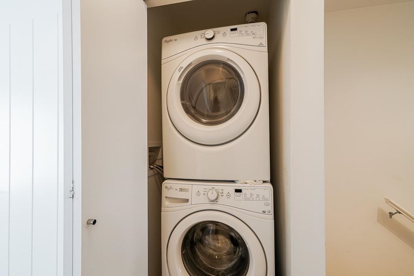
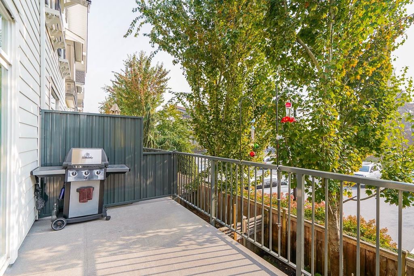
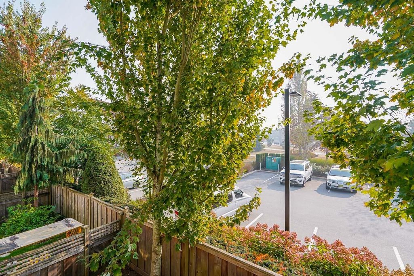
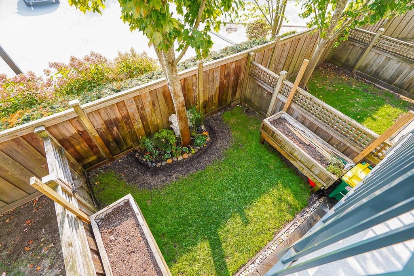
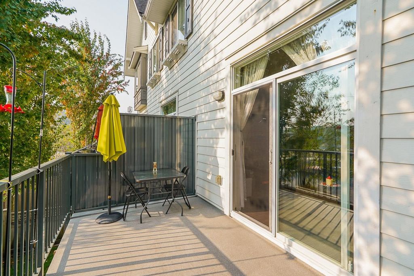
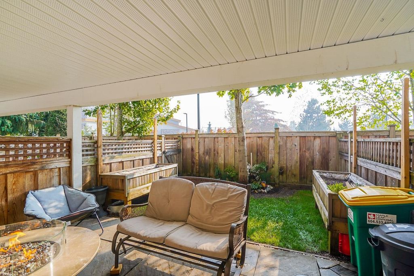
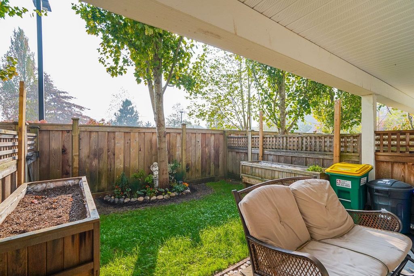
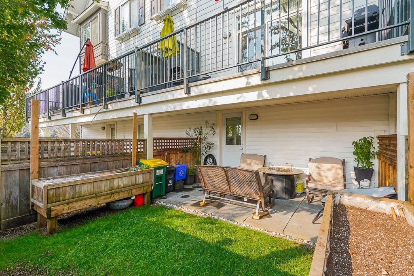
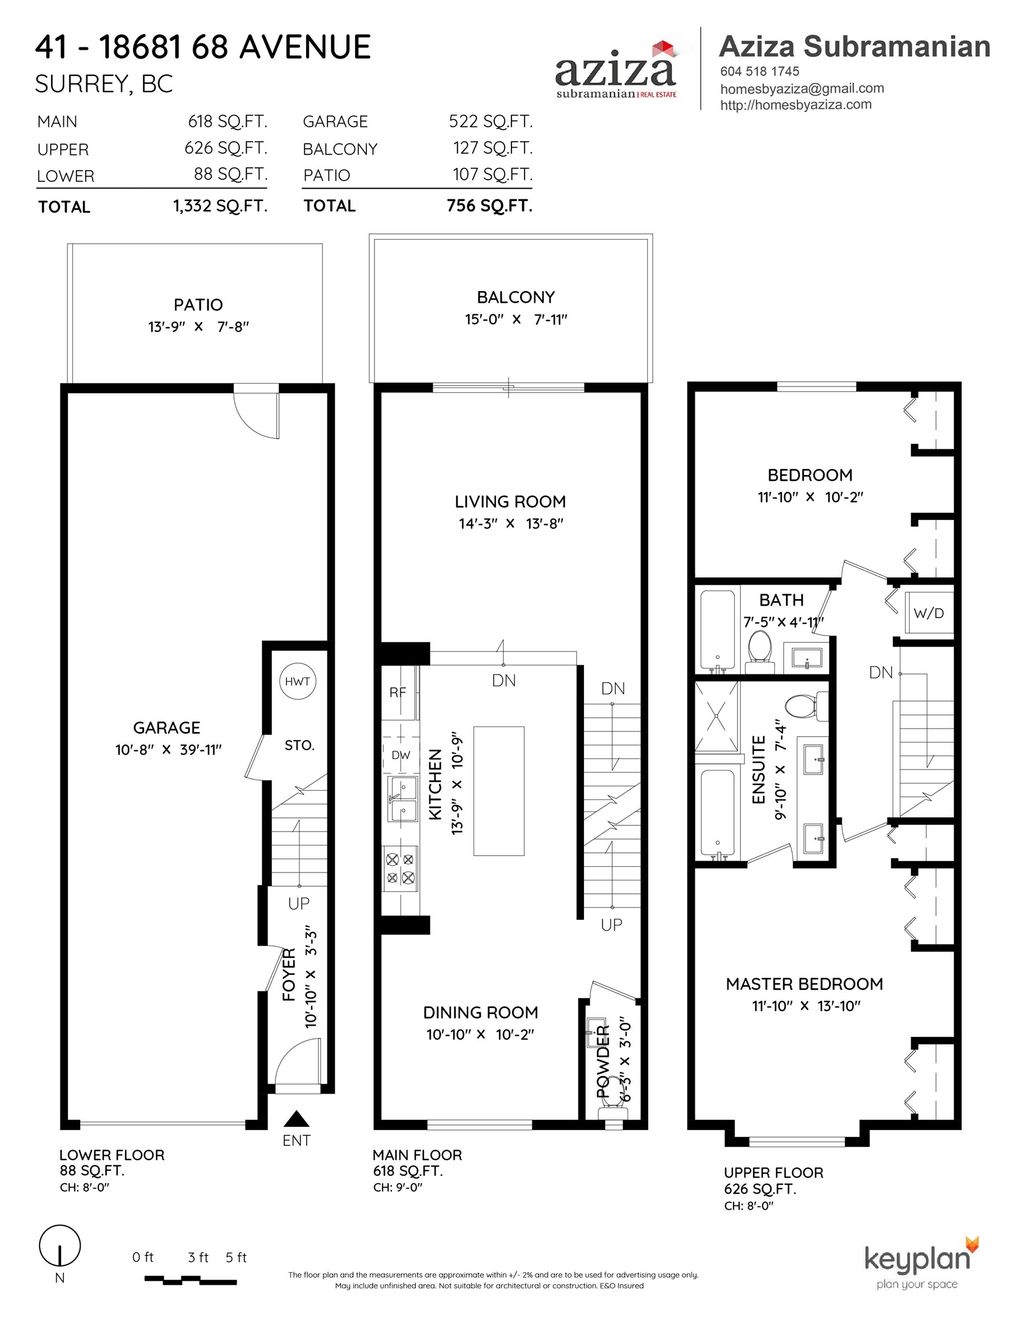
Creekside by Dawson+Sawyer. If you enjoy large living spaces, spacious bedrooms, this 2 bed 3 bath impeccably maintained townhome in desirable Clayton is a must see. A gorgeous open concept floor plan with sunken living room that leads to large sunny patio, 10' ceiling, stainless steel appliances, kitchen island, granite countertops, laminate floors throughout& a convenient powder room on main. Large Master with spa like ensuite, his+hers sinks& closets, good sized 2nd bedroom has his+hers closet too. Double tandem garage, parking pad out front, lots of space at the back of garage for gym/flex/hobby room. Entertain in the private fenced back yard. Pets & Rentals allowed, low strata fees Central location, a quick walk to shopping, restaurants, transit. *Sold

property details


TownhomeProperty type
3 StoreyStyle of home
$2,453Taxes 2022
Three Or MoreFloor levels
$292 / monthMaintenance fee
1,332 ft²Living area
Greenbelt, WoodedFeatures included
BalconyAmenities
Trash, Maintenance Grounds, Management, Snow RemovalSite influences
SubareaCreekside
Listed bySutton Group-West Coast Realty (Langley)
rennie last checkedFebruary 04, 2026 at 07:49am
Last updatedFebruary 14, 2025 at 02:23pm
Cumulative days on market36 days
Closed DateJanuary 30, 2023
SourceVancouverBC

Additional Details


Additional property details
# of Rooms7
Outdoor areaPatio, Deck
Parking / Storage
ParkingTandem
Parking places - total3
Other
ZoningMF
Legal descriptionSTRATA LOT 41, PLAN EPS2103, SECTION 16, TOWNSHIP 8, NEW WESTMINSTER LAND DISTRICT, TOGETHER WITH AN INTEREST IN THE COMMON PROPERTY IN PROPORTION TO THE UNIT ENTITLEMENT OF THE STRATA LOT AS SHOWN ON FORM V
Additional building details
Complex / sub divisionCreekside
Year Built2014
ConstructionVinyl Siding
FoundationConcrete Perimeter
RoofAsphalt
Floor finishLaminate, Varies
FencingFenced
Sewer typePublic Sewer
Water typePublic
Fuel / heatingBaseboard, Electric
Fireplaces1
Fireplace fueled byElectric
Storeys in building3
CatsYes
DogsYes
Rennie Forbes Horizontal Red
  • Find a Home

rennie & associates realty ltd

copyright © 2026 rennie all rights reserved

By using this website, you agree to our Privacy Policy and Terms of Use.

do not share or sell my personal information

California DRE #02248150

MLS® Reciprocity

Disclaimer: This representation is based in whole or in part on data generated by the Chilliwack & District Real Estate Board, Fraser Valley Real Estate Board or Real Estate Board of Greater Vancouver which assumes no responsibility for its accuracy.

Disclaimer: This is not an offering for sale. Any such offering can only be made by way of disclosure statement. E&OE. The developer reserves the right to make changes and modifications to the information herein without prior notice. Photos and renderings are representational only and may not be accurate.