• listing image 1109187955959502071 blurlisting image 1109187955959502071
  • listing image 1109026860549867628 blurlisting image 1109026860549867628
  • listing image 1106239983717082127 blurlisting image 1106239983717082127
  • listing image 1109354538077819230 blurlisting image 1109354538077819230
  • listing image 1100574334342841893 blurlisting image 1100574334342841893
  • listing image 1104106841203680005 blurlisting image 1104106841203680005
  • listing image 1101701915567933709 blurlisting image 1101701915567933709
  • listing image 1103274933487216234 blurlisting image 1103274933487216234
  • listing image 1100333779703716870 blurlisting image 1100333779703716870
  • listing image 1103772854626279515 blurlisting image 1103772854626279515
  • listing image 1103089049604514118 blurlisting image 1103089049604514118
  • listing image 1106127362973811382 blurlisting image 1106127362973811382
  • listing image 1100075320628781413 blurlisting image 1100075320628781413
  • listing image 1102116926333980972 blurlisting image 1102116926333980972
  • listing image 1102205899249313150 blurlisting image 1102205899249313150
  • listing image 1107117328894012473 blurlisting image 1107117328894012473
  • listing image 1107858364119124908 blurlisting image 1107858364119124908
  • listing image 1108972451087700806 blurlisting image 1108972451087700806
  • listing image 1104467810276425694 blurlisting image 1104467810276425694
  • listing image 1100377577146538200 blurlisting image 1100377577146538200
  • listing image 1109274067750780644 blurlisting image 1109274067750780644
  • listing image 1104821393145517126 blurlisting image 1104821393145517126
  • listing image 1109213551991530734 blurlisting image 1109213551991530734
  • listing image 1104884977198127690 blurlisting image 1104884977198127690
  • listing image 1103802471161967220 blurlisting image 1103802471161967220
  • listing image 1101099823115542435 blurlisting image 1101099823115542435
  • listing image 1106097097537722081 blurlisting image 1106097097537722081
  • listing image 1103868480809320457 blurlisting image 1103868480809320457
  • 1 / 28
Listed by: Martin Engh | Homelife Advantage Realty Ltd.
Sold
Sold price available after login

32854 7th Avenue, Mission BC

6beds
4baths
3,256sq ft
Available after login/sq ft
Days on rennie available after loginCumulative days on market available after login
R2809014MLS ®

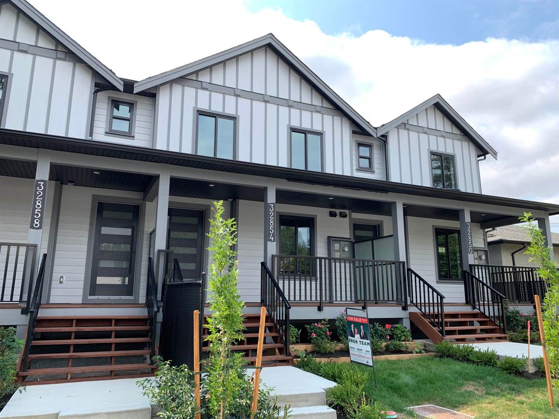
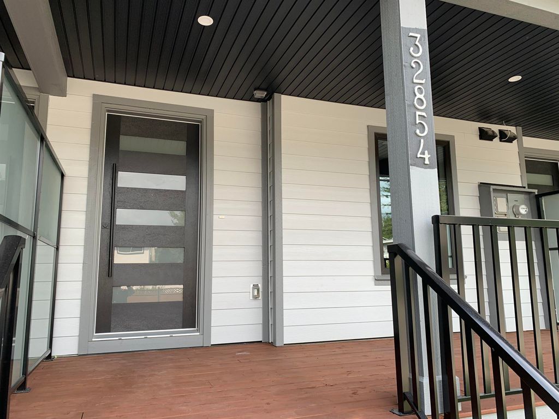
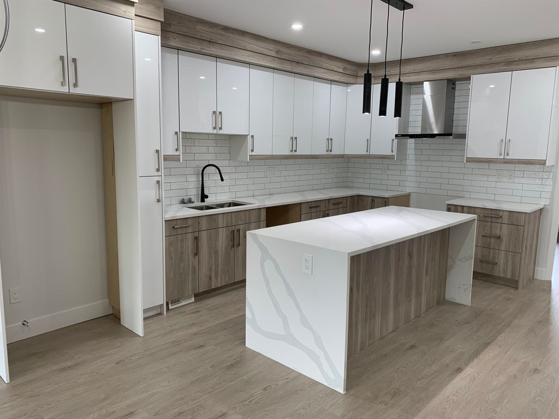
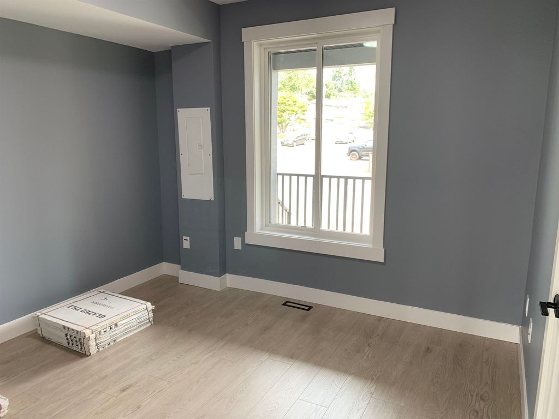
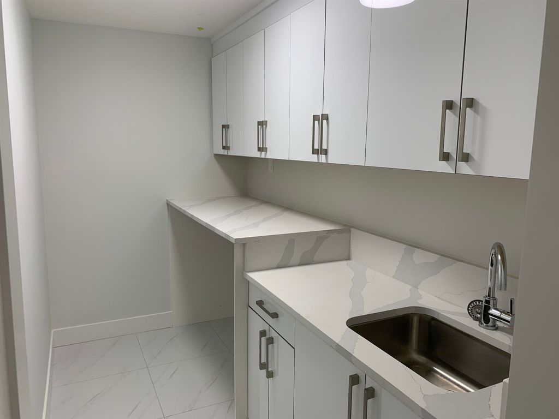
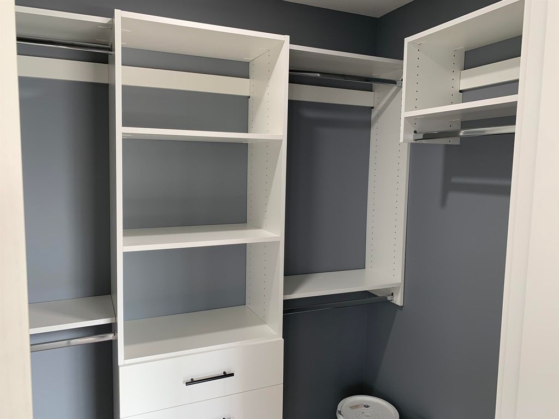
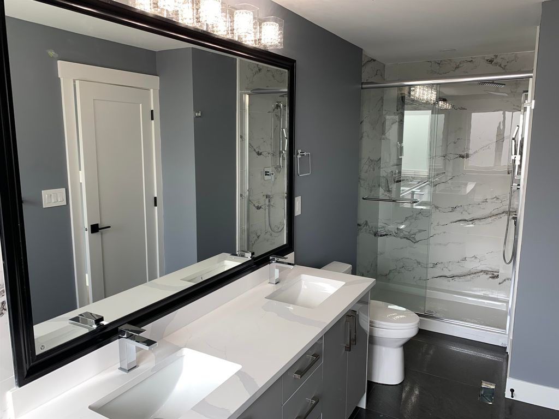
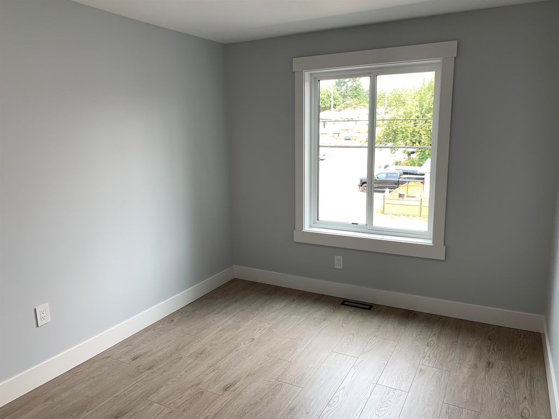
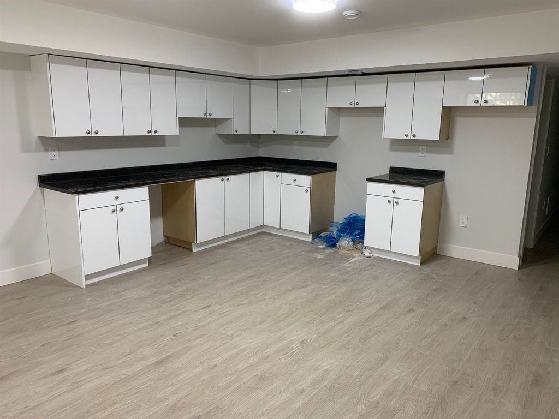
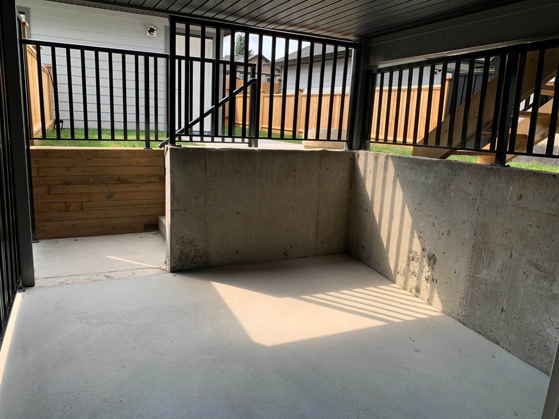
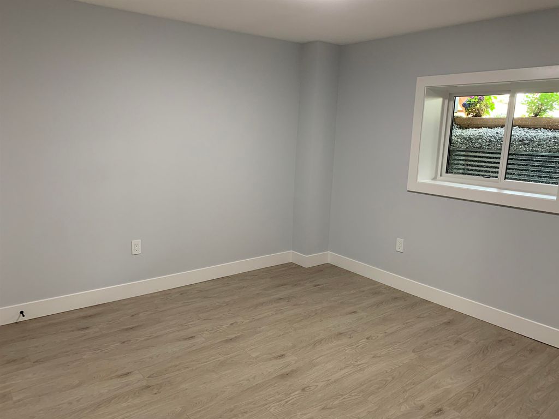
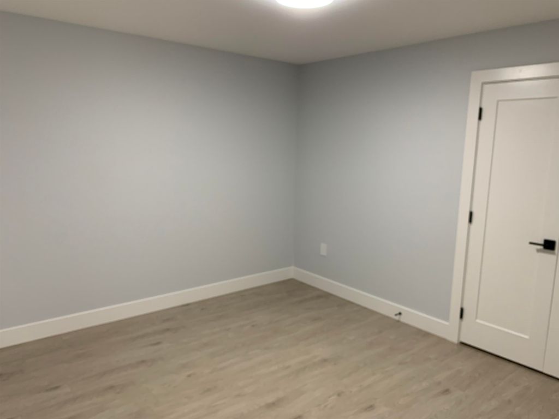
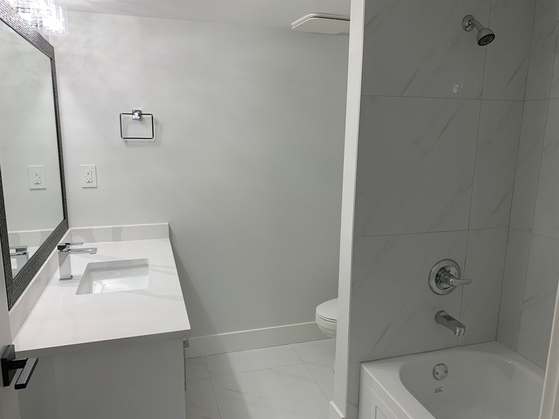
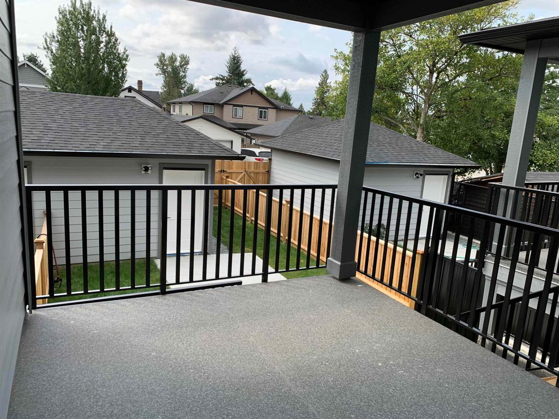
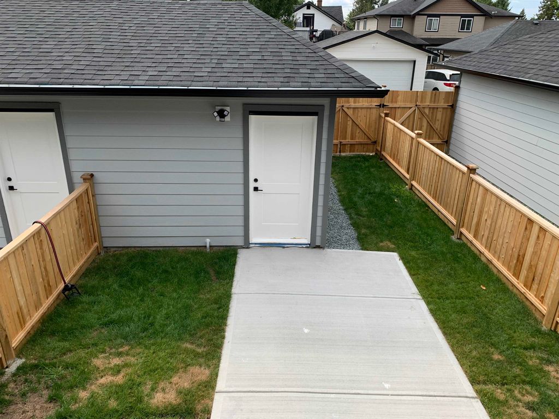
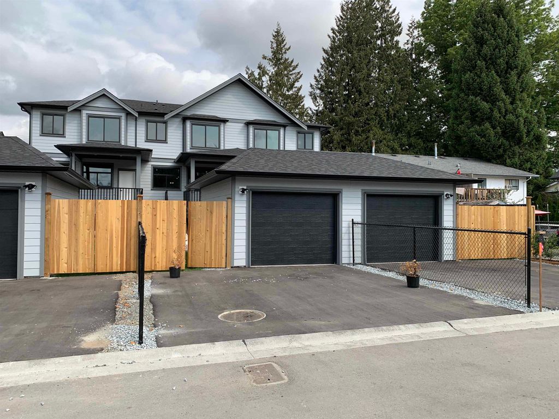
Brand new rowhome! 3,256 sq ft of living space over 3 floors! Main floor enjoys custom kitchen with lavish cabinetry and quartz countertops, pantry, dining area, great room, bedroom, full bathroom! Upper floor boasts games room, 3 bedrooms, gorgeous Primary Bedroom ensuite with soaker tub, dual sinks and glass rainshower! Basement has bonus 2 bedroom suite! Great location walking distance to Westcoast Express and all amenities call today!

property details


OtherProperty type
3,484.8 ft²Lot area SF
$0Taxes 2023
TwoFloor levels
19.00 ftFrontage
3,256 ft²Living area
StorageAmenities
SubareaMission BC
Listed byHomelife Advantage Realty Ltd.
rennie last checkedFebruary 04, 2026 at 07:51am
Last updatedFebruary 14, 2025 at 04:49pm
Cumulative days on market91 days
Closed DateJanuary 15, 2024
SourceVancouverBC

Additional Details


Additional property details
# of Rooms16
Outdoor areaPatio
Parking / Storage
Parking places - total2
Other
ZoningMR1
Legal descriptionLOT B, PLAN EPP103034, SECTION 21, TOWNSHIP 17, NEW WESTMINSTER LAND DISTRICT
Additional building details
Year Built2023
FoundationConcrete Perimeter
RoofAsphalt
Floor finishVaries
Sewer typePublic Sewer
Water typePublic
Fuel / heatingNatural Gas
Fireplaces1
Fireplace fueled byElectric
Storeys in building2
Rennie Forbes Horizontal Red
  • Find a Home

rennie & associates realty ltd

copyright © 2026 rennie all rights reserved

By using this website, you agree to our Privacy Policy and Terms of Use.

do not share or sell my personal information

California DRE #02248150

MLS® Reciprocity

Disclaimer: This representation is based in whole or in part on data generated by the Chilliwack & District Real Estate Board, Fraser Valley Real Estate Board or Real Estate Board of Greater Vancouver which assumes no responsibility for its accuracy.

Disclaimer: This is not an offering for sale. Any such offering can only be made by way of disclosure statement. E&OE. The developer reserves the right to make changes and modifications to the information herein without prior notice. Photos and renderings are representational only and may not be accurate.