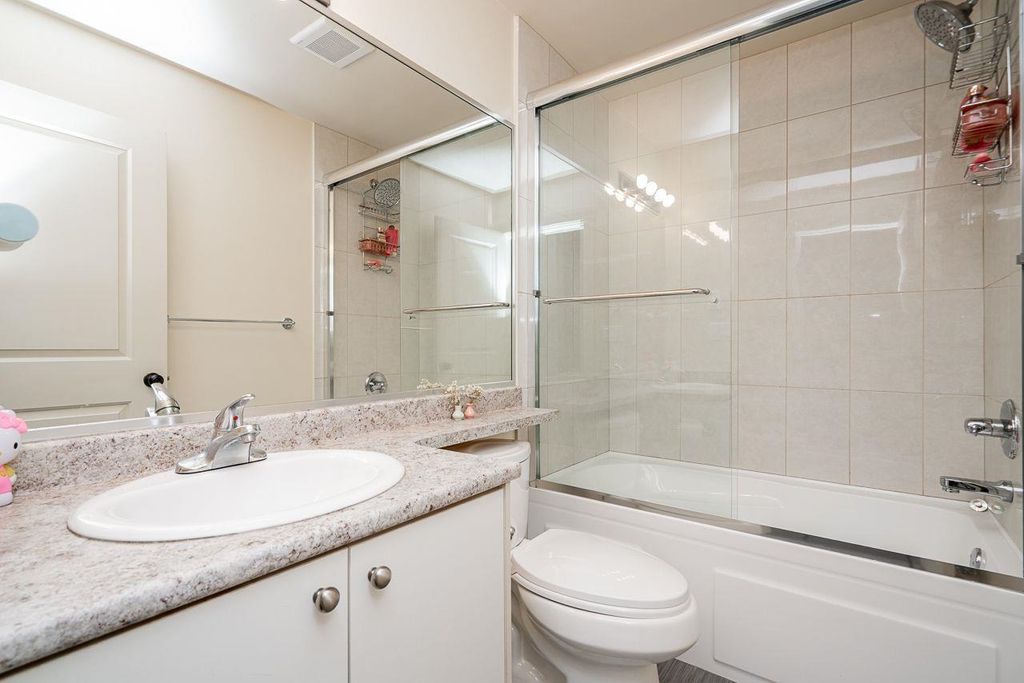
• listing image 1103329206570015077 blurlisting image 1103329206570015077
  • listing image 1102153229478873947 blurlisting image 1102153229478873947
  • listing image 1103491391564687896 blurlisting image 1103491391564687896
  • listing image 1100514241025638496 blurlisting image 1100514241025638496
  • listing image 1108387310282590268 blurlisting image 1108387310282590268
  • listing image 1106762713403027386 blurlisting image 1106762713403027386
  • listing image 1102676809201880143 blurlisting image 1102676809201880143
  • listing image 1101695458354931267 blurlisting image 1101695458354931267
  • listing image 1107152373451984120 blurlisting image 1107152373451984120
  • listing image 1109013289714840790 blurlisting image 1109013289714840790
  • listing image 1108177919536222275 blurlisting image 1108177919536222275
  • listing image 1106343718493527223 blurlisting image 1106343718493527223
  • listing image 1101886596428393544 blurlisting image 1101886596428393544
  • listing image 1108370492748410614 blurlisting image 1108370492748410614
  • listing image 1106614409637522543 blurlisting image 1106614409637522543
  • listing image 1102718109054439886 blurlisting image 1102718109054439886
  • listing image 1108408378822234651 blurlisting image 1108408378822234651
  • listing image 1105721511823097013 blurlisting image 1105721511823097013
  • listing image 1108394059378912814 blurlisting image 1108394059378912814
  • listing image 1104390094511057700 blurlisting image 1104390094511057700
  • listing image 1106882291382231303 blurlisting image 1106882291382231303
  • listing image 1105243464756979882 blurlisting image 1105243464756979882
  • listing image 1108298481220773530 blurlisting image 1108298481220773530
  • listing image 1109276674251419504 blurlisting image 1109276674251419504
  • listing image 1106893636844675155 blurlisting image 1106893636844675155
  • listing image 1105380059297271194 blurlisting image 1105380059297271194
  • listing image 1105057931924259308 blurlisting image 1105057931924259308
  • 1 / 27
Listed by: Sam Lee PREC* | Royal First Realty
Active
$1,049,000

21025 80 Avenue, Langley BC

5beds
4baths
2,247sq ft
$466/sq ft
90 days on rennie43 cumulative days on market
R3093468MLS ®

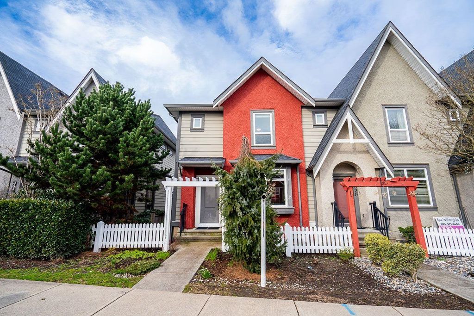
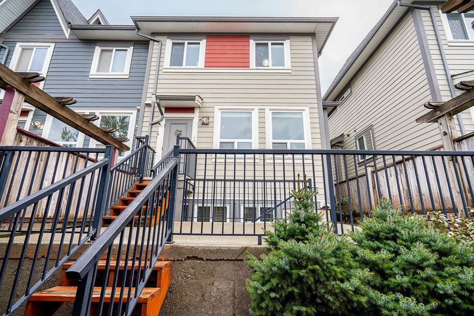
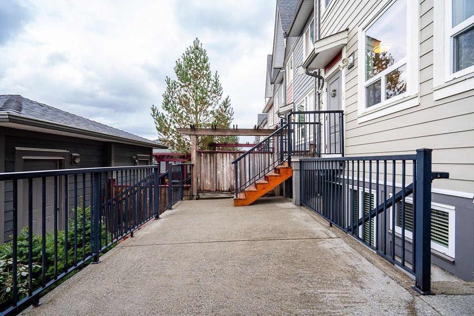
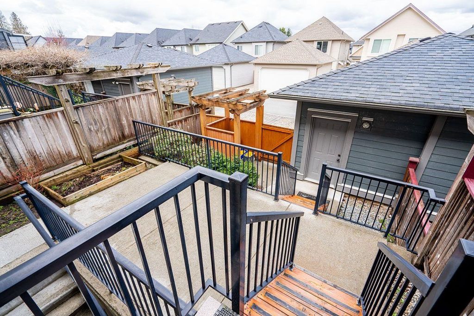
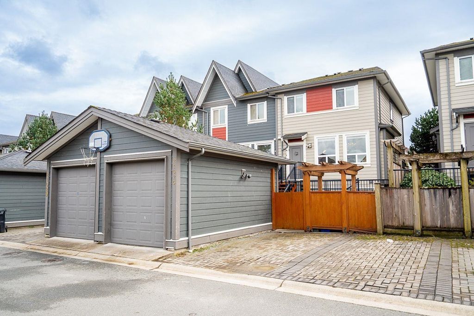
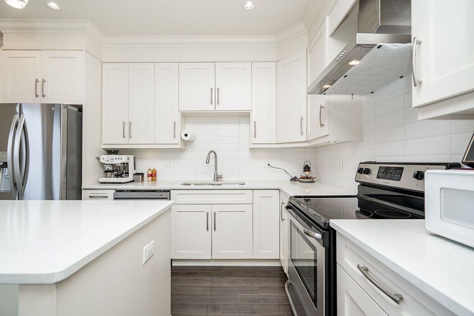
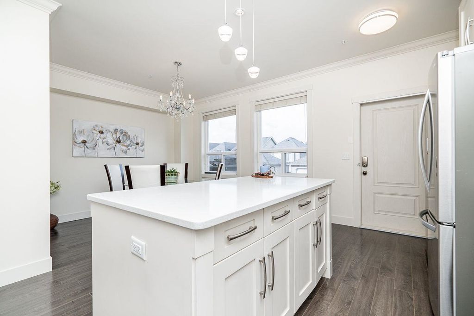
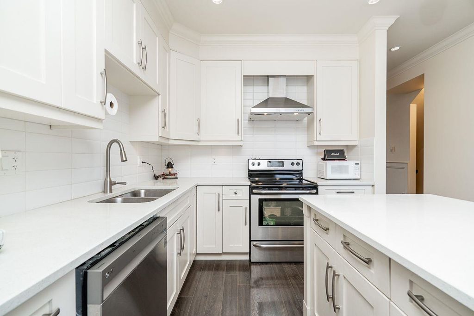
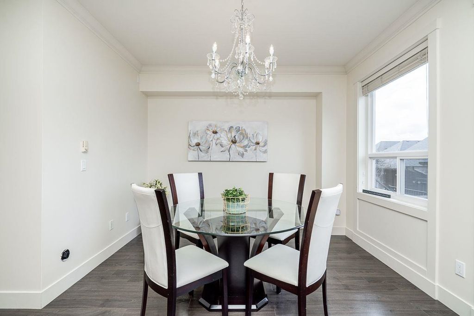
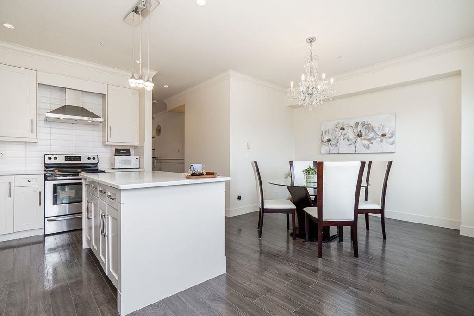
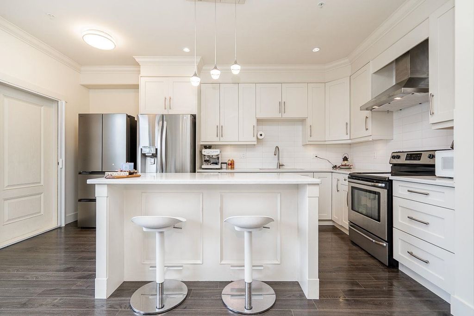
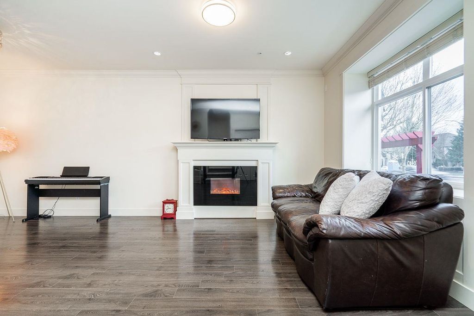
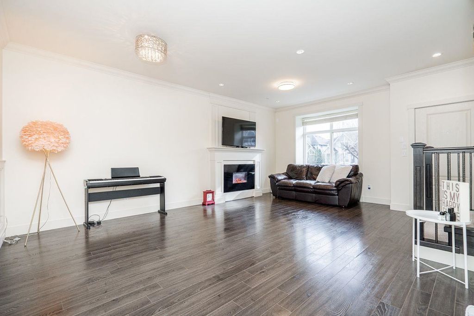
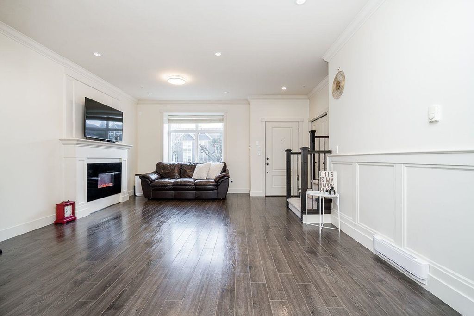
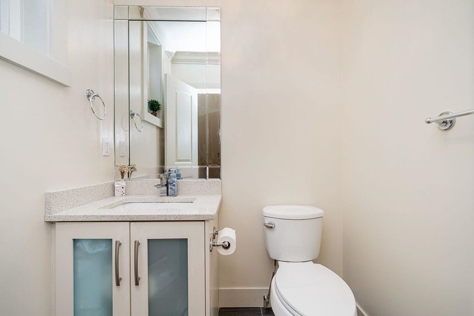
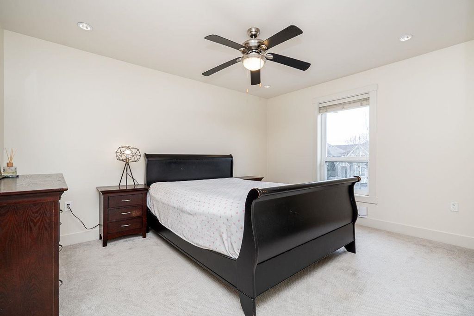
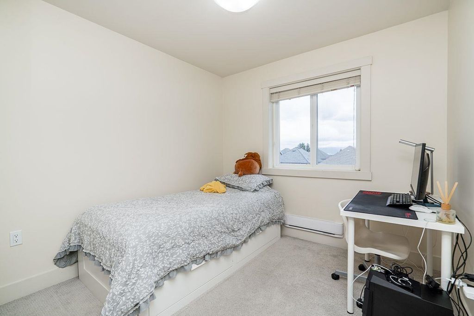
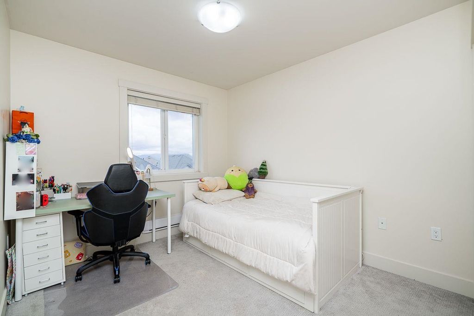
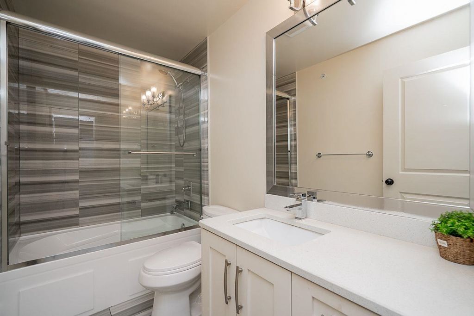
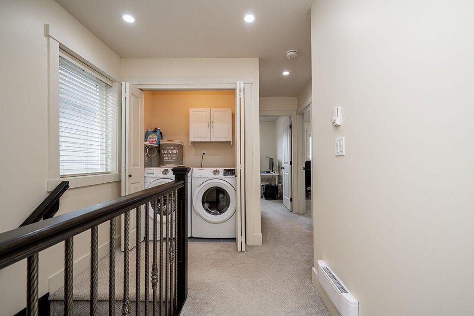
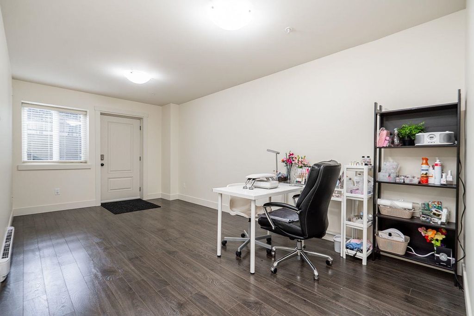
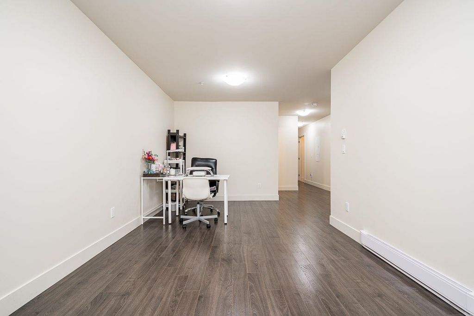
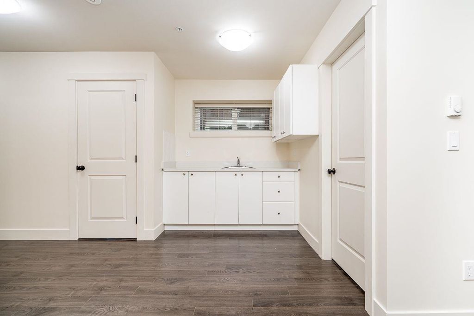
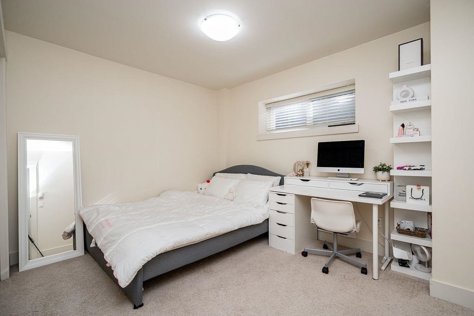
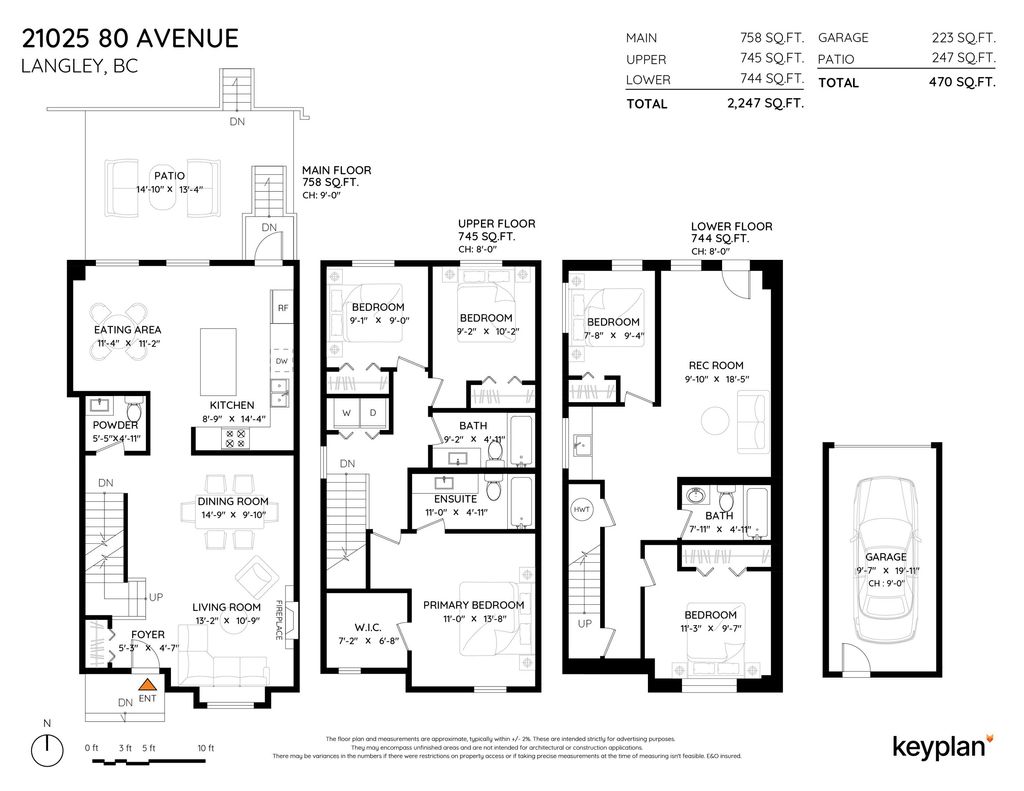
Freehold END UNIT in Willoughby Heights - no strata fees. 5 bed, 3.5 bath with 3 bedrooms up. Functional kitchen with quartz counters & stainless appliances. primary bedroom with ensuite & walk-in closet. Fully finished basement with separate entry offers 2 bedrooms, full bath, rec room plus mini sink & cabinet for flexible living fenced yard and patio. Freshly painted interior throughout. Lane access with detached garage. Prime catchment for R.E Mountain (IB) Minutes to shopping, parks, Hwy 1 & Golden Ears Bridge. *** OPEN HOUSE (4/11) SAT 2 ~ 4PM ***

property details


OtherProperty type
2,279.79 ft²Lot area SF
$4,216Taxes 2025
TwoFloor levels
2,247 ft²Living area
SubareaWilloughby Heights
Listed byRoyal First Realty
rennie last checkedApril 09, 2026 at 05:46pm
Last updatedApril 09, 2026 at 10:16am
Cumulative days on market43 days
SourceVancouverBC

Additional Details


Additional property details
# of Rooms11
Outdoor areaPatio
Parking / Storage
ParkingDetached, Open, Guest, Garage Door Opener
Parking places - total2
Other
ZoningR-CL
Legal descriptionLOT 5, PLAN BCP45543, SECTION 25, TOWNSHIP 8, NEW WESTMINSTER LAND DISTRICT
Additional building details
Year Built2013
ConstructionStucco
FoundationConcrete Perimeter
RoofAsphalt
Floor finishLaminate, Tile, Carpet
FencingFenced
Sewer typePublic Sewer
Water typePublic
Fuel / heatingBaseboard, Electric
Fireplaces1
Fireplace fueled byInsert, Electric
Smoke Detector(s)Yes
Fire Sprinkler SystemYes
Storeys in building2
interested in this home?
Our advisor team can provide guidance.
Rennie Forbes Horizontal Red
  • Find a Home

rennie & associates realty ltd

copyright © 2026 rennie all rights reserved

By using this website, you agree to our Privacy Policy and Terms of Use.

do not share or sell my personal information

California DRE #02248150

MLS® Reciprocity

Disclaimer: This representation is based in whole or in part on data generated by the Chilliwack & District Real Estate Board, Fraser Valley Real Estate Board or Real Estate Board of Greater Vancouver which assumes no responsibility for its accuracy.

Disclaimer: This is not an offering for sale. Any such offering can only be made by way of disclosure statement. E&OE. The developer reserves the right to make changes and modifications to the information herein without prior notice. Photos and renderings are representational only and may not be accurate.