• listing image 1108024020520114679 blurlisting image 1108024020520114679
  • listing image 1105189858167649234 blurlisting image 1105189858167649234
  • listing image 1108782501280890137 blurlisting image 1108782501280890137
  • listing image 1107436577733471067 blurlisting image 1107436577733471067
  • listing image 1103589524612378267 blurlisting image 1103589524612378267
  • listing image 1107744741124909041 blurlisting image 1107744741124909041
  • listing image 1103158574423541499 blurlisting image 1103158574423541499
  • listing image 1105509124688321503 blurlisting image 1105509124688321503
  • listing image 1101058574533313805 blurlisting image 1101058574533313805
  • listing image 1102666556285332095 blurlisting image 1102666556285332095
  • listing image 1103564136107272213 blurlisting image 1103564136107272213
  • listing image 1102405145714864753 blurlisting image 1102405145714864753
  • listing image 1105854295819820641 blurlisting image 1105854295819820641
  • listing image 1102001186663716339 blurlisting image 1102001186663716339
  • listing image 1108224091325605957 blurlisting image 1108224091325605957
  • listing image 1100625403472552738 blurlisting image 1100625403472552738
  • listing image 1109560275502300180 blurlisting image 1109560275502300180
  • listing image 1108200503537348602 blurlisting image 1108200503537348602
  • listing image 1101547220330913510 blurlisting image 1101547220330913510
  • listing image 1104500542838115549 blurlisting image 1104500542838115549
  • listing image 1106607737620357743 blurlisting image 1106607737620357743
  • listing image 1103192504436875298 blurlisting image 1103192504436875298
  • listing image 1100082464676794035 blurlisting image 1100082464676794035
  • listing image 1105143190637589247 blurlisting image 1105143190637589247
  • 1 / 24
    Virtual tour
Listed by: Chaz Takhar | Rennie & Associates Realty Ltd.
Active
$748,888

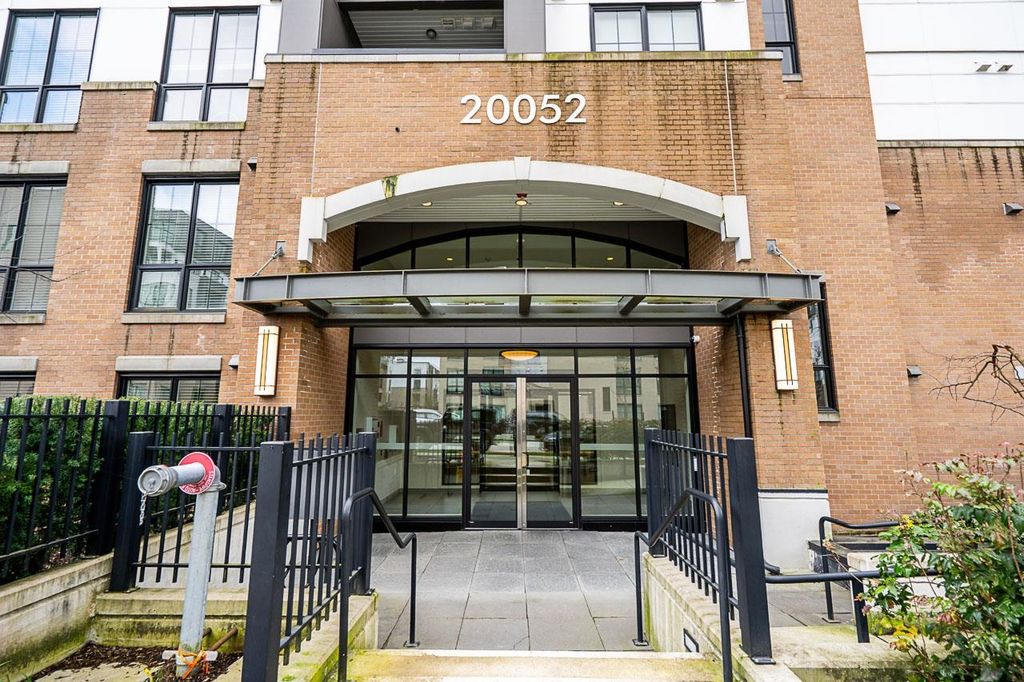
102 - 20052 83a Avenue, Langley BC

3beds
2baths
1,308sq ft
$572/sq ft
12 days on rennie51 cumulative days on market
R3122566MLS ®

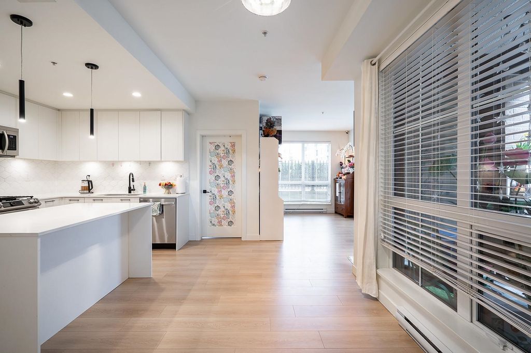
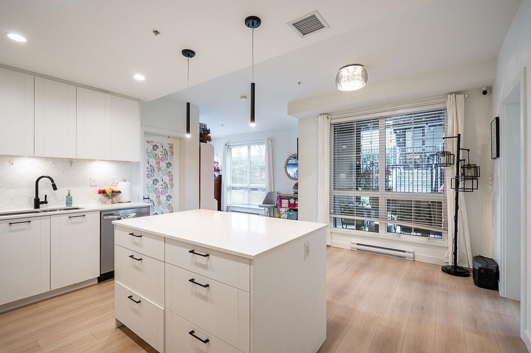
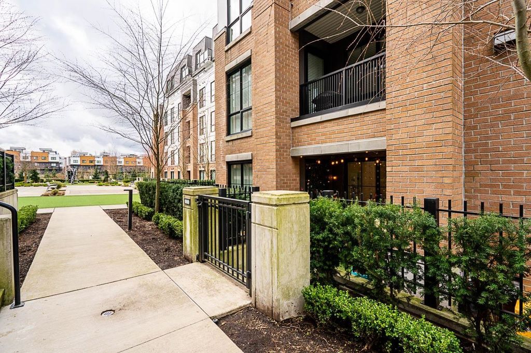
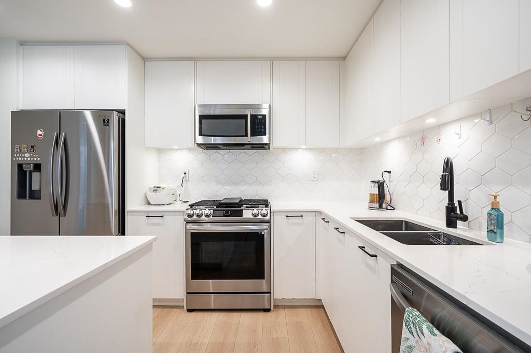
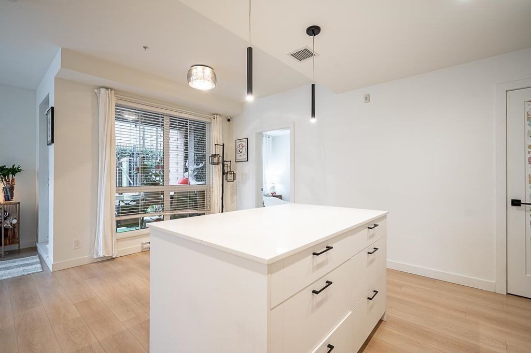
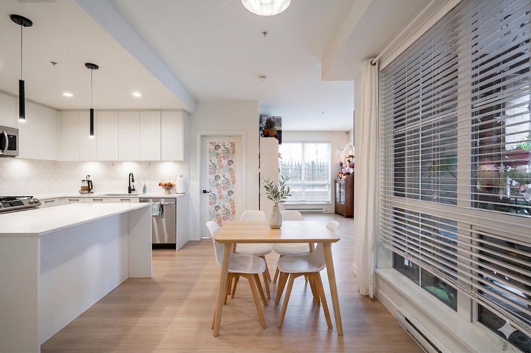
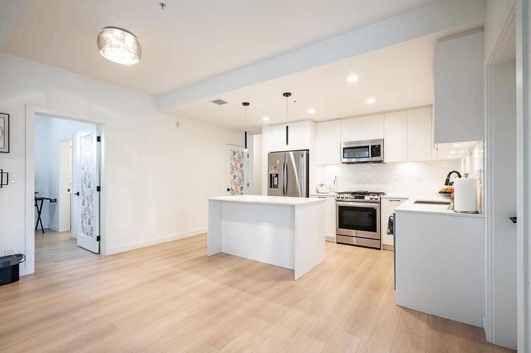
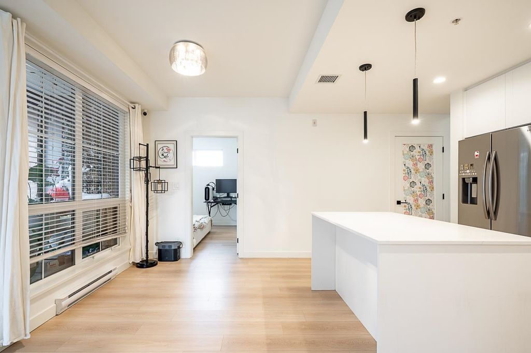
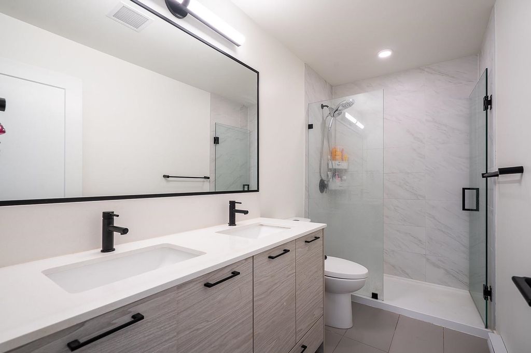
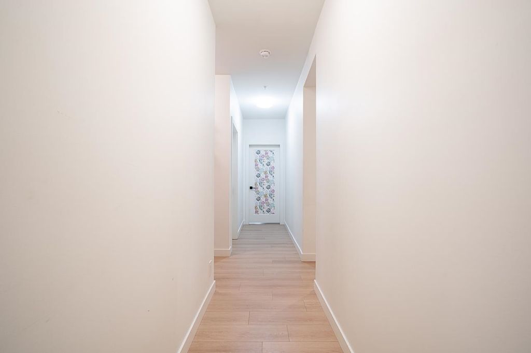
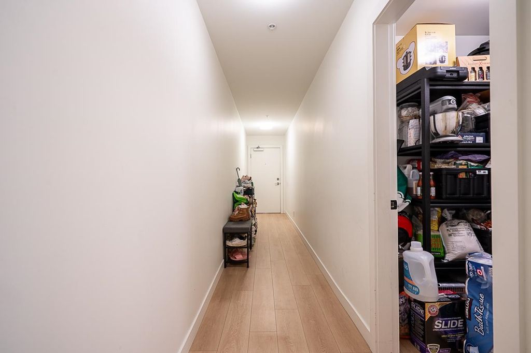
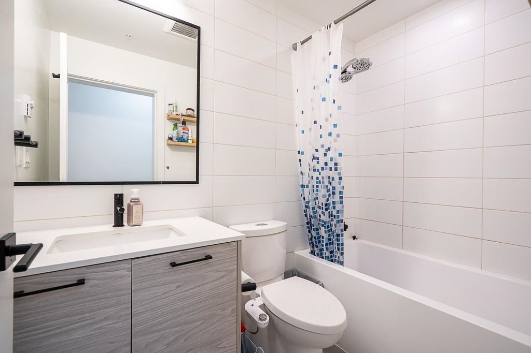
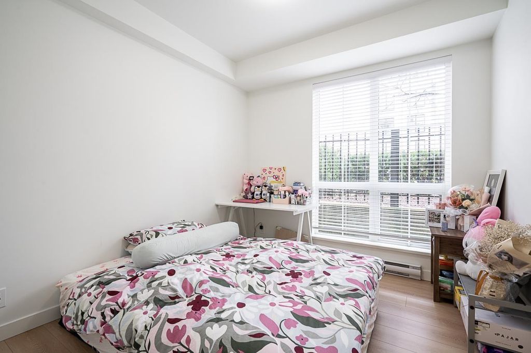
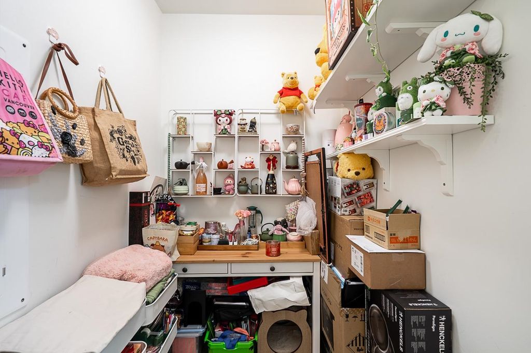
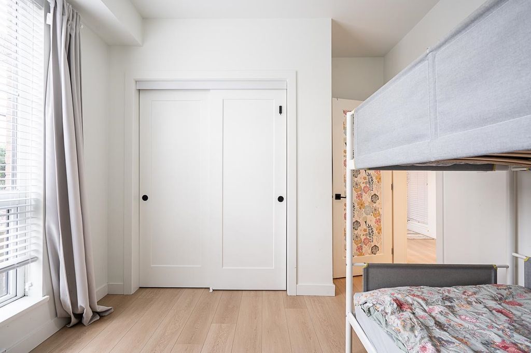
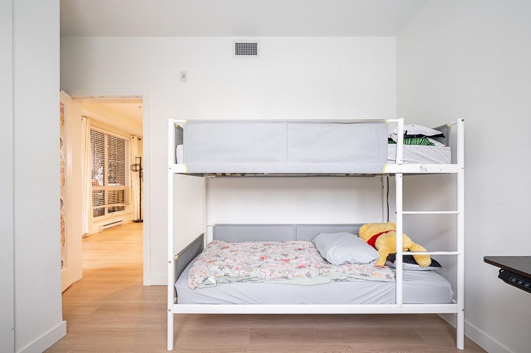
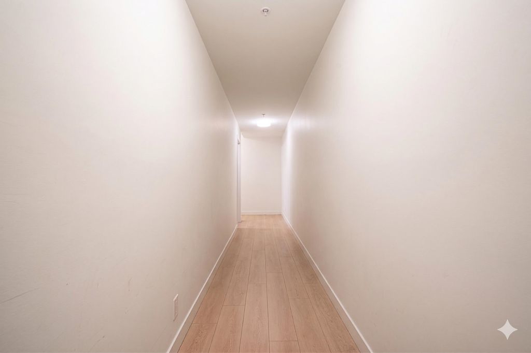
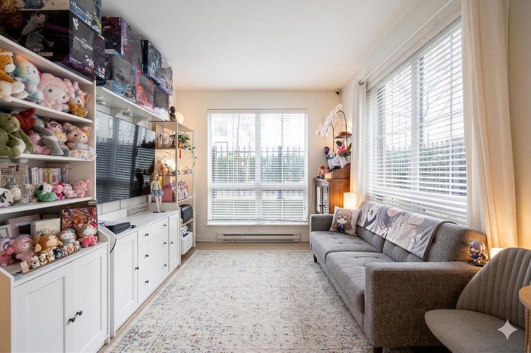
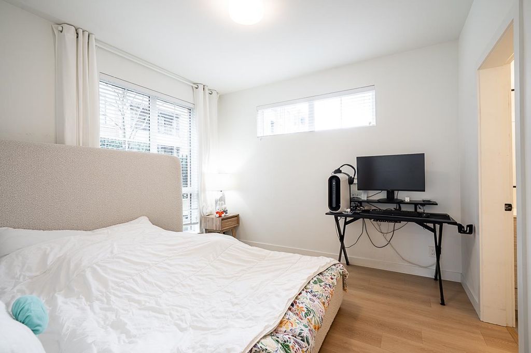
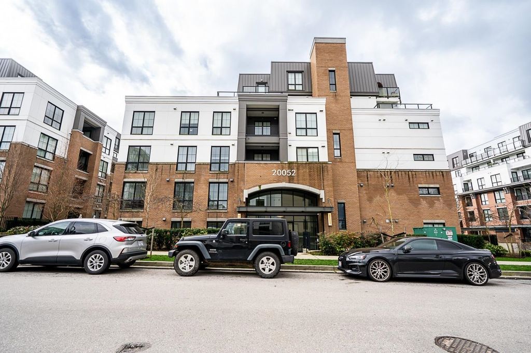
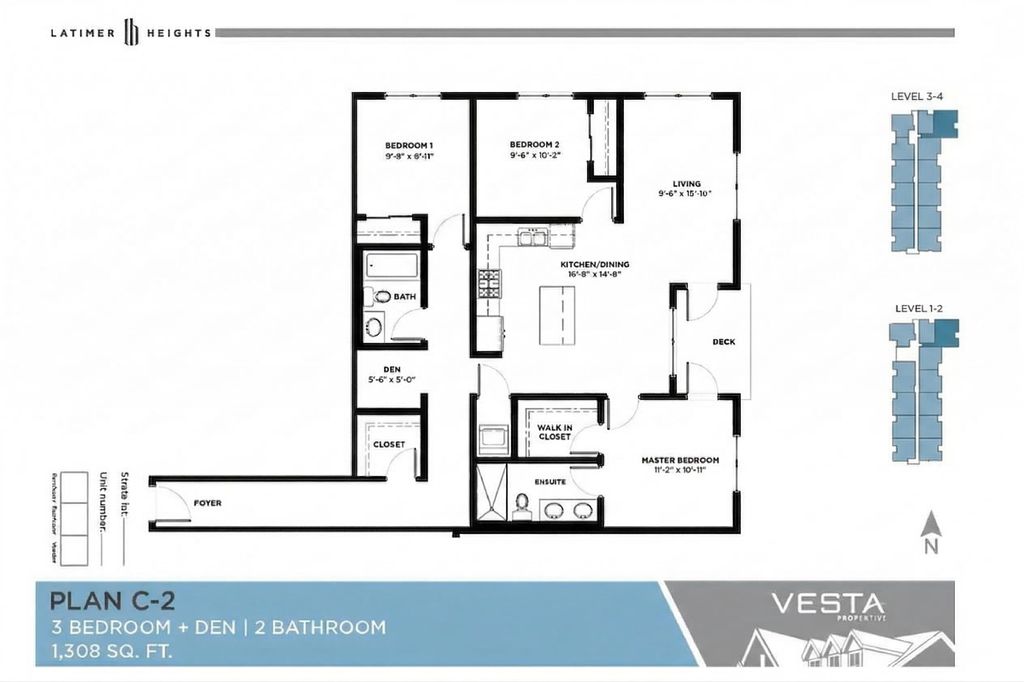
Open House Sunday May 17th 2:00PM - 400PM Discover townhouse-scale living in this rare 3-bed + den ground-floor unit by Vesta Properties. This bright corner residence is flooded with natural light and features a massive open-concept layout. Convenience is built-in with 2 parking spots, generous in-suite storage, and an additional external locker. The lifestyle here is unmatched. You’re just a short stroll from the vibrant Latimer Village—grab a morning latte at Blacksmith Bakery or a local favorite at Goldies Donuts. With private ground-level entry and quick Hwy 1 access, this home offers the best of Willoughby Heights. Modern, spacious, and perfectly located—don't miss this Langley gem!

property details


CondoProperty type
Ground Level UnitStyle of home
$2,720Taxes 2025
$547 / monthMaintenance fee
1,308 ft²Living area
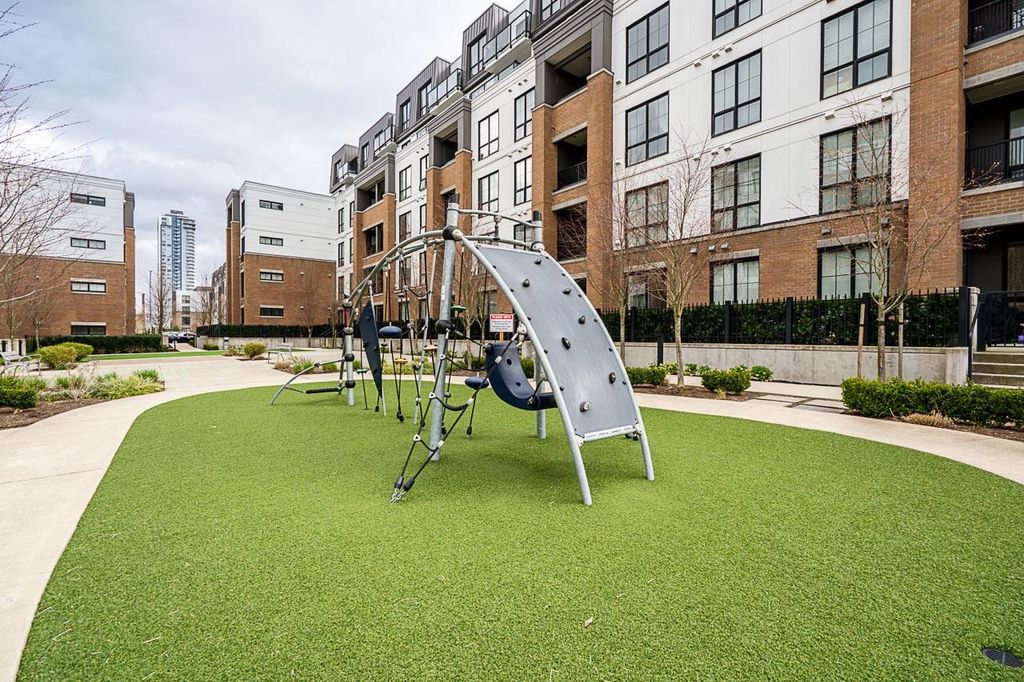
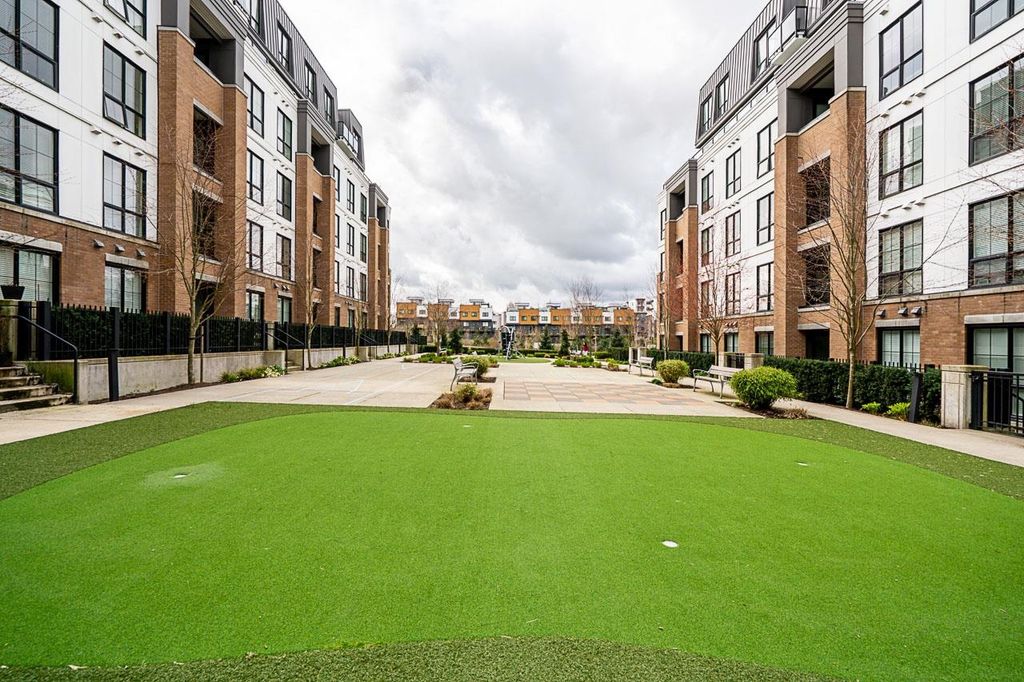
Playground, Elevator, StorageAmenities
Clubhouse, Trash, Maintenance Grounds, Hot Water, Management, Recreation Facilities, Snow RemovalSite influences
SubareaLatimer Village At Latimer Heights
Listed byRennie & Associates Realty Ltd.
rennie last checkedMay 14, 2026 at 05:16am
Last updatedMay 13, 2026 at 09:17pm
Cumulative days on market51 days
SourceVancouverBC

Additional Details


Additional property details
# of Rooms7
Outdoor areaPatio
Parking / Storage
ParkingGuest
Parking places - total2
Other
ZoningCD-126
Legal descriptionSTRATA LOT 6 SECTION 26 TOWNSHIP 8 NEW WESTMINSTER DISTRICT STRATA PLAN EPS7338 TOGETHER WITH AN INTEREST IN THE COMMON PROPERTY IN PROPORTION TO THE UNIT ENTITLEMENT OF THE STRATA LOT AS SHOWN ON FORM V
Additional building details
Complex / sub divisionLatimer Village At Latimer Heights
Year Built2021
ConstructionConcrete, Brick
FoundationConcrete Perimeter
RoofAsphalt
Floor finishLaminate, Tile
Sewer typePublic Sewer
Water typePublic
Fuel / heatingBaseboard, Electric
Storeys in building6
interested in this home?
Our advisor team can provide guidance.
Rennie Forbes Horizontal Red
  • Find a Home

rennie & associates realty ltd

copyright © 2026 rennie all rights reserved

By using this website, you agree to our Privacy Policy and Terms of Use.

do not share or sell my personal information

California DRE #02248150

MLS® Reciprocity

Disclaimer: This representation is based in whole or in part on data generated by the Chilliwack & District Real Estate Board, Fraser Valley Real Estate Board or Real Estate Board of Greater Vancouver which assumes no responsibility for its accuracy.

Disclaimer: This is not an offering for sale. Any such offering can only be made by way of disclosure statement. E&OE. The developer reserves the right to make changes and modifications to the information herein without prior notice. Photos and renderings are representational only and may not be accurate.