• listing image 1102028204686697452 blurlisting image 1102028204686697452
  • listing image 1105639064730136121 blurlisting image 1105639064730136121
  • listing image 1103945027901524266 blurlisting image 1103945027901524266
  • listing image 1107017408547442411 blurlisting image 1107017408547442411
  • listing image 1108635350036449813 blurlisting image 1108635350036449813
  • listing image 1102465103347651127 blurlisting image 1102465103347651127
  • listing image 1101805840180556836 blurlisting image 1101805840180556836
  • listing image 1103948944776094009 blurlisting image 1103948944776094009
  • listing image 1101930076623756397 blurlisting image 1101930076623756397
  • listing image 1106439596961543276 blurlisting image 1106439596961543276
  • listing image 1100773723375767653 blurlisting image 1100773723375767653
  • listing image 1106005994208428698 blurlisting image 1106005994208428698
  • listing image 1101870371646477067 blurlisting image 1101870371646477067
  • listing image 1103532763396470044 blurlisting image 1103532763396470044
  • listing image 1107854716672753013 blurlisting image 1107854716672753013
  • listing image 1101366557774150148 blurlisting image 1101366557774150148
  • listing image 1101780687720357249 blurlisting image 1101780687720357249
  • listing image 1106393686169962615 blurlisting image 1106393686169962615
  • listing image 1107188640107515775 blurlisting image 1107188640107515775
  • listing image 1102745479218161342 blurlisting image 1102745479218161342
  • listing image 1104943832061322226 blurlisting image 1104943832061322226
  • listing image 1104896135489115404 blurlisting image 1104896135489115404
  • listing image 1109504345152278910 blurlisting image 1109504345152278910
  • listing image 1101389738039860489 blurlisting image 1101389738039860489
  • listing image 1101557994578420514 blurlisting image 1101557994578420514
  • listing image 1100747633875823037 blurlisting image 1100747633875823037
  • 1 / 26
    Virtual tour
Listed by: Luke Rogers | Royal LePage - Brookside Realty
Sold
Sold price available after login

402 - 20290 86 Avenue, Langley BC

2beds
1bath
798sq ft
Available after login/sq ft
Days on rennie available after loginCumulative days on market available after login
R2757095MLS ®

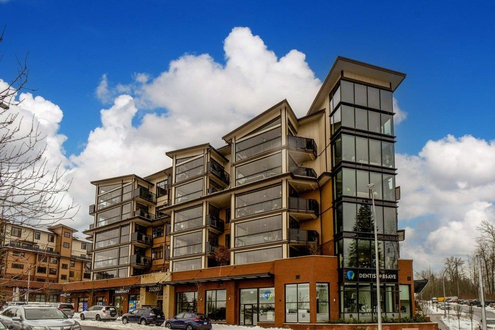
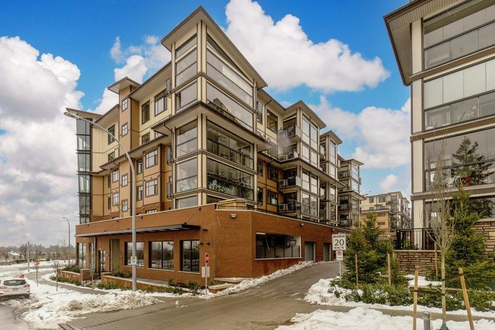
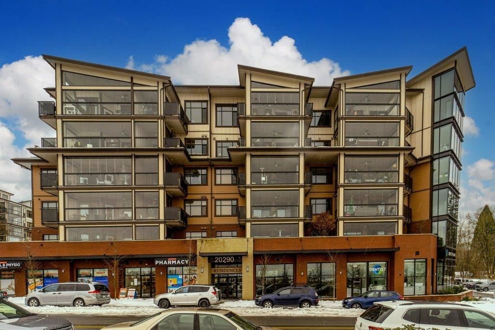
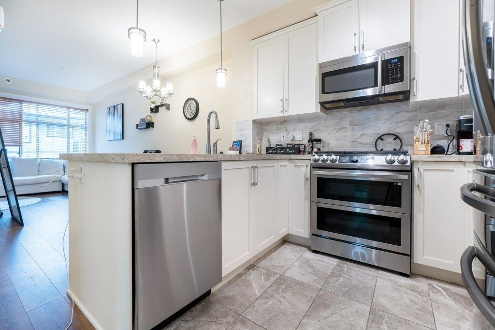
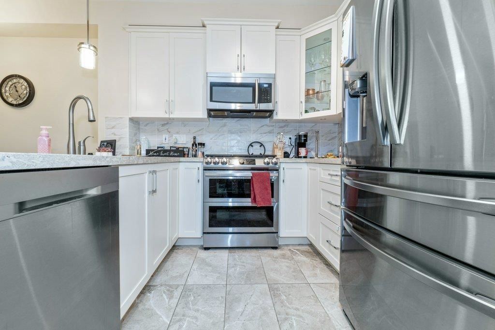
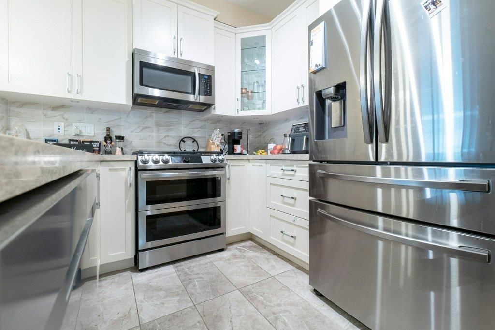
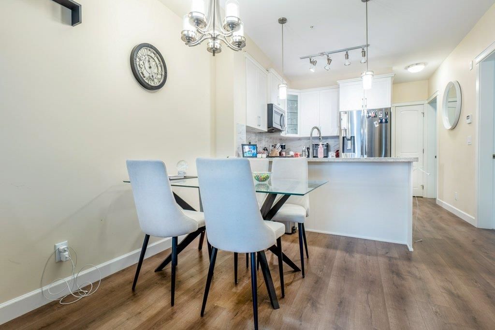
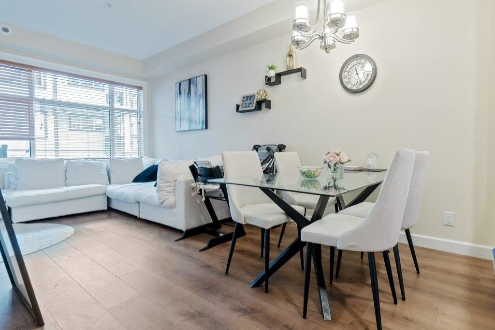
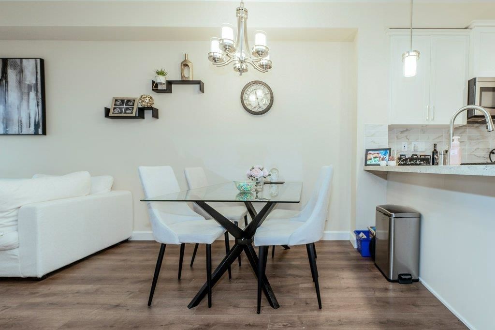
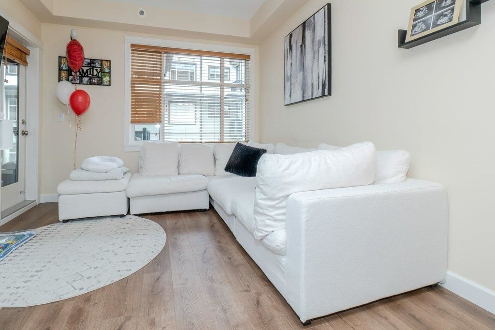
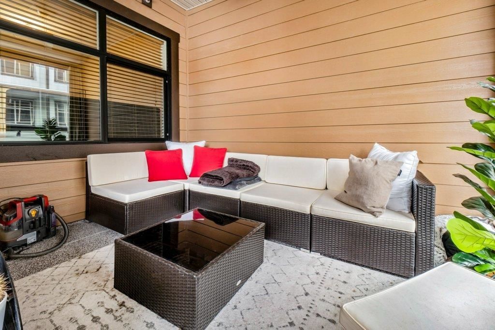
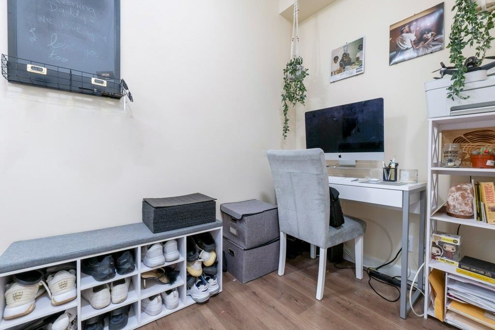
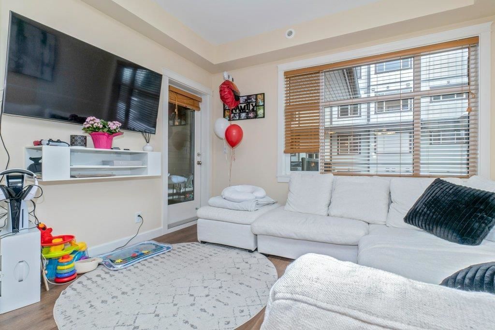
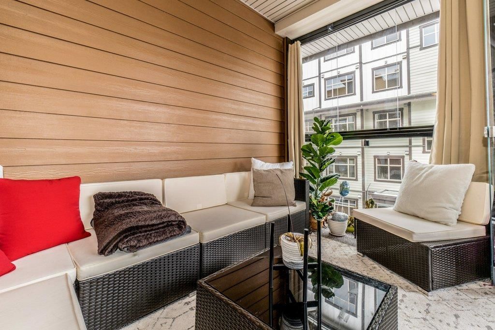
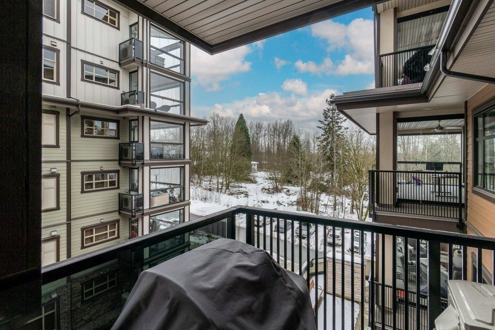
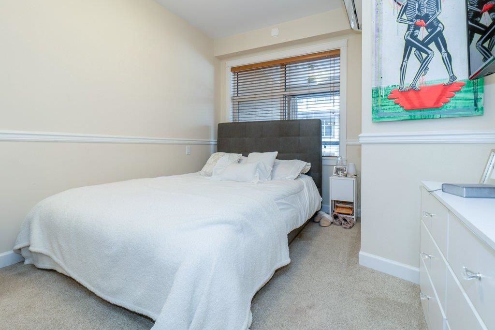
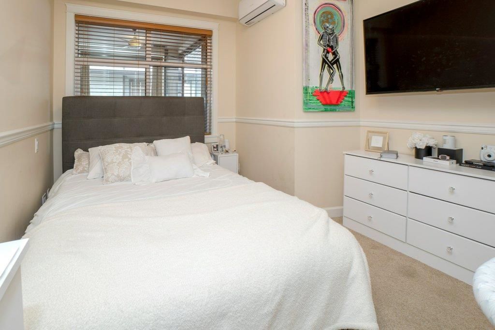
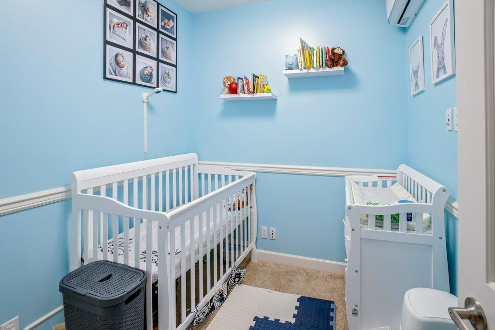
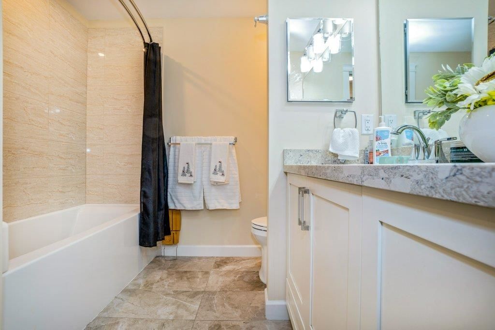
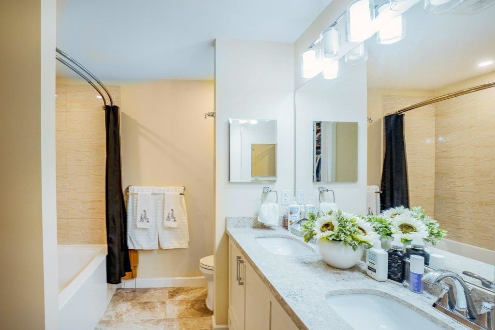
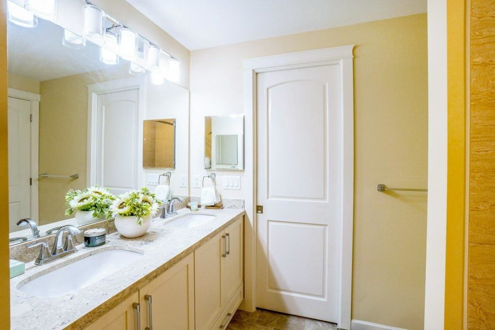
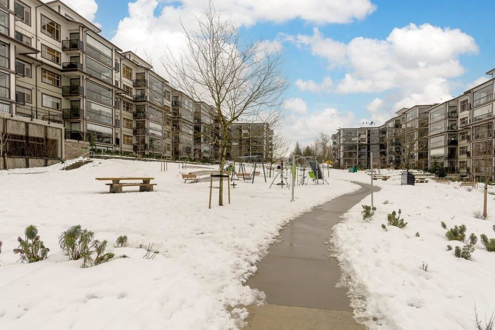
Yorkson Park by Quadra Homes. Upper floor in great location with beautiful outdoor space. These quality built homes are full of top-notch finishes and upgrades that are envious in the Condo search. Welcoming you in are 9foot ceilings & acoustic laminate throughout main areas. Gourmet Kitchen and dual fuel stainless Samsung stove & appliances, quartz counters, hardwood cabinet doors and breakfast bar. Large low-e windows, Efficient Heat-Pump & Air Conditioning, deluxe bathroom finishes- Quartz, His&Hers sinks and heated floors. For the tech- FibreOptic & USB charging ports. Like patios? Retractable Glass solarium for all season enjoyment side Plus patio for BBQ. Sound Dampening package included, 2 parking and large Storage Garage with electric plug for car charging, Very efficient home!

property details


CondoProperty type
$2,837Taxes 2022
OneFloor levels
$256 / monthMaintenance fee
798 ft²Living area
Garden, PlaygroundAmenities
Trash, Maintenance Grounds, Hot Water, Management, Fitness CenterSite influences
SubareaYorkson Park West
Listed byRoyal LePage - Brookside Realty
rennie last checkedFebruary 04, 2026 at 07:51am
Last updatedFebruary 14, 2025 at 03:04pm
Cumulative days on market36 days
Closed DateJune 30, 2023
SourceVancouverBC

Additional Details


Additional property details
ExposureSouth
# of Rooms6
Outdoor areaPatio
Parking / Storage
ParkingUnderground
Parking places - total2
Other
ZoningSTRATA
Legal descriptionSTRATA LOT 25, PLAN EPS7247, SECTION 26, TOWNSHIP 8, NEW WESTMINSTER LAND DISTRICT, TOGETHER WITH AN INTEREST IN THE COMMON PROPERTY IN PROPORTION TO THE UNIT ENTITLEMENT OF THE STRATA LOT AS SHOWN ON FORM V
Additional building details
Complex / sub divisionYorkson Park West
Year Built2021
ConstructionStone
FoundationConcrete Perimeter
RoofAsphalt
Floor finishLaminate, Varies
Sewer typePublic Sewer
Water typePublic
Fuel / heatingElectric, Heat Pump
Smoke Detector(s)Yes
Fire Sprinkler SystemYes
Storeys in building1
CatsYes
DogsYes
Rennie Forbes Horizontal Red
  • Find a Home

rennie & associates realty ltd

copyright © 2026 rennie all rights reserved

By using this website, you agree to our Privacy Policy and Terms of Use.

do not share or sell my personal information

California DRE #02248150

MLS® Reciprocity

Disclaimer: This representation is based in whole or in part on data generated by the Chilliwack & District Real Estate Board, Fraser Valley Real Estate Board or Real Estate Board of Greater Vancouver which assumes no responsibility for its accuracy.

Disclaimer: This is not an offering for sale. Any such offering can only be made by way of disclosure statement. E&OE. The developer reserves the right to make changes and modifications to the information herein without prior notice. Photos and renderings are representational only and may not be accurate.