• listing image 1102103196766158035 blurlisting image 1102103196766158035
  • listing image 1106900211239624615 blurlisting image 1106900211239624615
  • listing image 1101966246601547412 blurlisting image 1101966246601547412
  • listing image 1101916189965828985 blurlisting image 1101916189965828985
  • listing image 1105610666211679761 blurlisting image 1105610666211679761
  • listing image 1104773400294147260 blurlisting image 1104773400294147260
  • listing image 1104527585615687528 blurlisting image 1104527585615687528
  • listing image 1109641976714187129 blurlisting image 1109641976714187129
  • listing image 1105496978254815033 blurlisting image 1105496978254815033
  • listing image 1105349846542669527 blurlisting image 1105349846542669527
  • listing image 1100761051007396901 blurlisting image 1100761051007396901
  • listing image 1102106582940285062 blurlisting image 1102106582940285062
  • listing image 1103841932847317836 blurlisting image 1103841932847317836
  • listing image 1106296264483496159 blurlisting image 1106296264483496159
  • listing image 1109975084126446236 blurlisting image 1109975084126446236
  • listing image 1101888124081764275 blurlisting image 1101888124081764275
  • listing image 1103764611013306601 blurlisting image 1103764611013306601
  • listing image 1106804386154171094 blurlisting image 1106804386154171094
  • listing image 1105569867100883521 blurlisting image 1105569867100883521
  • listing image 1103087749865948302 blurlisting image 1103087749865948302
  • listing image 1108657402191428078 blurlisting image 1108657402191428078
  • listing image 1104498970220800254 blurlisting image 1104498970220800254
  • listing image 1101886467541507513 blurlisting image 1101886467541507513
  • listing image 1104928492197714088 blurlisting image 1104928492197714088
  • listing image 1103328394171142409 blurlisting image 1103328394171142409
  • listing image 1105945422395468825 blurlisting image 1105945422395468825
  • listing image 1105737148355539026 blurlisting image 1105737148355539026
  • listing image 1107907044906520524 blurlisting image 1107907044906520524
  • listing image 1104692161917907528 blurlisting image 1104692161917907528
  • listing image 1103736189548979207 blurlisting image 1103736189548979207
  • listing image 1102408382852134078 blurlisting image 1102408382852134078
  • 1 / 31
Listed by: Art Seroff PREC* | Rennie & Associates Realty Ltd.
Sold
Sold price available after login

318 - 20376 86 Avenue, Langley BC

2beds
1bath
836sq ft
Available after login/sq ft
Days on rennie available after loginCumulative days on market available after login
R2836177MLS ®

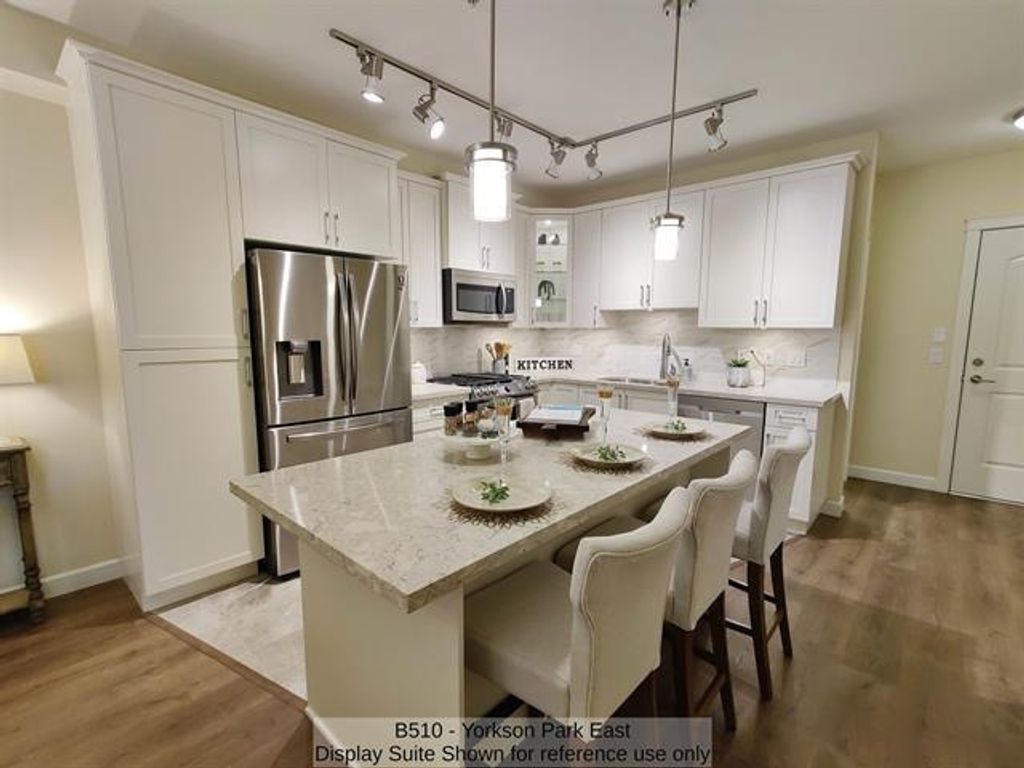
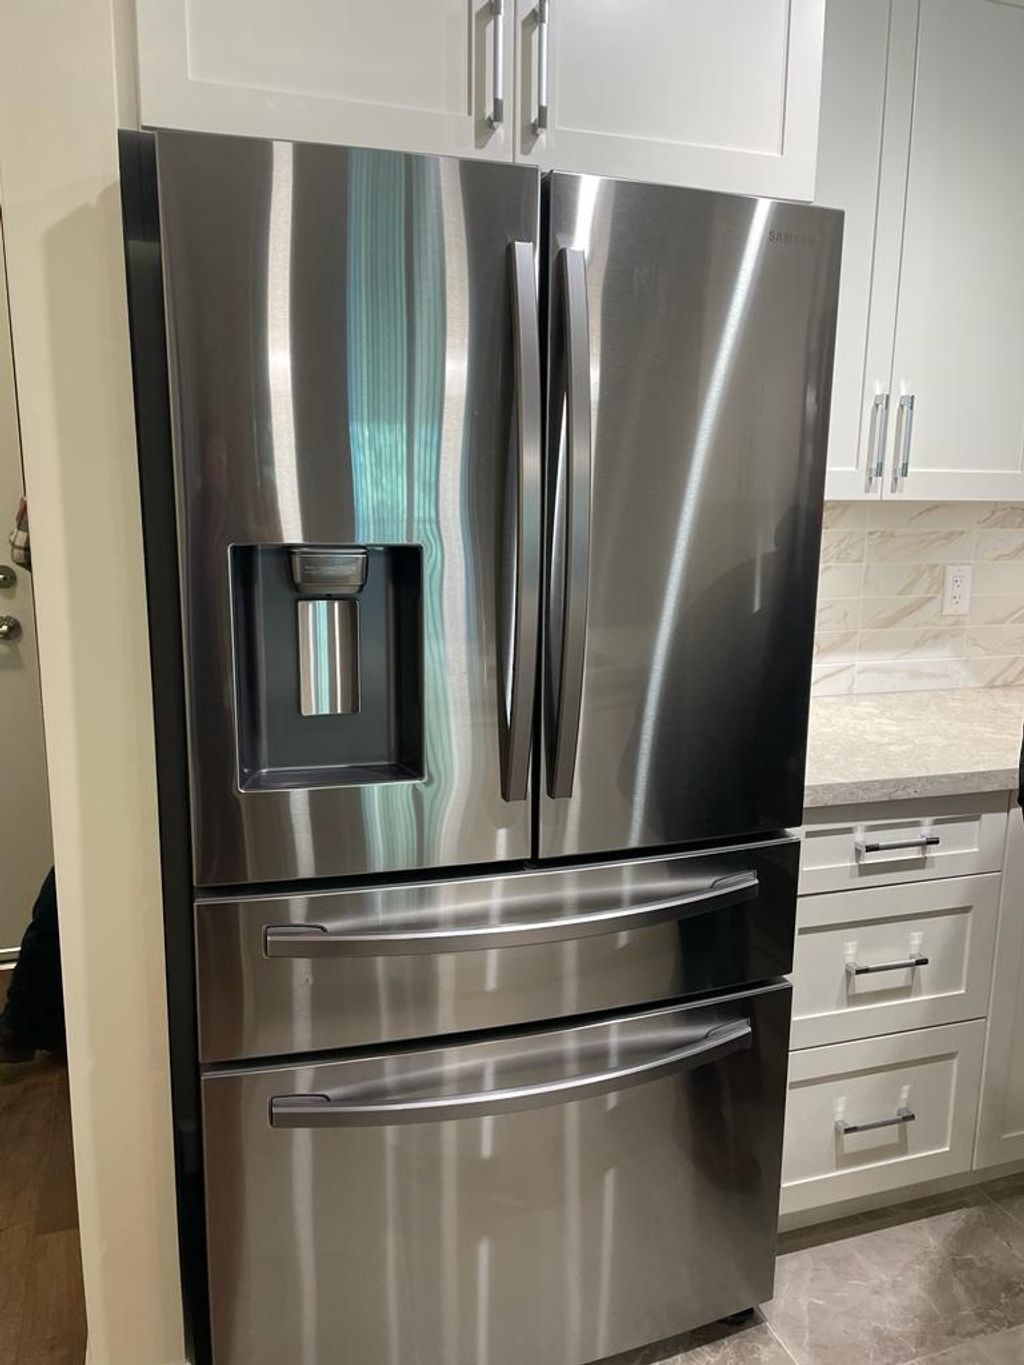
One of the best projects in Willoughby Heights - Yorkson Park. The beautiful 2 bdrm/1 bath home features high-quality white shaker cabinets with white quartz countertops & S/S appliances, oak tone laminate through out, heated floors in the bathrooms, 9'ceilings, Air-conditioning and forced air heating, electric fireplace, large inclosed solarium & balcony for BBQ with gas outlet, 2parking stalls with a rough-in for EV charger & 2large private storage garages. Above standard building quality with additional sound isolation and better energy efficiency. Complex amenities are gym, meeting room, garden and playground. Outstanding location, steps away from shopping, recreational facilities, schools, parks, transit and hwy. 2 pets & rentals are allowed.

property details


CondoProperty type
$2,765Taxes 2023
One and One HalfFloor levels
$183 / monthMaintenance fee
836 ft²Living area
Garden, Playground, Balcony, Elevator, StorageAmenities
Trash, Maintenance Grounds, Gas, Hot Water, Management, Recreation Facilities, Snow Removal, Fitness CenterSite influences
SubareaYorkson Park East
Listed byRennie & Associates Realty Ltd.
rennie last checkedFebruary 04, 2026 at 07:51am
Last updatedFebruary 14, 2025 at 05:44pm
Cumulative days on market7 days
Closed DateMarch 14, 2024
SourceVancouverBC

Additional Details


Additional property details
ExposureNorth
# of Rooms8
Outdoor areaPatio, Deck
Parking / Storage
ParkingUnderground
Parking places - total2
Other
ZoningCD-122
Legal descriptionSTRATA LOT 31, PLAN EPS8608, SECTION 26, TOWNSHIP 8, NEW WESTMINSTER LAND DISTRICT, TOGETHER WITH AN INTEREST IN THE COMMON PROPERTY IN PROPORTION TO THE UNIT ENTITLEMENT OF THE STRATA LOT AS SHOWN ON FORM V
Additional building details
Complex / sub divisionYorkson Park East
Year Built2022
FoundationConcrete Perimeter
RoofAsphalt
Floor finishLaminate
Sewer typePublic Sewer
Water typePublic
Fuel / heatingBaseboard, Forced Air, Heat Pump
Fireplaces1
Fireplace fueled byElectric
Storeys in building1
CatsYes
DogsYes
Rennie Forbes Horizontal Red
  • Find a Home

rennie & associates realty ltd

copyright © 2026 rennie all rights reserved

By using this website, you agree to our Privacy Policy and Terms of Use.

do not share or sell my personal information

California DRE #02248150

MLS® Reciprocity

Disclaimer: This representation is based in whole or in part on data generated by the Chilliwack & District Real Estate Board, Fraser Valley Real Estate Board or Real Estate Board of Greater Vancouver which assumes no responsibility for its accuracy.

Disclaimer: This is not an offering for sale. Any such offering can only be made by way of disclosure statement. E&OE. The developer reserves the right to make changes and modifications to the information herein without prior notice. Photos and renderings are representational only and may not be accurate.