
1 / 1
Listed by: Dave Robles - PREC | RE/MAX Treeland Realty
Sold
Sold price available after login
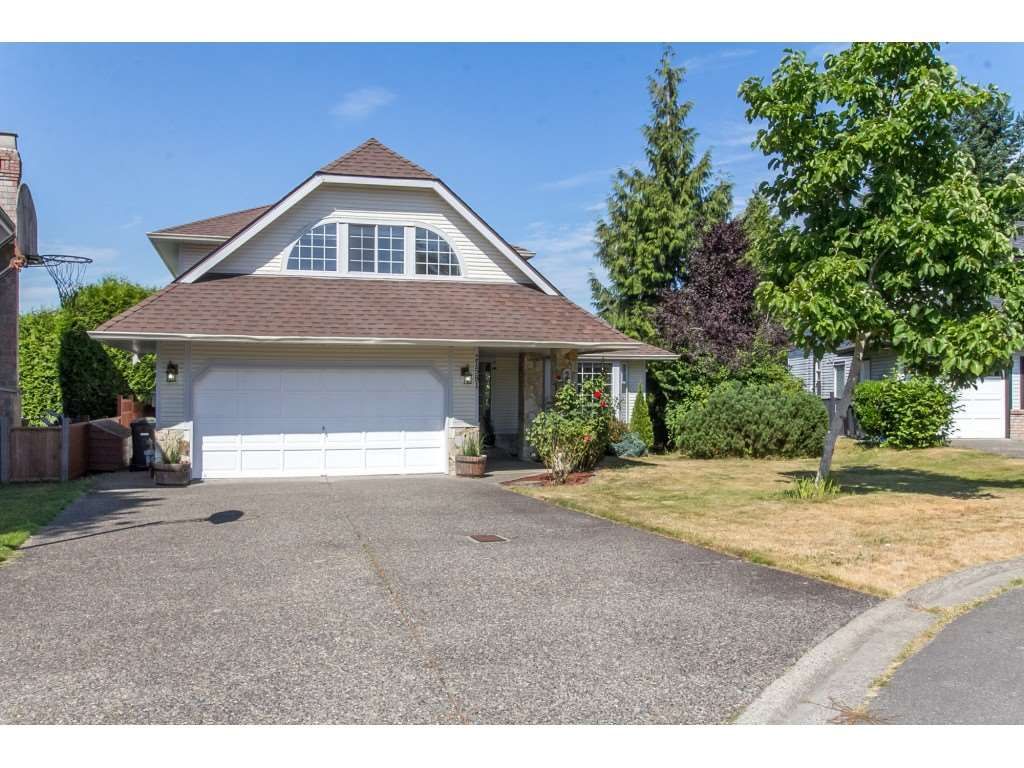
21581 86 Court, Langley BC
3beds
3baths
2,292sq ft
Available after login/sq ft
Days on rennie available after loginCumulative days on market available after login
R2197644MLS ®
Your cul de sac home in Forest Hills has hit the market! This 3 bed, games room + den on the main home is ready for its new owners. Very little to do but move in, current owners have refaced the kitchen cabinets, added some new stainless appliances, brand new carpet upstairs, new laminate flooring upstairs, hardwood floors on the main and updated bathrooms. Traditional in layout, this home opens up along the back with kitchen, eat in area, family room & den open to your beautiful deck to enjoy your mountain views. Upstairs HUGE master, new ensuite, 2 generous sized kids bedrooms plus huge 20 x 12 games room! Nice big fully fenced backyard w/ storage shed. Double car garage & driveway parking. Roof is only 6 years old. Won't last!
property details
HouseProperty type | |||
6,994 ft²Lot area SF | |||
$4,722Taxes 2016 | |||
TwoFloor levels | |||
57.08 ftFrontage | |||
2,292 ft²Living area | |||
GardenAmenities | |||
| Subarea | Forest Hills | ||
| Listed by | RE/MAX Treeland Realty | ||
| rennie last checked | February 04, 2026 at 07:48am | ||
| Last updated | August 23, 2025 at 01:16am | ||
| Cumulative days on market | 8 days | ||
| Closed Date | September 27, 2017 | ||
| Source | VancouverBC |