• listing image 1102767554109572858 blurlisting image 1102767554109572858
  • listing image 1101283539925644993 blurlisting image 1101283539925644993
  • listing image 1101027409795297057 blurlisting image 1101027409795297057
  • listing image 1106010714392137387 blurlisting image 1106010714392137387
  • listing image 1100503443846286808 blurlisting image 1100503443846286808
  • listing image 1100434847813092221 blurlisting image 1100434847813092221
  • listing image 1103665314968787048 blurlisting image 1103665314968787048
  • listing image 1103041464876304609 blurlisting image 1103041464876304609
  • listing image 1103534450154848689 blurlisting image 1103534450154848689
  • listing image 1102455086898813409 blurlisting image 1102455086898813409
  • listing image 1106739232938340049 blurlisting image 1106739232938340049
  • listing image 1101017619344079329 blurlisting image 1101017619344079329
  • listing image 1107249978325938387 blurlisting image 1107249978325938387
  • listing image 1104819174914665972 blurlisting image 1104819174914665972
  • listing image 1109054763208757783 blurlisting image 1109054763208757783
  • listing image 1107948368617237340 blurlisting image 1107948368617237340
  • listing image 1105615848867683576 blurlisting image 1105615848867683576
  • listing image 1105332340565480096 blurlisting image 1105332340565480096
  • listing image 1103512618358347277 blurlisting image 1103512618358347277
  • listing image 1104593256484415210 blurlisting image 1104593256484415210
  • listing image 1103617634022344737 blurlisting image 1103617634022344737
  • listing image 1106514960491970055 blurlisting image 1106514960491970055
  • listing image 1104257574632016841 blurlisting image 1104257574632016841
  • listing image 1109319291528564963 blurlisting image 1109319291528564963
  • listing image 1108915620522440612 blurlisting image 1108915620522440612
  • listing image 1108514002527683825 blurlisting image 1108514002527683825
  • listing image 1106381675598221479 blurlisting image 1106381675598221479
  • listing image 1104595455305658577 blurlisting image 1104595455305658577
  • listing image 1102011354981612824 blurlisting image 1102011354981612824
  • listing image 1105917216249646892 blurlisting image 1105917216249646892
  • listing image 1100884449536536464 blurlisting image 1100884449536536464
  • listing image 1102617759752129543 blurlisting image 1102617759752129543
  • listing image 1106585132981095564 blurlisting image 1106585132981095564
  • listing image 1108301847916841211 blurlisting image 1108301847916841211
  • listing image 1102789589333381042 blurlisting image 1102789589333381042
  • listing image 1100234880181925931 blurlisting image 1100234880181925931
  • listing image 1103406524694162352 blurlisting image 1103406524694162352
  • listing image 1102019273466614245 blurlisting image 1102019273466614245
  • listing image 1106469953139817901 blurlisting image 1106469953139817901
  • listing image 1102694136627206836 blurlisting image 1102694136627206836
  • 1 / 40
Listed by: Elizabeth Chi - PREC | Century 21 Energy Realty
Sold
Sold price available after login

9003 89 Street, Fort St. John BC

3beds
2baths
1,279sq ft
Available after login/sq ft
Days on rennie available after loginCumulative days on market available after login
R2543483MLS ®

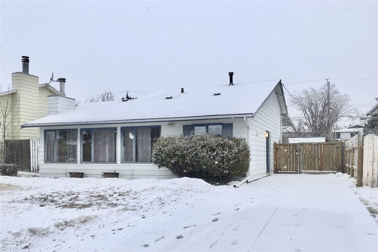
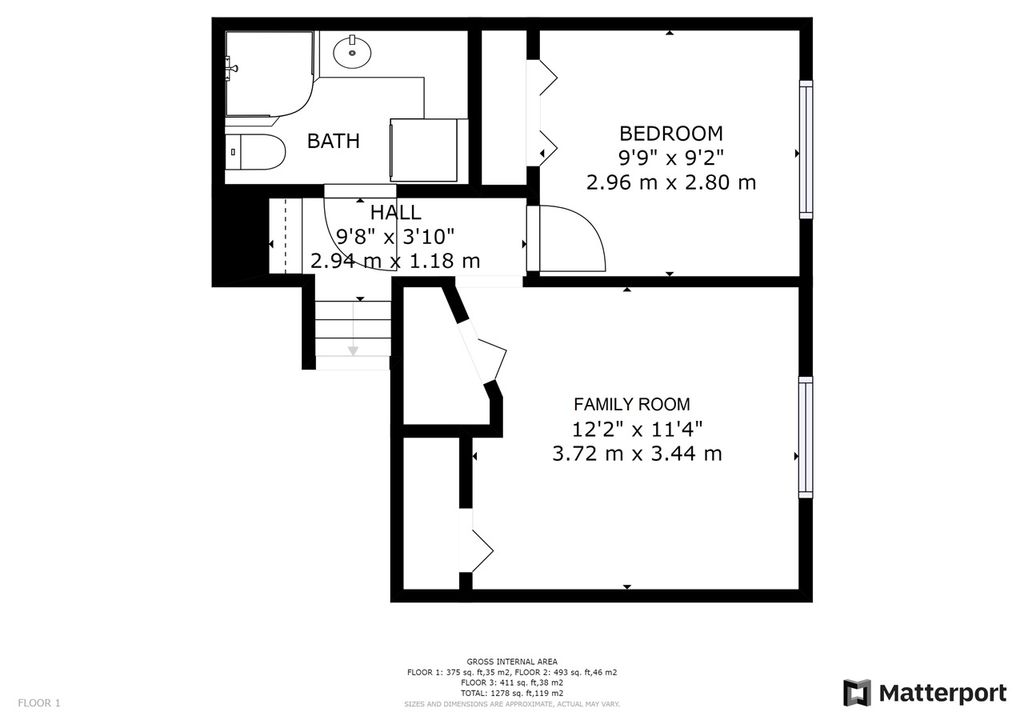
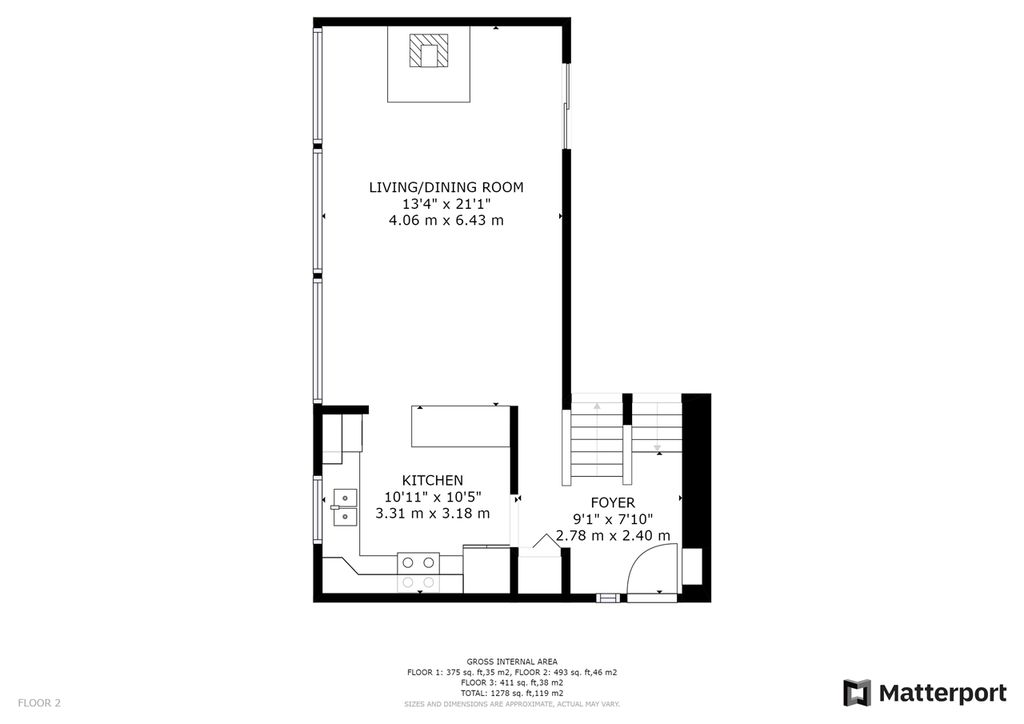
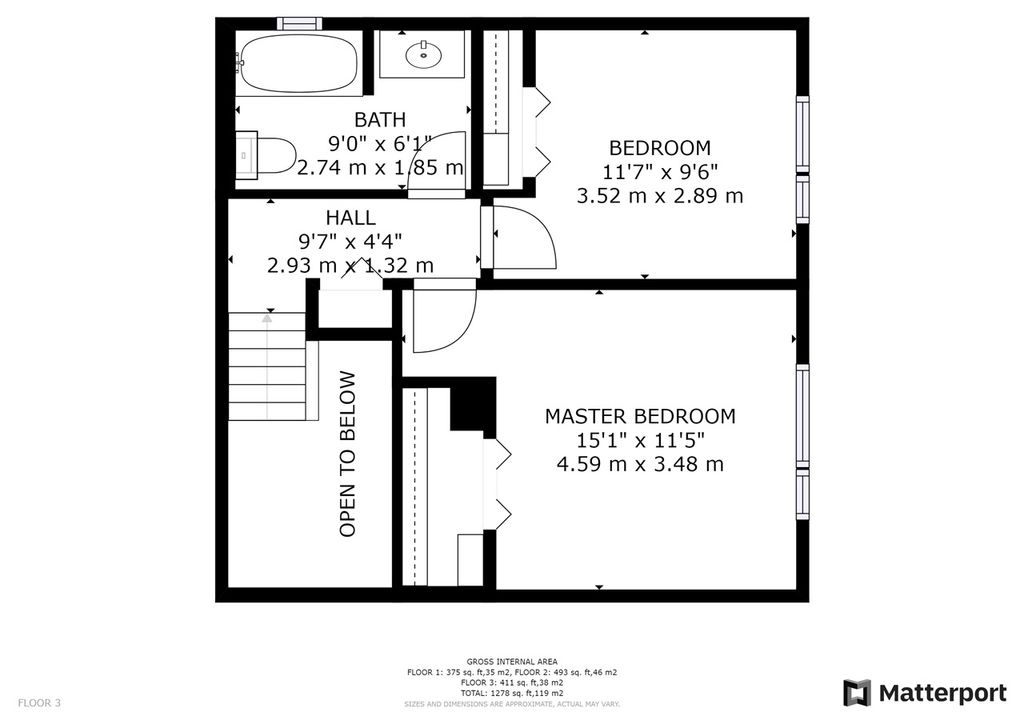
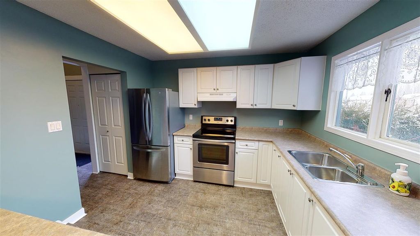
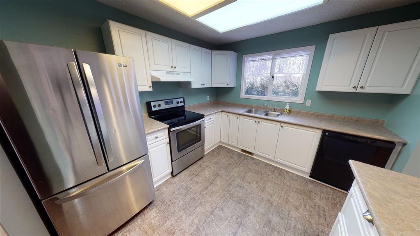
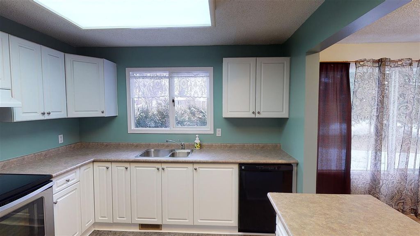
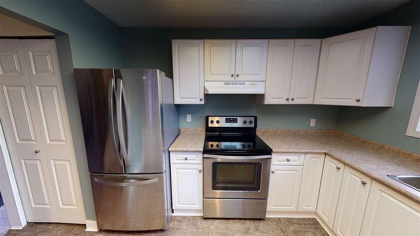
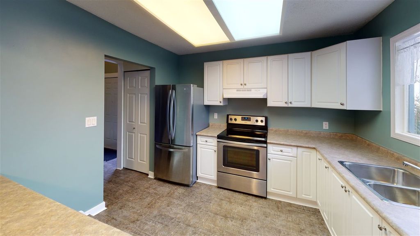
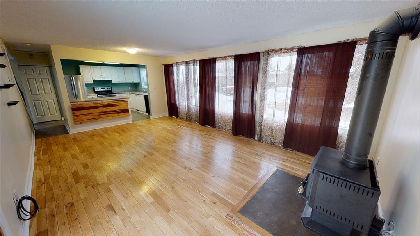
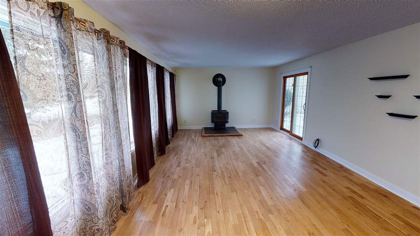
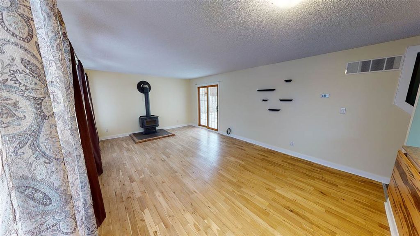
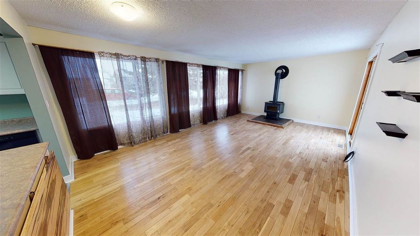
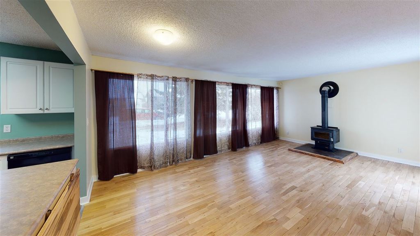
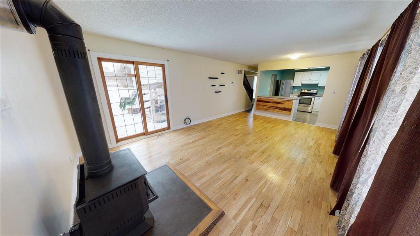
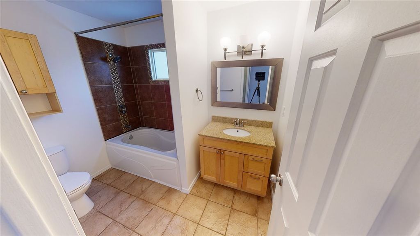
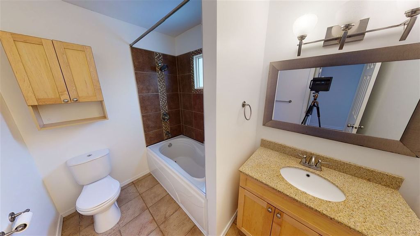
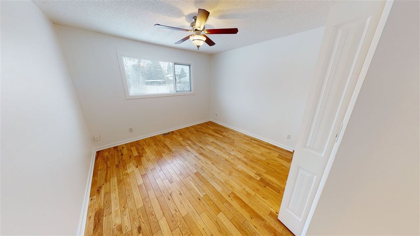
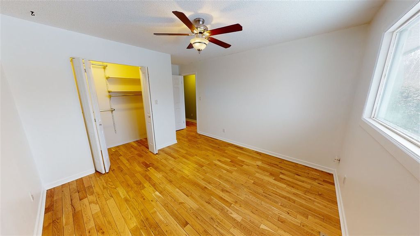
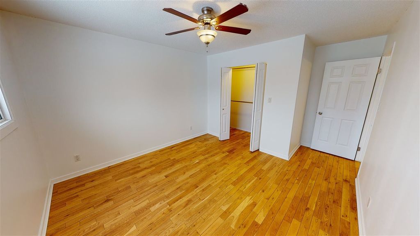
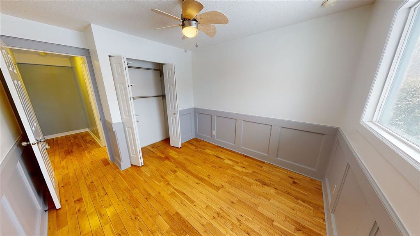
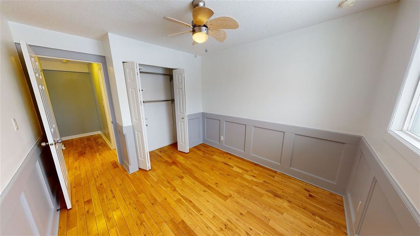
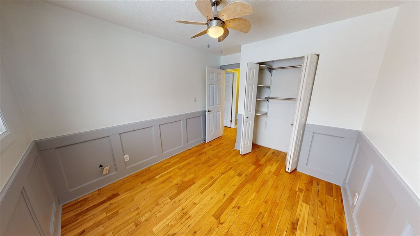
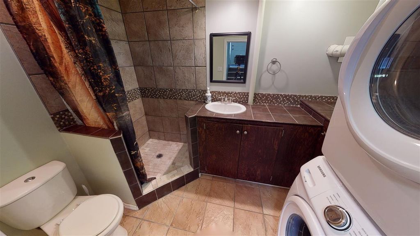
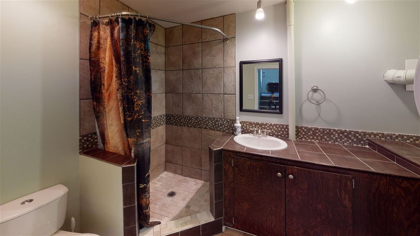
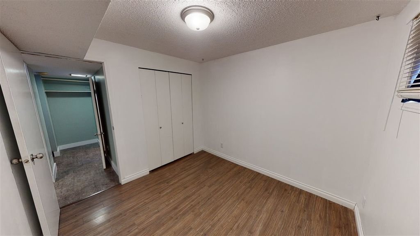
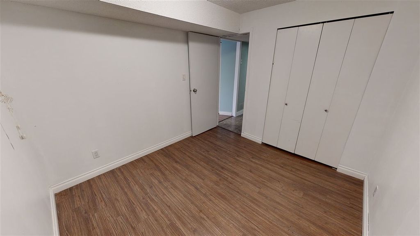
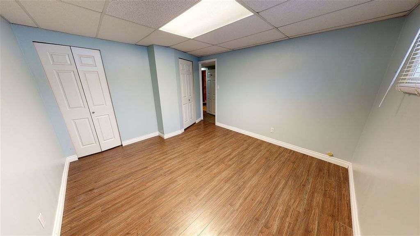
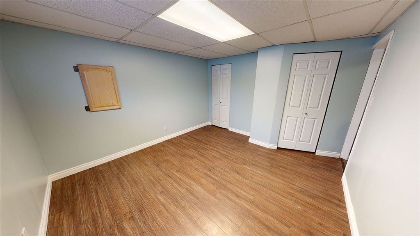
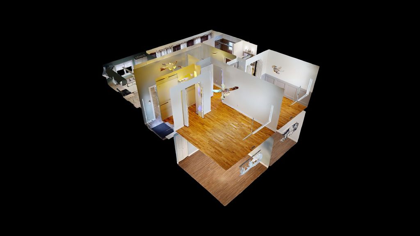
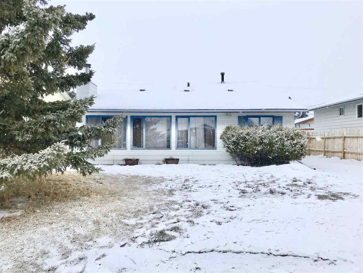
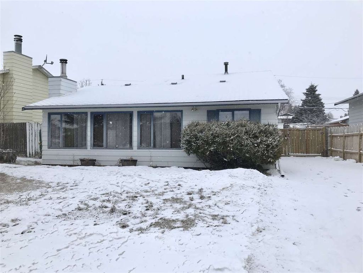
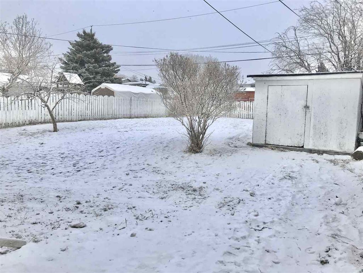
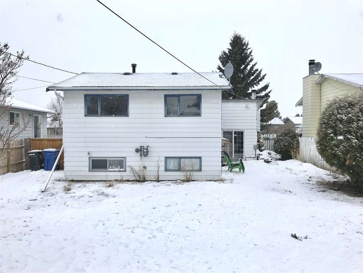
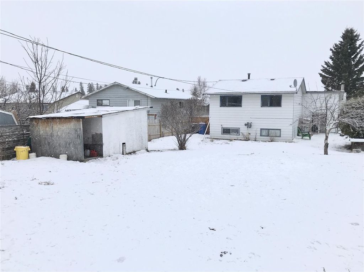
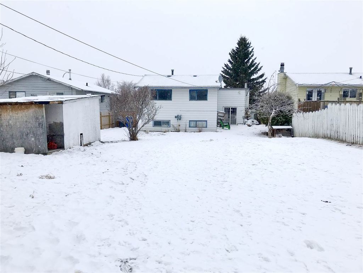
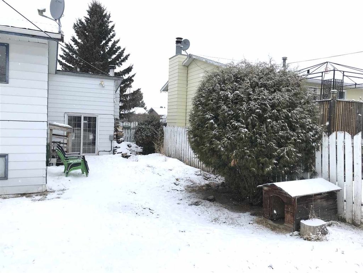
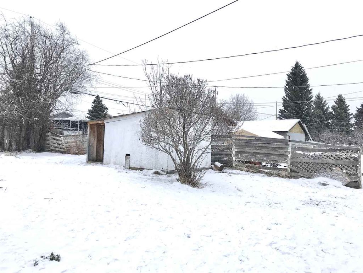
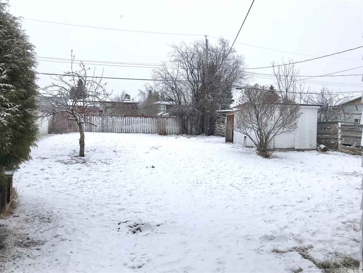
What a cute and cozy home! This clean, well kept 3 level split is ready to move in & enjoy! Wonderful starter home or if you are looking to downsize. Updated kitchen, beautiful hardwood floor, wood stove in the living room with patio doors to the private patio. Total of 3 bedrooms (2 up & 1 down) and 2 updated bathrooms, with a great family room area on the lower level. Fully fenced yard with RV gate & shed. Come see it before it is gone!

property details


HouseProperty type
3 Level SplitStyle of home
7,405.2 ft²Lot area SF
$2,174Taxes 2020
Multi/SplitFloor levels
50.00 ftFrontage
1,279 ft²Living area
SubareaFort St. John - City SE
Listed byCentury 21 Energy Realty
rennie last checkedFebruary 04, 2026 at 09:11am
Last updatedFebruary 14, 2025 at 07:17am
Cumulative days on market12 days
Closed DateMarch 26, 2021
SourceVancouverBC

Additional Details


Additional property details
# of Rooms6
Outdoor areaPatio
Parking / Storage
ParkingOpen
Other
ZoningR2
Legal descriptionLOT 19 BLOCK 10 SECTION 31 TOWNSHIP 83 RANGE 18 WEST OF THE 6TH MERIDIAN PEACE RIVER DISTRICT PLAN 8780
Additional building details
Year Built1978
ConstructionAluminum Siding
RoofAsphalt
Floor finishHardwood, Tile, Varies
FencingFenced
Sewer typePublic Sewer
Water typePublic
Fuel / heatingForced Air, Natural Gas
Fireplaces1
Fireplace fueled byWood Burning
Rennie Forbes Horizontal Red
  • Find a Home

rennie & associates realty ltd

copyright © 2026 rennie all rights reserved

By using this website, you agree to our Privacy Policy and Terms of Use.

do not share or sell my personal information

California DRE #02248150

MLS® Reciprocity

Disclaimer: This representation is based in whole or in part on data generated by the Chilliwack & District Real Estate Board, Fraser Valley Real Estate Board or Real Estate Board of Greater Vancouver which assumes no responsibility for its accuracy.

Disclaimer: This is not an offering for sale. Any such offering can only be made by way of disclosure statement. E&OE. The developer reserves the right to make changes and modifications to the information herein without prior notice. Photos and renderings are representational only and may not be accurate.