• listing image 1101817179569913426 blurlisting image 1101817179569913426
  • listing image 1102501242472339449 blurlisting image 1102501242472339449
  • listing image 1109598314735218350 blurlisting image 1109598314735218350
  • listing image 1105838853032978097 blurlisting image 1105838853032978097
  • listing image 1105443999165103059 blurlisting image 1105443999165103059
  • listing image 1107806988483431155 blurlisting image 1107806988483431155
  • listing image 1106008225051167712 blurlisting image 1106008225051167712
  • listing image 1105610141526354534 blurlisting image 1105610141526354534
  • listing image 1102952227496973285 blurlisting image 1102952227496973285
  • listing image 1104487425573232238 blurlisting image 1104487425573232238
  • listing image 1107022401795327105 blurlisting image 1107022401795327105
  • listing image 1100593580272069964 blurlisting image 1100593580272069964
  • listing image 1101344953209919073 blurlisting image 1101344953209919073
  • listing image 1107321758906185283 blurlisting image 1107321758906185283
  • listing image 1109874402709734071 blurlisting image 1109874402709734071
  • listing image 1104492197520061733 blurlisting image 1104492197520061733
  • listing image 1108866218323614083 blurlisting image 1108866218323614083
  • listing image 1100194088602941343 blurlisting image 1100194088602941343
  • listing image 1108423834619043807 blurlisting image 1108423834619043807
  • listing image 1105431340687438224 blurlisting image 1105431340687438224
  • listing image 1104913196467559130 blurlisting image 1104913196467559130
  • 1 / 21
    Virtual tour
Listed by: Geoffrey Pershick PREC* | eXp Realty
Sold
Sold price available after login

510 - 108 E 8th Street, North Vancouver BC

2beds
1bath
699sq ft
Available after login/sq ft
Days on rennie available after login
R2591618MLS ®

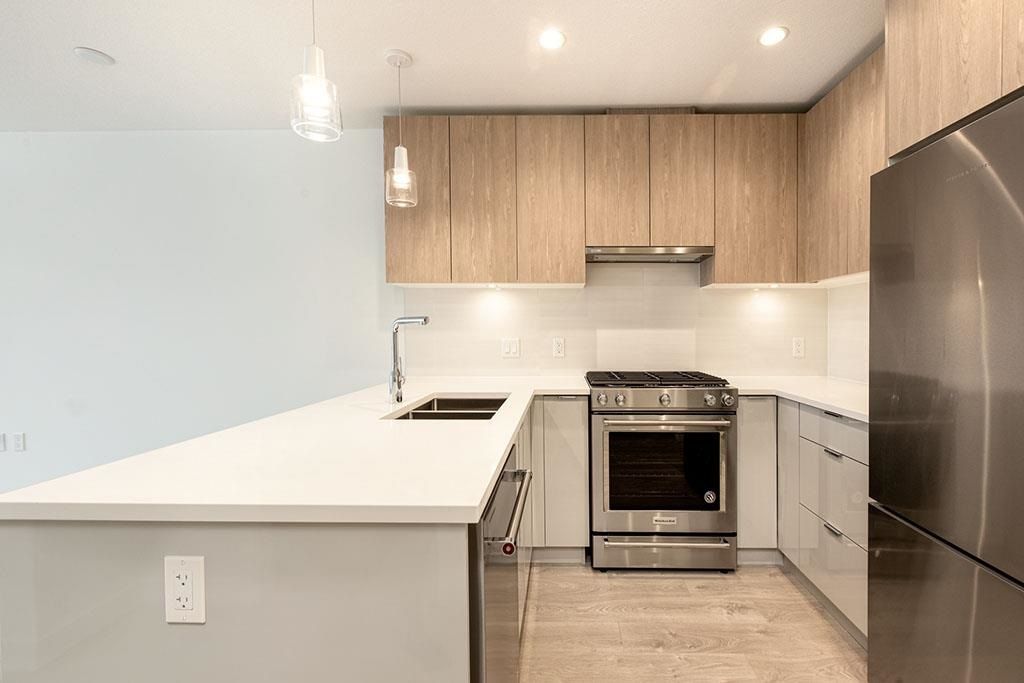
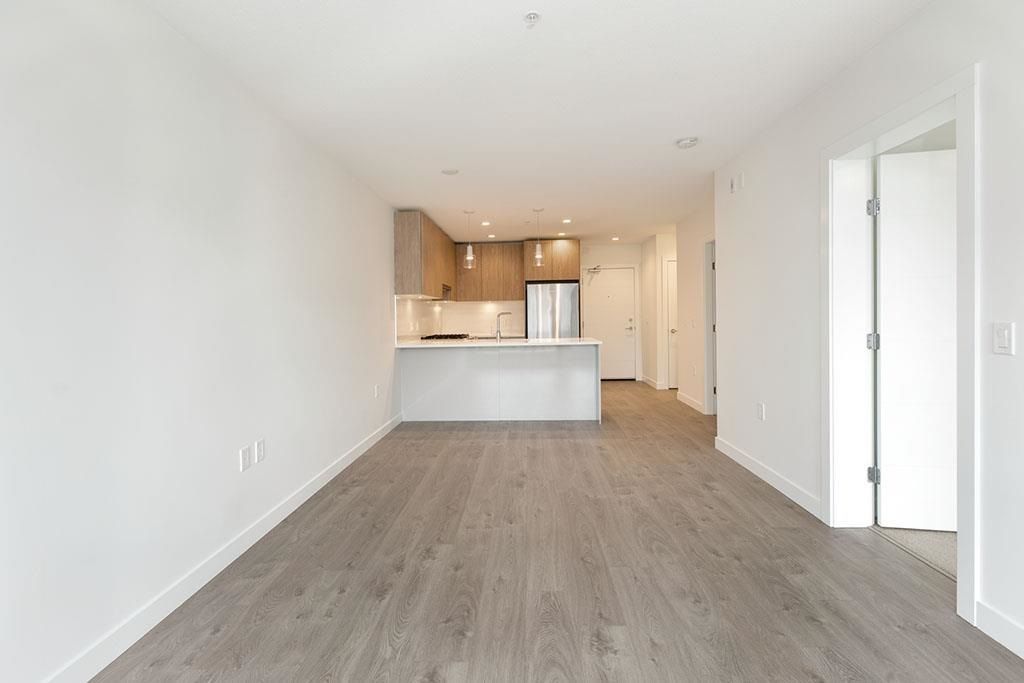
Last night I dreamt of the perfect condo, it was located on a quiet street in the heart of Lonsdale! Everything I needed was within walking distance and traveling to my favourite spots like Whole Foods, Puccini's Deli and the Lonsdale Quay made me feel lucky to be there. The dream continued... I prepared for work the next day, enjoying a cup of coffee and looked out from my desk, to the North Shore Mountains, which made me feel peaceful. But my thoughts were not about work.. I was planning dinner for the friends that were coming over that evening, because I love to entertain! The only troubling part of my dream was that I couldn't figure out if we should catch the Sea-Bus and eat downtown or dine local. What would you do?

property details


CondoProperty type
$0Taxes 2020
$381 / monthMaintenance fee
699 ft²Living area
Balcony, ElevatorAmenities
Trash, Maintenance Grounds, Gas, Hot Water, Management, Recreation Facilities, Snow Removal, Fitness CenterSite influences
SubareaCrest
Listed byeXp Realty
rennie last checkedFebruary 04, 2026 at 07:52am
Last updatedFebruary 14, 2025 at 09:10am
Closed DateNovember 16, 2021
SourceVancouverBC

Additional Details


Additional property details
# of Rooms4
Parking / Storage
ParkingUnderground, Guest, Garage Door Opener
Parking places - total1
Other
ZoningCD-688
Legal descriptionSTRATA LOT 95 DISTRICT LOT 549 GROUP 1 NEW WESTMINSTER DISTRICT STRATA PLAN EPS5775 TOGETHER WITH AN INTEREST IN THE COMMON PROPERTY IN PROPORTION TO THE UNIT ENTITLEMENT OF THE STRATA LOT AS SHOWN ON FORM V
Additional building details
Complex / sub divisionCrest
Year Built2021
ConstructionWood Siding
FoundationSlab
Floor finishLaminate
Water typePublic
Fuel / heatingNatural Gas, Radiant
Smoke Detector(s)Yes
Fire Sprinkler SystemYes
Rennie Forbes Horizontal Red
  • Find a Home

rennie & associates realty ltd

copyright © 2026 rennie all rights reserved

By using this website, you agree to our Privacy Policy and Terms of Use.

do not share or sell my personal information

California DRE #02248150

MLS® Reciprocity

Disclaimer: This representation is based in whole or in part on data generated by the Chilliwack & District Real Estate Board, Fraser Valley Real Estate Board or Real Estate Board of Greater Vancouver which assumes no responsibility for its accuracy.

Disclaimer: This is not an offering for sale. Any such offering can only be made by way of disclosure statement. E&OE. The developer reserves the right to make changes and modifications to the information herein without prior notice. Photos and renderings are representational only and may not be accurate.