• listing image 1108459318100820549 blurlisting image 1108459318100820549
  • listing image 1107166523909849913 blurlisting image 1107166523909849913
  • listing image 1102749922381740501 blurlisting image 1102749922381740501
  • listing image 1101975386986143726 blurlisting image 1101975386986143726
  • listing image 1100554966867606785 blurlisting image 1100554966867606785
  • listing image 1104065600062342416 blurlisting image 1104065600062342416
  • listing image 1105988583986553155 blurlisting image 1105988583986553155
  • listing image 1105160627862467253 blurlisting image 1105160627862467253
  • listing image 1108022273440651833 blurlisting image 1108022273440651833
  • listing image 1104174860831125908 blurlisting image 1104174860831125908
  • listing image 1106022883313035691 blurlisting image 1106022883313035691
  • listing image 1107579351955805772 blurlisting image 1107579351955805772
  • listing image 1107792371688750225 blurlisting image 1107792371688750225
  • listing image 1105154459256134343 blurlisting image 1105154459256134343
  • listing image 1109583320300400420 blurlisting image 1109583320300400420
  • listing image 1105608420408281788 blurlisting image 1105608420408281788
  • listing image 1108366766461932508 blurlisting image 1108366766461932508
  • listing image 1105340310595764444 blurlisting image 1105340310595764444
  • listing image 1105365407228214041 blurlisting image 1105365407228214041
  • listing image 1105729176712100690 blurlisting image 1105729176712100690
  • listing image 1105737493345792612 blurlisting image 1105737493345792612
  • listing image 1106577799109224197 blurlisting image 1106577799109224197
  • listing image 1103958282219810265 blurlisting image 1103958282219810265
  • listing image 1101928263111419838 blurlisting image 1101928263111419838
  • listing image 1106676028421775803 blurlisting image 1106676028421775803
  • listing image 1106612579859729151 blurlisting image 1106612579859729151
  • listing image 1107638594579916355 blurlisting image 1107638594579916355
  • listing image 1101600695576193814 blurlisting image 1101600695576193814
  • listing image 1104979969790307864 blurlisting image 1104979969790307864
  • listing image 1108985582438669260 blurlisting image 1108985582438669260
  • listing image 1103913585752104647 blurlisting image 1103913585752104647
  • listing image 1101154561856470840 blurlisting image 1101154561856470840
  • listing image 1108583227991495755 blurlisting image 1108583227991495755
  • listing image 1103265058062032306 blurlisting image 1103265058062032306
  • listing image 1107267399764697715 blurlisting image 1107267399764697715
  • listing image 1102262306096810285 blurlisting image 1102262306096810285
  • listing image 1108801749880278082 blurlisting image 1108801749880278082
  • listing image 1109249205011259868 blurlisting image 1109249205011259868
  • listing image 1105018475675432999 blurlisting image 1105018475675432999
  • listing image 1109906559763713622 blurlisting image 1109906559763713622
  • 1 / 40
Listed by: Sueann Fong PREC* | 1NE Collective Realty Inc.
Active
$3,988,000

4618 W 8th Avenue, Vancouver BC

5beds
6baths
2,720sq ft
$1,466/sq ft
10 days on rennie
R3125794MLS ®

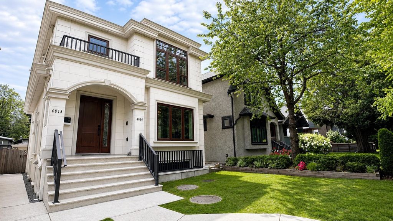
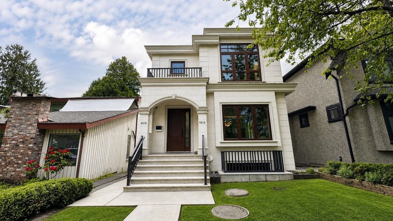
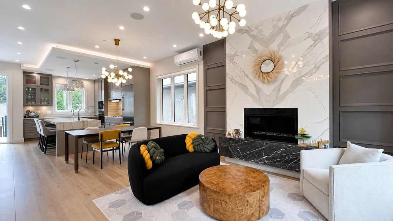
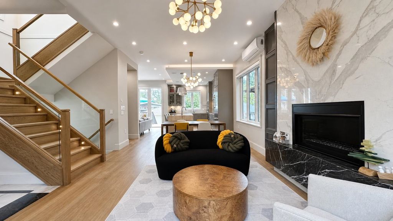
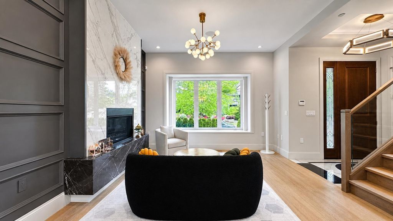
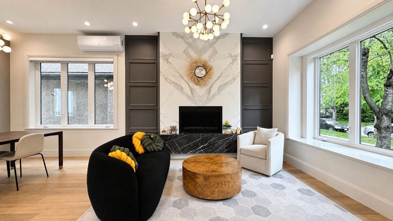
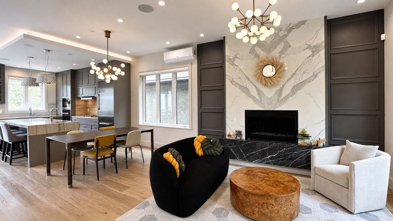
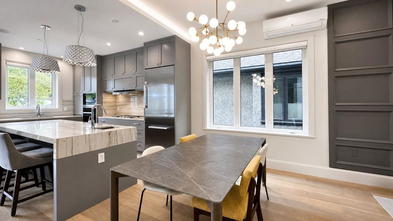
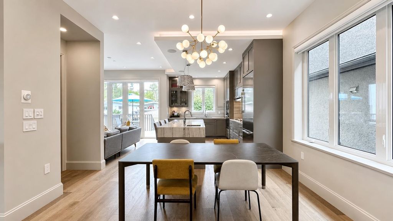
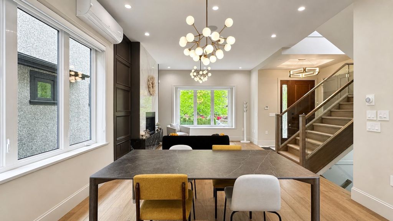
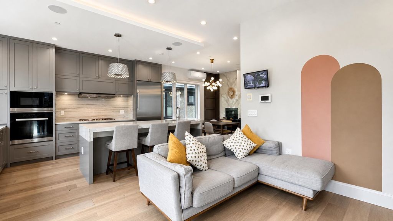
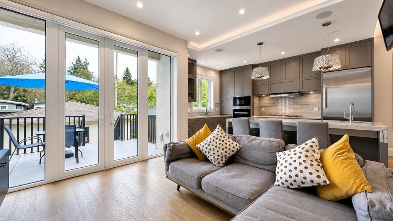
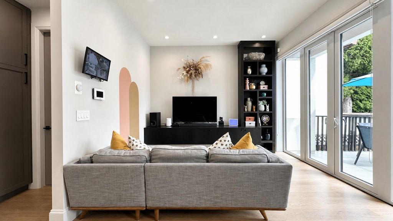
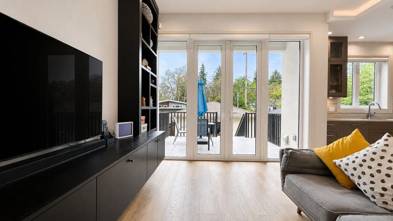
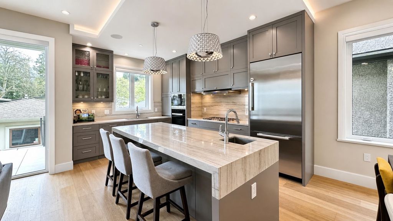
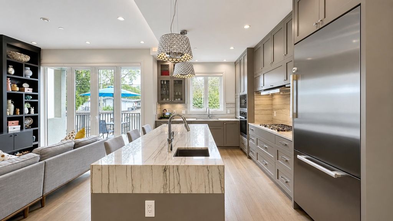
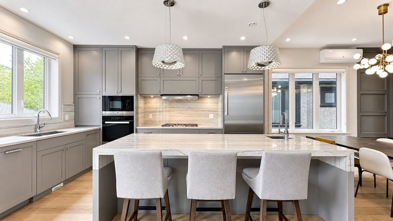
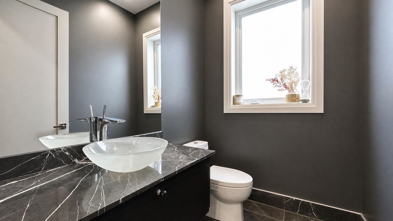
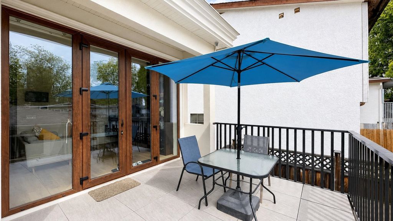
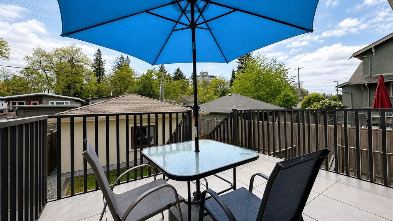
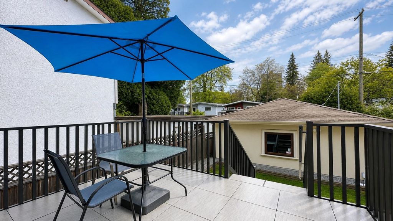
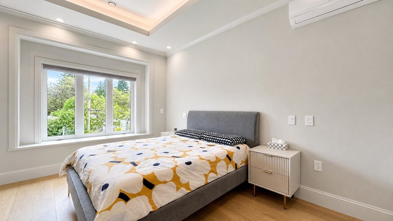
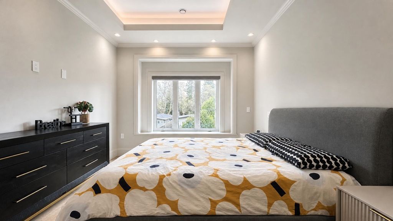
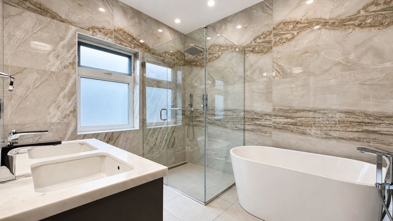
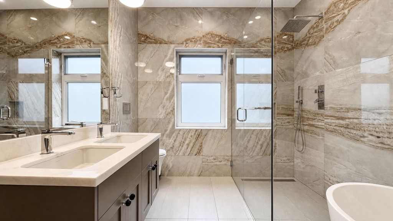
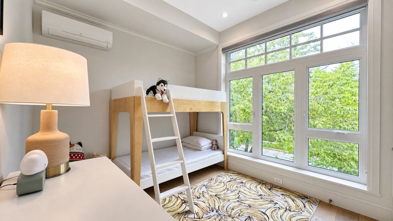
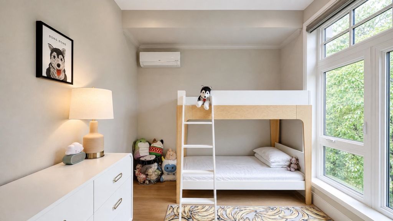
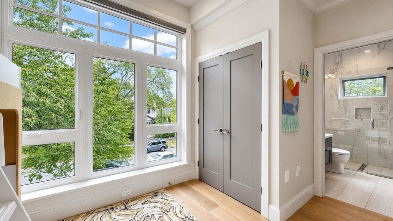
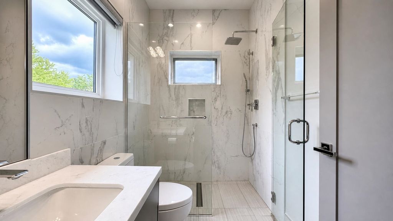
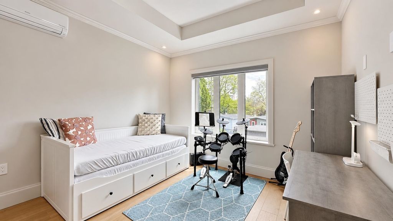
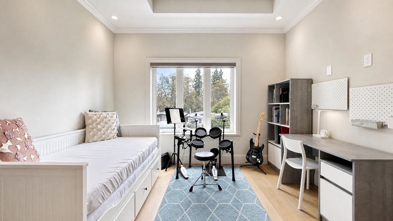
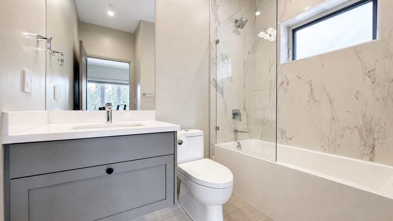
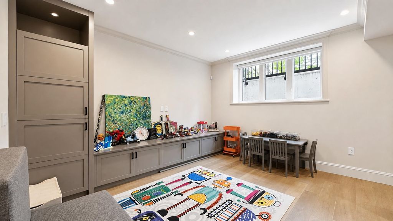
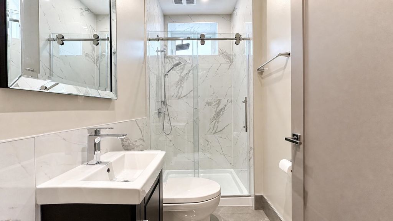
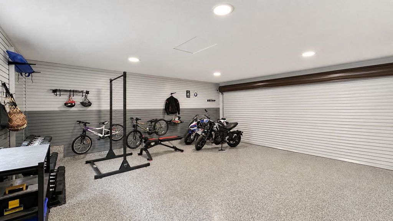
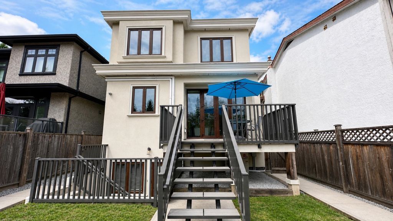
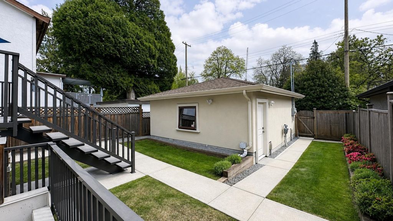
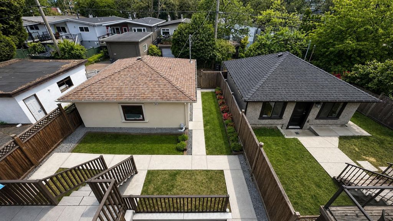
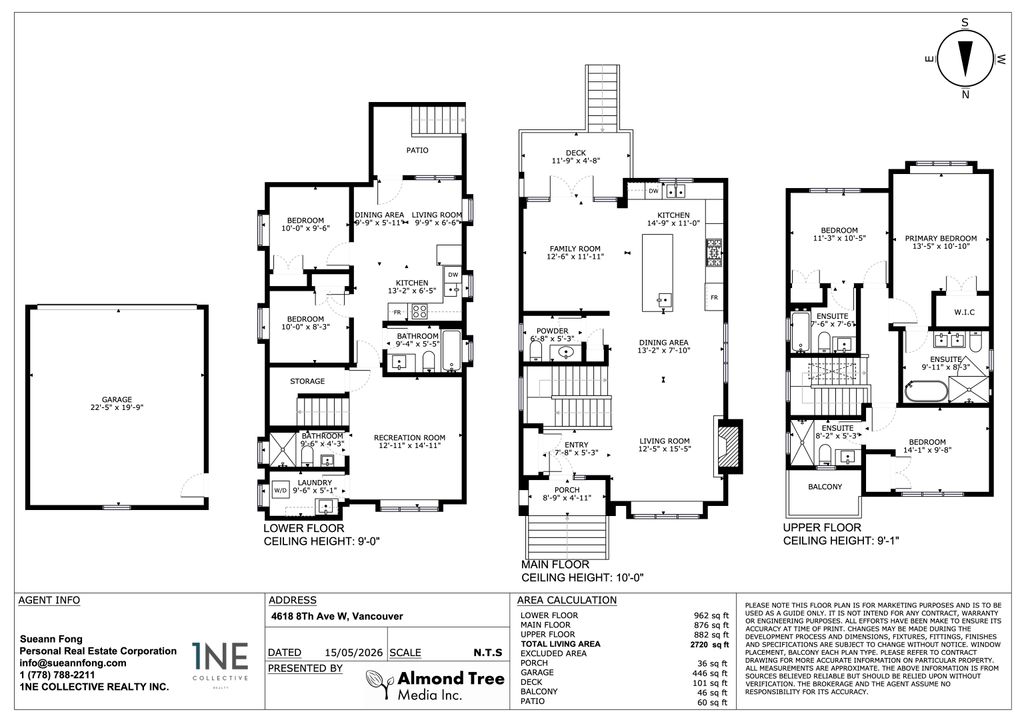
Quality-built 8-yr-old home in the most sought-after Point Grey area. This elegant home features a bright open floor plan of over 2,700 sq ft, perfect for entertaining. High ceilings & superior craftsmanship throughout. Stunning kitchen with an oversized island & high-end Miele appliances. Cozy family room that opens via French doors to a large deck. Top floor offers 3 spacious bedrooms with ensuite bathrooms, including a generous master suite. A recreation/media room with a full bath plus a two-bedroom legal suite in the lower level. Lovely S-facing backyard & a two-car garage with upgraded epoxy flooring. Ideally situated near top-tier public and private schools, parks, transportation, and beaches, this property is truly exceptional! Come check it out TODAY!

property details


HouseProperty type
3,795 ft²Lot area SF
$15,563Taxes 2025
TwoFloor levels
33.00 ftFrontage
2,720 ft²Living area
Near Golf CourseFeatures included
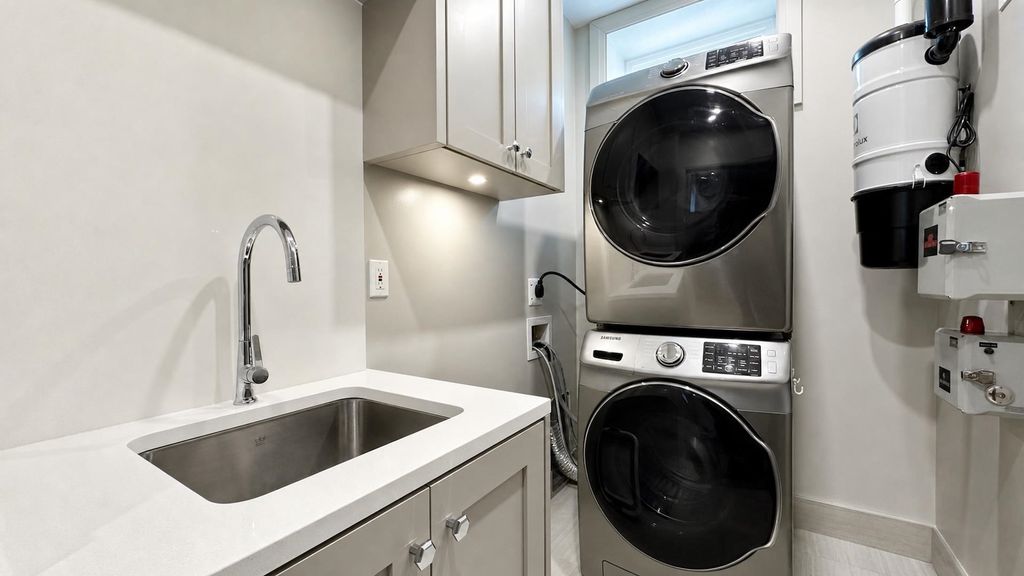
Garden, Balcony, Private Yard, Pantry, Central VacuumAmenities
SubareaPoint Grey
Listed by1NE Collective Realty Inc.
rennie last checkedMay 21, 2026 at 12:47am
Last updatedMay 20, 2026 at 01:24pm
SourceVancouverBC

Additional Details


Additional property details
# of Rooms15
Outdoor areaPatio, Deck
Parking / Storage
Parking places - total2
Other
ZoningR1-1
Legal descriptionLOT 7, BLOCK 151, PLAN VAP4430, DISTRICT LOT 540, NEW WESTMINSTER LAND DISTRICT, OF LOT 2
Additional building details
Year Built2018
ConstructionStucco, Stone
FoundationConcrete Perimeter
RoofAsphalt
Floor finishTile, Varies
FencingFenced
Sewer typePublic Sewer
Water typePublic
Fuel / heatingNatural Gas, Radiant
Fireplaces1
Fireplace fueled byGas
Security featuresSecurity System
interested in this home?
Our advisor team can provide guidance.
Rennie Forbes Horizontal Red
  • Find a Home

rennie & associates realty ltd

copyright © 2026 rennie all rights reserved

By using this website, you agree to our Privacy Policy and Terms of Use.

do not share or sell my personal information

California DRE #02248150

MLS® Reciprocity

Disclaimer: This representation is based in whole or in part on data generated by the Chilliwack & District Real Estate Board, Fraser Valley Real Estate Board or Real Estate Board of Greater Vancouver which assumes no responsibility for its accuracy.

Disclaimer: This is not an offering for sale. Any such offering can only be made by way of disclosure statement. E&OE. The developer reserves the right to make changes and modifications to the information herein without prior notice. Photos and renderings are representational only and may not be accurate.