• listing image 1102630993378640752 blurlisting image 1102630993378640752
  • listing image 1100835395519191802 blurlisting image 1100835395519191802
  • listing image 1107603207705005655 blurlisting image 1107603207705005655
  • listing image 1102064673269693718 blurlisting image 1102064673269693718
  • listing image 1109701175479813098 blurlisting image 1109701175479813098
  • listing image 1103948352865598073 blurlisting image 1103948352865598073
  • listing image 1100459614203444395 blurlisting image 1100459614203444395
  • listing image 1104258170037718529 blurlisting image 1104258170037718529
  • listing image 1100247045601977734 blurlisting image 1100247045601977734
  • listing image 1104743734255929860 blurlisting image 1104743734255929860
  • listing image 1106380648879336379 blurlisting image 1106380648879336379
  • listing image 1106498852822958886 blurlisting image 1106498852822958886
  • listing image 1100610705055099532 blurlisting image 1100610705055099532
  • listing image 1102243655792170249 blurlisting image 1102243655792170249
  • listing image 1103870612089042057 blurlisting image 1103870612089042057
  • listing image 1107036555454894696 blurlisting image 1107036555454894696
  • 1 / 16
Listed by: Guri Virk | Sutton Premier Realty
Sold
Sold price available after login

11765 96 Avenue, Surrey BC

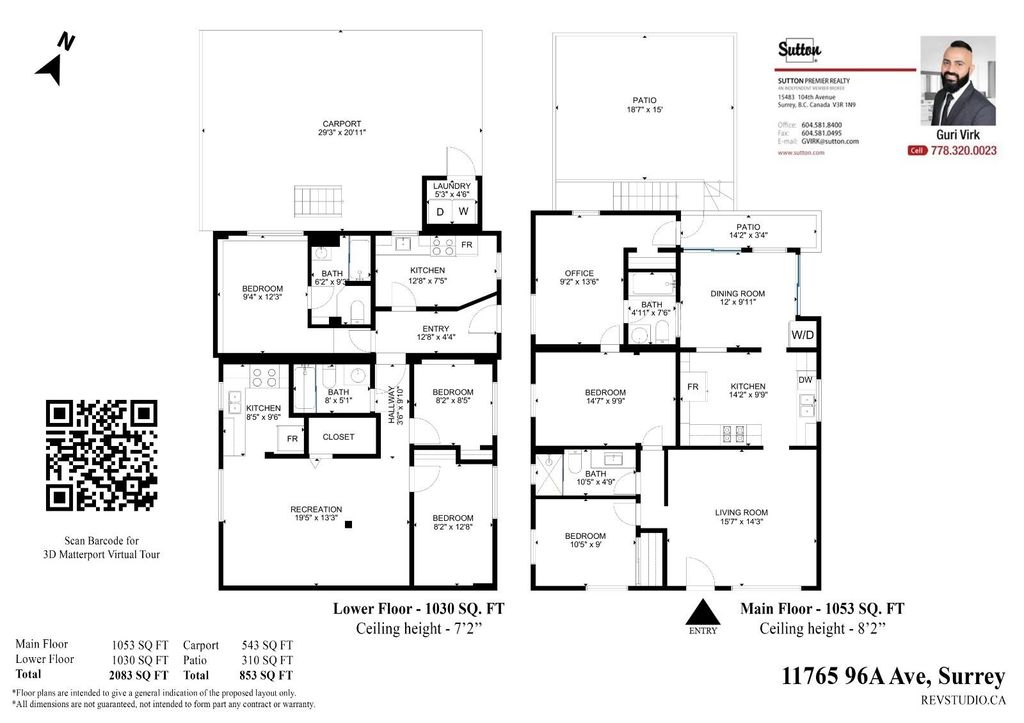
6beds
4baths
2,083sq ft
Available after login/sq ft
Days on rennie available after login
R2762712MLS ®

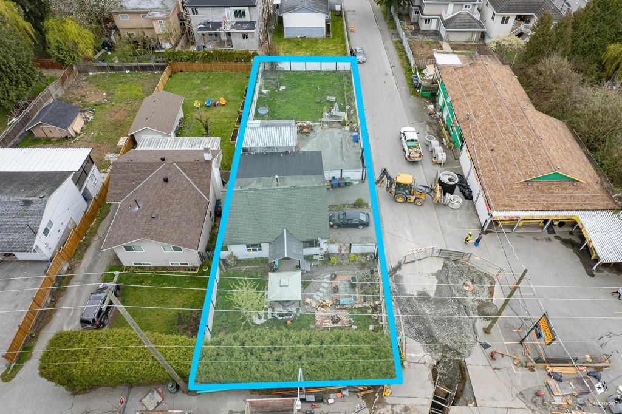
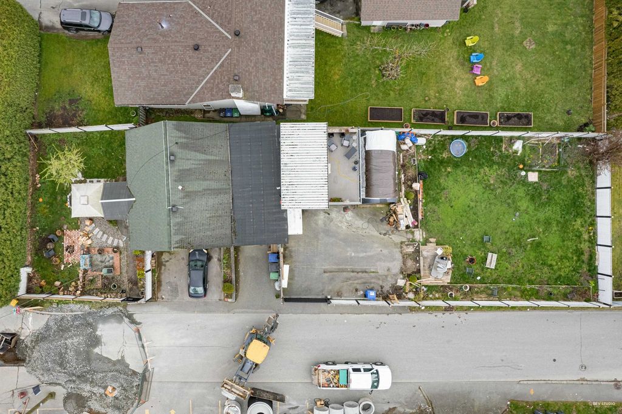
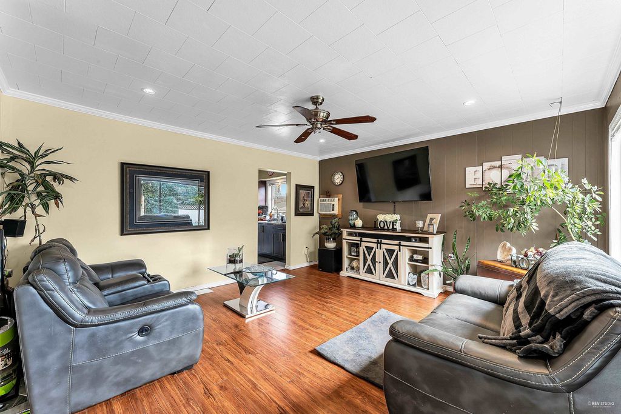
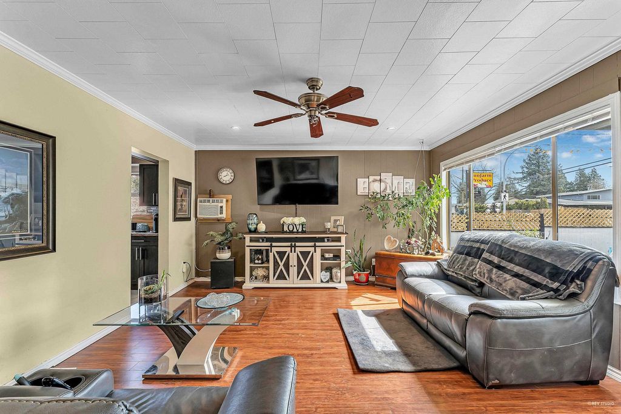
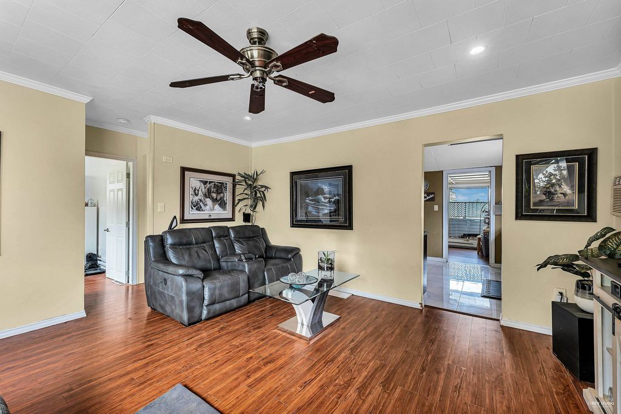
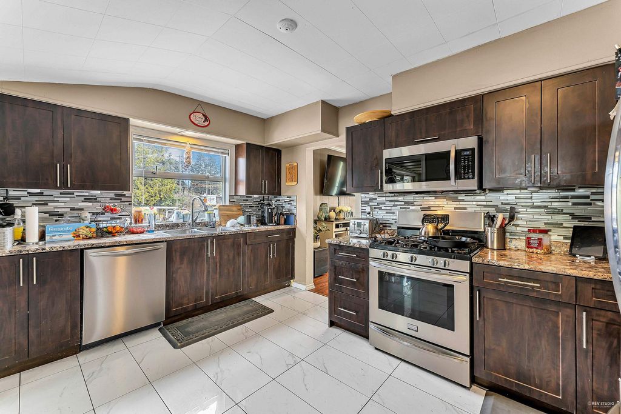
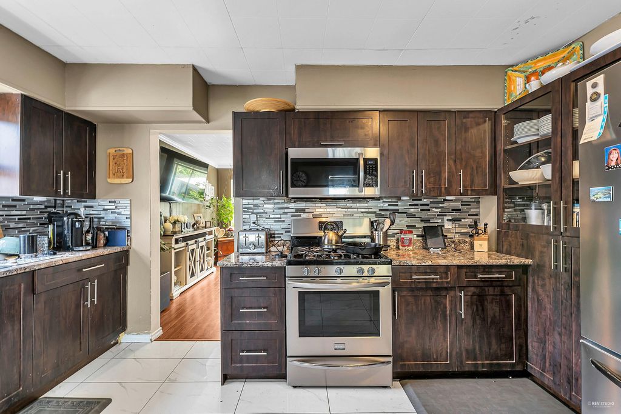
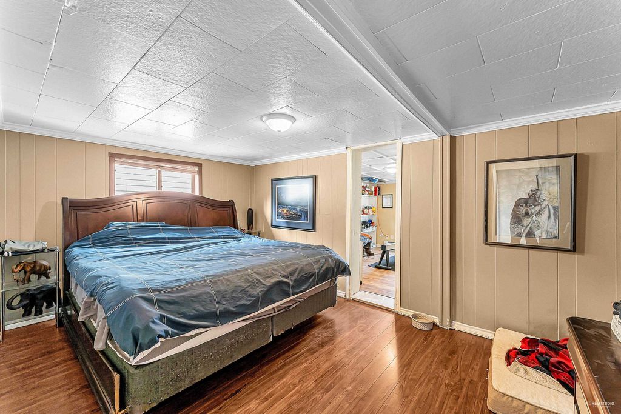
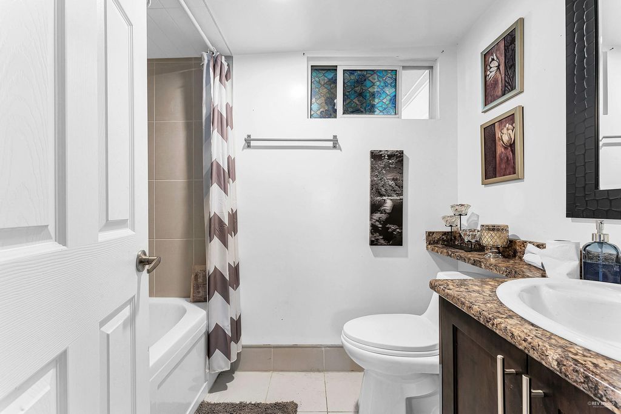
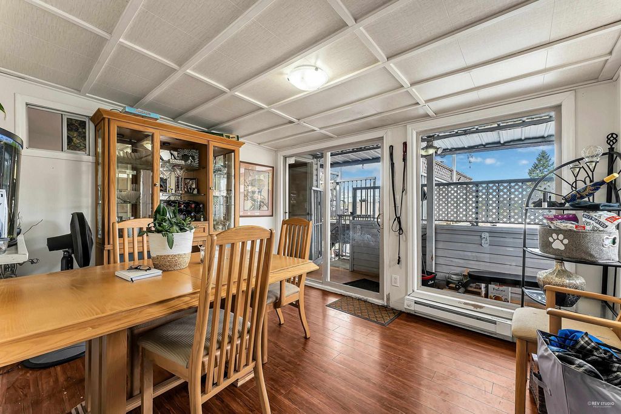
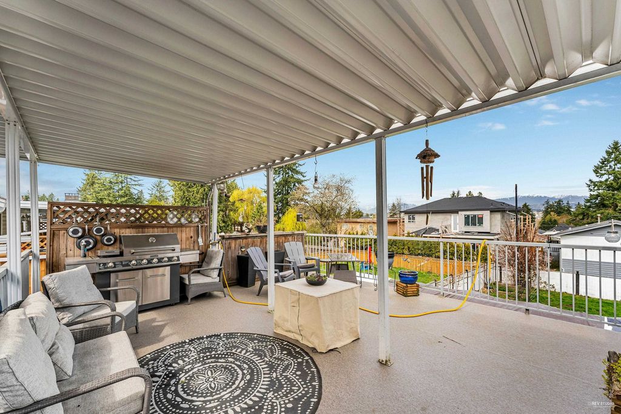
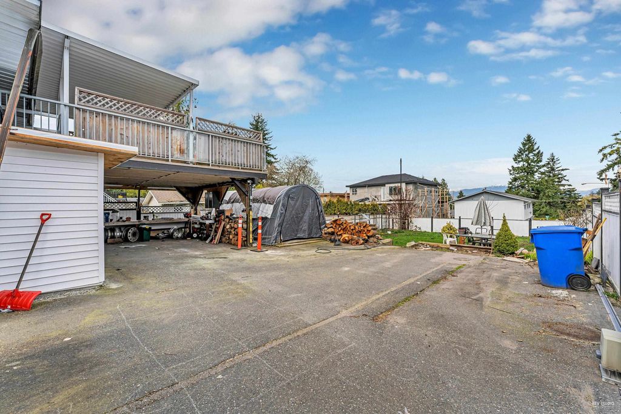
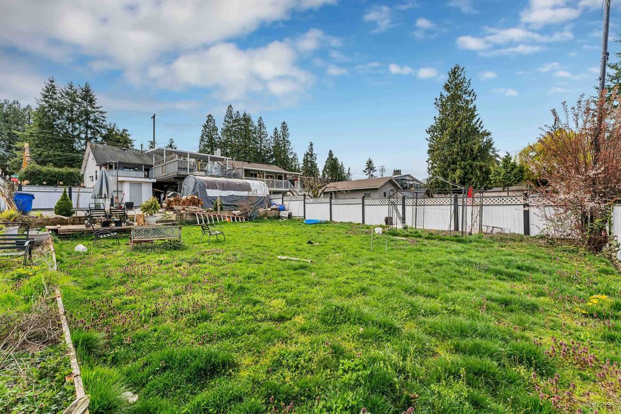
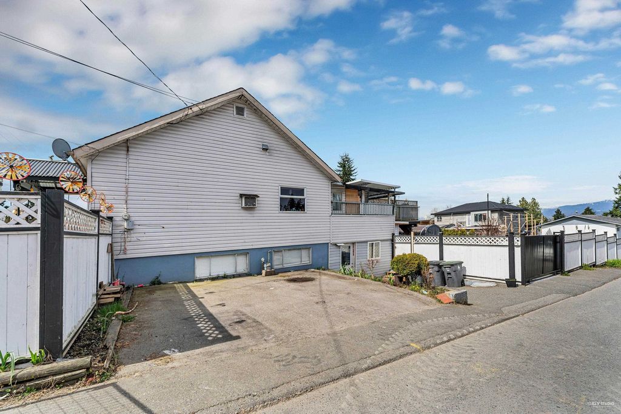
LOCATION LOCATION LOCATION: ROYAL HEIGHTS. 8,550 sq feet corner lot in the most sought after neighborhoods of Surrey. 3 bedroom house plus two mortgage helpers, total rental income $4,700/month. Great investment property or build your big dream home now. Walk able distance to school, parks, public transit, grocery stores and best restaurants in Surrey.

property details


HouseProperty type
8,712 ft²Lot area SF
$4,968Taxes 2022
TwoFloor levels
50.00 ftFrontage
2,083 ft²Living area
SubareaRoyal Heights
Listed bySutton Premier Realty
rennie last checkedFebruary 04, 2026 at 07:48am
Last updatedFebruary 14, 2025 at 03:15pm
Closed DateJuly 27, 2023
SourceVancouverBC

Additional Details


Additional property details
# of Rooms13
Outdoor areaPatio
Parking / Storage
ParkingAdditional Parking, Detached, RV Access/Parking
Parking places - total6
Other
ZoningRF
Legal descriptionLOT 86 BLOCK 8 SECTION 36 BLOCK 5 NORTH RANGE 3 WEST NEW WESTMINSTER DISTRICT PLAN 529A
Additional building details
Year Built1947
FoundationConcrete Perimeter
RoofAsphalt
Floor finishHardwood, Tile, Vinyl
FencingFenced
Sewer typePublic Sewer
Water typePublic
Fuel / heatingForced Air
Storeys in building2
Rennie Forbes Horizontal Red
  • Find a Home

rennie & associates realty ltd

copyright © 2026 rennie all rights reserved

By using this website, you agree to our Privacy Policy and Terms of Use.

do not share or sell my personal information

California DRE #02248150

MLS® Reciprocity

Disclaimer: This representation is based in whole or in part on data generated by the Chilliwack & District Real Estate Board, Fraser Valley Real Estate Board or Real Estate Board of Greater Vancouver which assumes no responsibility for its accuracy.

Disclaimer: This is not an offering for sale. Any such offering can only be made by way of disclosure statement. E&OE. The developer reserves the right to make changes and modifications to the information herein without prior notice. Photos and renderings are representational only and may not be accurate.