
1 / 1
Listed by: Ozzy Crompton | Peninsula Premier Properties
Sold
Sold price available after login
24 - 21704 96th Avenue, Langley BC
3beds
4baths
2,278sq ft
Available after login/sq ft
Days on rennie available after loginCumulative days on market available after login
F2908734MLS ®
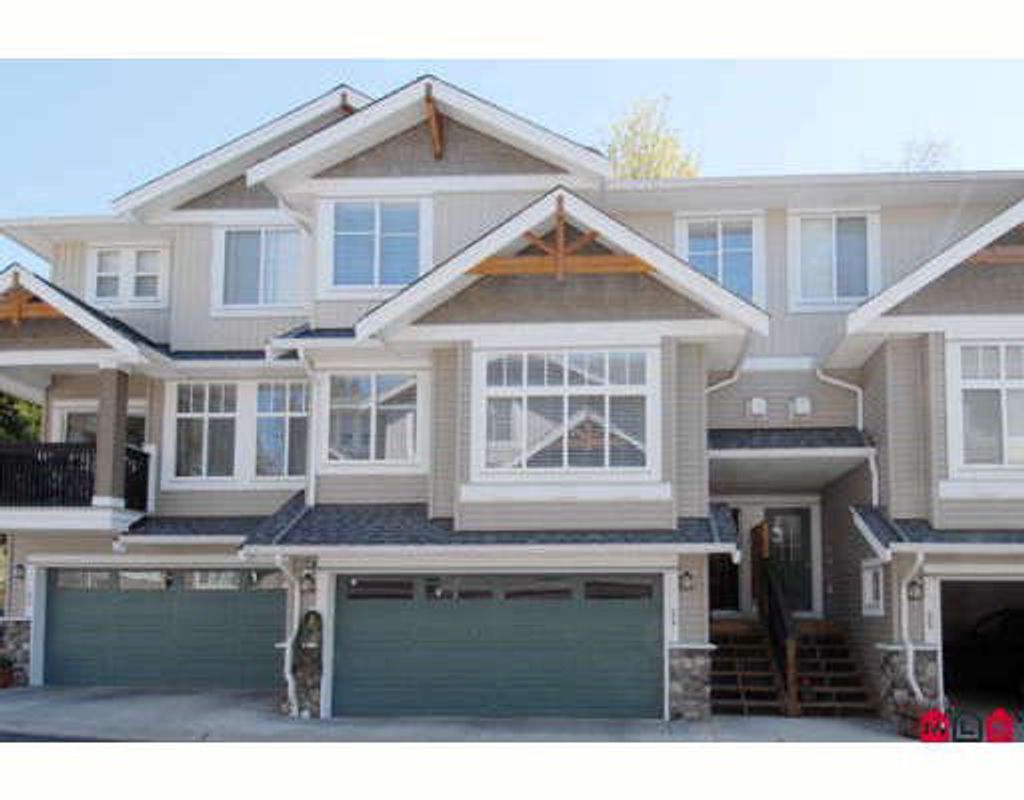
Sought after Redwood Bridge Estates in Walnut Grove adjacent to walking trails and golf course. Easy commute with access to the new Golden Ears bridge just 5 minutes away. Large unit with double wide garage. Lots of upgrades including gra nite counters, s/s appliances, kitchen island, crown moldings, ceiling fans, gas BBQ hookup on 250 sqft balcony. Family room has 2nd gas fireplace. Downstairs has a den plus rec room. This 3 bedroom, 4 bath unit complete with family room, rec room and den has it all and is priced for quick sale. NO GST!
property details
TownhomeProperty type | |||
Split EntryStyle of home | |||
$2,971Taxes 2008 | |||
$172 / monthMaintenance fee | |||
2,278 ft²Living area | |||
Near Golf CourseFeatures included | |||
Central VacuumAmenities | |||
Trash, Maintenance Grounds, ManagementSite influences | |||
| Subarea | Redwood Bridge Estates | ||
| Listed by | Peninsula Premier Properties | ||
| rennie last checked | February 04, 2026 at 07:56am | ||
| Last updated | February 11, 2025 at 11:49pm | ||
| Cumulative days on market | 46 days | ||
| Closed Date | July 30, 2009 | ||
| Source | VancouverBC |